This newly remodeled 5-bedroom, 3.5-bath home is ideally located near Lackland. Enjoy a spacious layout with a large master suite and luxurious full bath on the main floor, plus a stunning upgraded kitchen featuring granite countertops and a chic ceramic backsplash. The great-sized secondary bedrooms upstairs provide ample space for family or guests. With separate living and dining areas, a one-car garage, and a big fenced backyard perfect for outdoor activities, this home is move-in ready and all renovations are up to code-don't miss this gem!
For sale
$235,000
7810 Hobble, San Antonio, TX 78227
5beds
1,918sqft
:
Get pre-qualified$1,722/mo
Single Family Residence
Built in 1966
8,145 Square Feet Lot
$232,300 Zestimate®
$123/sqft
$-- HOA
What's special
One-car garageGranite countertopsLarge master suiteBig fenced backyardGreat-sized secondary bedroomsUpgraded kitchenChic ceramic backsplash
- 361 days |
- 279 |
- 16 |
Zillow last checked:
Listing updated:
Listed by:
Lizzeth Lopez TREC #626694 (210) 848-7723,
Real Broker, LLC
Source: LERA MLS,MLS#: 1890313
Facts & features
Interior
Bedrooms & bathrooms
- Bedrooms: 5
- Bathrooms: 4
- Full bathrooms: 3
- 1/2 bathrooms: 1
Primary bedroom
- Area: 240
- Dimensions: 24 x 10
Bedroom 2
- Area: 154
- Dimensions: 14 x 11
Bedroom 3
- Area: 154
- Dimensions: 14 x 11
Bedroom 4
- Area: 168
- Dimensions: 14 x 12
Bedroom 5
- Area: 130
- Dimensions: 13 x 10
Primary bathroom
- Features: Shower Only, Single Vanity
- Area: 48
- Dimensions: 8 x 6
Dining room
- Area: 60
- Dimensions: 10 x 6
Kitchen
- Area: 96
- Dimensions: 12 x 8
Living room
- Area: 210
- Dimensions: 21 x 10
Heating
- Central, Electric
Cooling
- Central Air
Appliances
- Included: Range
- Laundry: In Garage, Washer Hookup, Dryer Connection
Features
- One Living Area, Separate Dining Room, 1st Floor Lvl/No Steps, Open Floorplan, High Speed Internet, Master Downstairs, Ceiling Fan(s), Programmable Thermostat
- Flooring: Vinyl
- Windows: Double Pane Windows
- Has basement: No
- Has fireplace: No
- Fireplace features: Not Applicable
Interior area
- Total interior livable area: 1,918 sqft
Property
Parking
- Total spaces: 1
- Parking features: One Car Garage, Attached
- Attached garage spaces: 1
Features
- Levels: Two
- Stories: 2
- Patio & porch: Patio
- Pool features: None
- Fencing: Privacy,Chain Link
Lot
- Size: 8,145 Square Feet
- Features: Level
Details
- Parcel number: 154850490230
Construction
Type & style
- Home type: SingleFamily
- Architectural style: Traditional
- Property subtype: Single Family Residence
Materials
- Wood Siding
- Foundation: Slab
- Roof: Composition
Condition
- Pre-Owned
- New construction: No
- Year built: 1966
Utilities & green energy
- Electric: CPS
- Gas: CPS
- Sewer: SAWS
- Water: SAWS, Water System
- Utilities for property: Cable Available
Community & HOA
Community
- Features: None
- Subdivision: Lackland Terrace
Location
- Region: San Antonio
Financial & listing details
- Price per square foot: $123/sqft
- Tax assessed value: $310,070
- Annual tax amount: $7,099
- Price range: $235K - $235K
- Date on market: 8/6/2025
- Cumulative days on market: 361 days
- Listing terms: Conventional,FHA,VA Loan,Trade
Estimated market value
$232,300
$221,000 - $244,000
$2,475/mo
Price history
| Date | Event | Price |
|---|---|---|
| 7/22/2026 | Listed for sale | $235,000$123/sqft |
Source:  LERA MLS #1890313 Report a problem LERA MLS #1890313 Report a problem | ||
| 7/7/2026 | Contingent | $235,000$123/sqft |
Source: LERA MLS #1890313 Report a problem | ||
| 2/20/2026 | Price change | $235,000-7.8%$123/sqft |
Source: LERA MLS #1890313 Report a problem | ||
| 10/26/2025 | Price change | $254,8990%$133/sqft |
Source: LERA MLS #1890313 Report a problem | ||
| 8/22/2025 | Price change | $254,900-7.3%$133/sqft |
Source: LERA MLS #1890313 Report a problem | ||
| 8/6/2025 | Listed for sale | $274,900+2.4%$143/sqft |
Source: LERA MLS #1890313 Report a problem | ||
| 11/12/2024 | Listing removed | $268,400-2.4%$140/sqft |
Source: LERA MLS #1808265 Report a problem | ||
| 10/2/2024 | Price change | $274,900-4.5%$143/sqft |
Source: LERA MLS #1808265 Report a problem | ||
| 9/12/2024 | Listed for sale | $288,000$150/sqft |
Source: LERA MLS #1808265 Report a problem | ||
Public tax history
| Year | Property taxes | Tax assessment |
|---|---|---|
| 2025 | $7,060 +20% | $308,292 +20% |
| 2024 | $5,883 +841.7% | $256,910 +15% |
| 2023 | $625 -4.1% | $223,407 +10% |
| 2022 | $652 +7.9% | $203,097 +10% |
| 2021 | $604 | $184,634 +10% |
| 2020 | $604 +8% | $167,849 +10% |
| 2019 | $559 | $152,590 +10% |
| 2018 | $559 +10.2% | $138,718 +10% |
| 2017 | $507 +7.1% | $126,107 +10% |
| 2016 | $474 +21.1% | $114,643 +10% |
| 2015 | $391 | $104,221 +14.1% |
| 2014 | $391 | $91,310 +1.2% |
| 2013 | -- | $90,200 |
| 2012 | -- | $90,200 -1.1% |
| 2011 | -- | $91,220 -5.8% |
| 2010 | -- | $96,880 +6.1% |
| 2009 | -- | $91,270 -1.2% |
| 2008 | -- | $92,410 -4.3% |
| 2007 | -- | $96,540 +11.5% |
| 2006 | -- | $86,580 +15.7% |
| 2005 | -- | $74,800 |
| 2004 | -- | -- |
| 2003 | -- | -- |
| 2002 | -- | -- |
| 2001 | -- | -- |
| 2000 | -- | -- |
Find assessor info on the county website
Monthly payment
Est. payment
Payment breakdown
Explore the cost of this home by adjusting the details. Changes won't be saved.Climate risks
Neighborhood: Lackland Terrace
Nearby schools
GreatSchools rating
- 3/10Hull Elementary SchoolGrades: PK-5Distance: 0.5 mi
- 4/10Jones Middle SchoolGrades: 6-8Distance: 1.3 mi
- 3/10Jay High SchoolGrades: 9-12Distance: 0.3 mi
Schools provided by the listing agent
- Elementary: Hull Mary
- Middle: Jones
- High: John Jay
- District: Northside
Source: LERA MLS. This data may not be complete. We recommend contacting the local school district to confirm school assignments for this home.
- $225,7003 bd2 ba1.9k sqft7814 Hobble St, San Antonio, TX 78227Off Market
- $206,4004 bd2 ba2.2k sqft7806 Hobble St, San Antonio, TX 78227Off Market
- $197,1003 bd2 ba2k sqft7811 Latigo Dr, San Antonio, TX 78227Off Market
- $141,3003 bd1 ba920 sqft7818 Hobble St, San Antonio, TX 78227Off Market
- $218,5004 bd2 ba1.9k sqft7802 Hobble St, San Antonio, TX 78227Off Market
- $197,3003 bd2 ba1.7k sqft7807 Latigo Dr, San Antonio, TX 78227Off Market
- $208,7004 bd2 ba1.2k sqft7815 Latigo Dr, San Antonio, TX 78227Off Market
- $158,5003 bd2 ba912 sqft7811 Hobble St, San Antonio, TX 78227Off Market
A local agent can set up tours, give advice and negotiate with sellers.
A local lender can help you make sure your offer is ready when you are.
Similar homes
- $240,0004 bd2 ba1.8k sqft7503 Westlyn Dr, San Antonio, TX 78227For Sale

 MLS ID #1999263, Adam Morgan TREC #752352, Option One Real Estate. LERA MLS
 - $199,9903 bd2 ba1k sqft7830 Bronco Ln, San Antonio, TX 78227For Sale
 MLS ID #1992715, Shane Neal TREC #608871, eXp Realty. LERA MLS
 - $239,0004 bd2 ba1.6k sqft151 Bernice, San Antonio, TX 78228For Sale
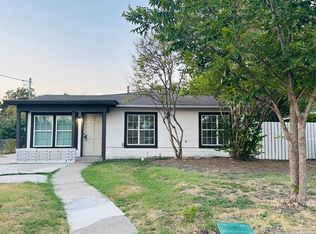 MLS ID #1948314, Luis Ochoa TREC #602390, Truman and Saenz Realty. LERA MLS
 - $285,0004 bd2 ba1.6k sqft6237 DOVE HILL DR, San Antonio, TX 78238For Sale
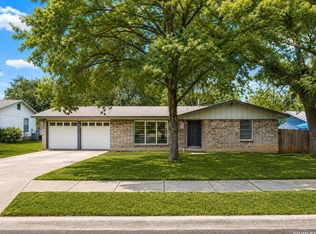 MLS ID #2003872, Ben Negru TREC #532896, Alliance Realty Group. LERA MLS
 - $189,9003 bd1 ba1.1k sqft702 CRESTFIELD ST, San Antonio, TX 78227For SaleMLS ID #1996912, Cristina Silva TREC #764070, All City Real Estate. LERA MLS
- $190,0003 bd2 ba1.2k sqft6750 PARADISE OAK DR, San Antonio, TX 78227For SaleMLS ID #1995983, Jaime Cuevas TREC #721041, Real Broker, LLC. LERA MLS
- $225,0003 bd2 ba1.6k sqft943 S San Eduardo, San Antonio, TX 78237For SaleMLS ID #1993181, Carolina Tirado TREC #643659, Real Broker, LLC. LERA MLS
- $225,0002 bd2 ba1.7k sqft158 BAYVILLE DR, San Antonio, TX 78226For SaleMLS ID #1973366, Epiphany Woods TREC #744540, Kingdom Living Realty, LLC. LERA MLS
- $249,0003 bd2 ba1.9k sqft2815 Big Horn, San Antonio, TX 78228For SaleMLS ID #1967315, Annette Martinez TREC #646646, Epique Realty LLC. LERA MLS
- $192,0003 bd2 ba1.1k sqft5431 dabney, San Antonio, TX 78227For SaleMLS ID #1946903, Vernon Cloud TREC #693200, eXp Realty. LERA MLS
- $238,5003 bd3 ba1.7k sqft11 STAGER HLS, San Antonio, TX 78238For SaleMLS ID #1990763, Scott Small TREC #508091, Keller Williams Legacy. LERA MLS
- $235,0003 bd3 ba1.5k sqft7223 PINE BR, San Antonio, TX 78250For SaleMLS ID #1967632, Allyson Gofron TREC #697943, Keller Williams Legacy. LERA MLS
- $222,0003 bd2 ba1.1k sqft9350 Cliff Way, San Antonio, TX 78250For SaleMLS ID #2002865, Janell Peterson TREC #656041, White Label Realty. LERA MLS
- $265,0004 bd2 ba1.9k sqft126 Zachry, San Antonio, TX 78228For SaleMLS ID #1951240, Ryan Wilbraham TREC #695190, North Star Realty Professional. LERA MLS
- $249,9003 bd2 ba1.4k sqft7334 Windbridge, San Antonio, TX 78250For SaleMLS ID #1998814, Michael Berryman TREC #645021, Coldwell Banker D'Ann Harper, REALTOR. LERA MLS
- $220,0003 bd2 ba1.2k sqft1635 ARBOR PL, San Antonio, TX 78207For SaleMLS ID #1997490, Andria Lane TREC #464399, Keller Williams Heritage. LERA MLS
- $225,0003 bd2 ba1.2k sqft2722 Lagoon, San Antonio, TX 78224For SaleMLS ID #1926775, Shawn Frymoyer TREC #742681, The Extra Mile Realty Group LLC. LERA MLS
- $264,9993 bd2 ba1.4k sqft110 EASTLEY DR, San Antonio, TX 78217For SaleMLS ID #2004340, Tony Ruiz TREC #724287, All City San Antonio Registered Series. LERA MLS
- $259,9993 bd2 ba1.6k sqft7291 Shadow Ridge, San Antonio, TX 78250For SaleMLS ID #1999773, Michelle Perez TREC #478960, Realty Executives Of S.A.. LERA MLS
- $259,9883 bd3 ba1.7k sqft10739 Bobcat Rise, San Antonio, TX 78251For SaleMLS ID #1930788, Omar Jackson TREC #600181, Coldwell Banker D'Ann Harper, REALTOR. LERA MLS
