This completely renovated home with 2 bedroom plus a NICE-SIZED BONUS ROOM with 2 full bathrooms offers exceptional value for first-time homebuyers and investors alike. Located in an established neighborhood on San Antonio's southwest side, this property offers convenient access to downtown employment centers, major highways, schools, shopping, and entertainment. The bonus room can be used as a game room, home office, extra storage space, hobby room or fitness space. Investors will appreciate the extensive renovations and strong rental demand in the area, making this a turnkey opportunity with reduced near-term capital expenditures. With major systems already updated, investors can focus on maximizing cash flow and long-term appreciation potential rather than costly repairs.
For sale
Price cut: $6.4K (8/21)
$218,600
158 BAYVILLE DR, San Antonio, TX 78226
2beds
1,764sqft
Single Family Residence
Built in 1961
6,621 Square Feet Lot
$-- Zestimate®
$124/sqft
$-- HOA
What's special
Major systems already updatedNice-sized bonus roomCompletely renovated homeExtensive renovations
- 89 days
- 125
- 14
Zillow last checked:
Listing updated:
Listed by:
Epiphany Woods TREC #744540 (210) 621-8368,
Kingdom Living Realty, LLC
Source: LERA MLS,MLS#: 1973366
Facts & features
Interior
Bedrooms & bathrooms
- Bedrooms: 2
- Bathrooms: 2
- Full bathrooms: 2
Primary bedroom
- Area: 144
- Dimensions: 12 x 12
Bedroom 2
- Area: 168
- Dimensions: 14 x 12
Primary bathroom
- Features: Tub/Shower Combo
- Area: 36
- Dimensions: 6 x 6
Dining room
- Area: 120
- Dimensions: 15 x 8
Kitchen
- Area: 72
- Dimensions: 9 x 8
Living room
- Area: 286
- Dimensions: 22 x 13
Heating
- Central, Electric
Cooling
- Central Air
Appliances
- Included: Built-In Oven, Range, Refrigerator, Dishwasher, Vented Exhaust Fan, Electric Cooktop
- Laundry: Washer Hookup, Dryer Connection
Features
- One Living Area, Eat-in Kitchen, 1st Floor Lvl/No Steps, Master Downstairs, Ceiling Fan(s), Chandelier, Solid Counter Tops, Custom Cabinets
- Flooring: Ceramic Tile, Vinyl
- Has basement: No
- Number of fireplaces: 1
- Fireplace features: One, Living Room
Interior area
- Total interior livable area: 1,764 sqft
Property
Parking
- Total spaces: 1
- Parking features: One Car Garage
- Garage spaces: 1
Features
- Levels: One
- Stories: 1
- Pool features: None
Lot
- Size: 6,621 Square Feet
Details
- Parcel number: 123020040060
Construction
Type & style
- Home type: SingleFamily
- Property subtype: Single Family Residence
Materials
- Stone
- Foundation: Slab
- Roof: Composition
Condition
- Pre-Owned
- New construction: No
- Year built: 1961
Utilities & green energy
- Sewer: Sewer System
Community & HOA
Community
- Features: None
- Security: Smoke Detector(s)
- Subdivision: Edgewood
Location
- Region: San Antonio
Financial & listing details
- Price per square foot: $124/sqft
- Tax assessed value: $213,380
- Annual tax amount: $4,728
- Price range: $218.6K - $218.6K
- Date on market: 6/6/2026
- Cumulative days on market: 90 days
- Listing terms: Conventional,FHA,VA Loan,Cash
Estimated market value
Not available
Estimated sales range
Not available
$1,856/mo
Price history
| Date | Event | Price |
|---|---|---|
| 8/21/2026 | Price change | $218,600-2.8%$124/sqft |
Source:  LERA MLS #1973366 Report a problem LERA MLS #1973366 Report a problem | ||
| 7/3/2026 | Price change | $225,000-6.3%$128/sqft |
Source: LERA MLS #1973366 Report a problem | ||
| 6/6/2026 | Price change | $240,000+9.1%$136/sqft |
Source: LERA MLS #1973366 Report a problem | ||
| 7/30/2024 | Price change | $219,999-6.4%$125/sqft |
Source: LERA MLS #1787126 Report a problem | ||
| 6/24/2024 | Price change | $234,999-4%$133/sqft |
Source: LERA MLS #1787126 Report a problem | ||
| 5/22/2024 | Price change | $244,900-1.3%$139/sqft |
Source: LERA MLS #1750772 Report a problem | ||
| 4/13/2024 | Price change | $248,000-3.9%$141/sqft |
Source: LERA MLS #1750772 Report a problem | ||
| 3/28/2024 | Price change | $258,000-3.7%$146/sqft |
Source: LERA MLS #1750772 Report a problem | ||
| 3/6/2024 | Price change | $268,000-3.9%$152/sqft |
Source: LERA MLS #1750772 Report a problem | ||
| 2/21/2024 | Price change | $279,000-3.5%$158/sqft |
Source: LERA MLS #1750772 Report a problem | ||
| 2/10/2024 | Listed for sale | $289,000+207.4%$164/sqft |
Source: LERA MLS #1750772 Report a problem | ||
| 6/22/2023 | Sold | -- |
Source: Public Record Report a problem | ||
| 4/28/2023 | Pending sale | $94,000$53/sqft |
Source: LERA MLS #1680620 Report a problem | ||
| 4/16/2023 | Listed for sale | $94,000$53/sqft |
Source: LERA MLS #1680620 Report a problem | ||
Public tax history
| Year | Property taxes | Tax assessment |
|---|---|---|
| 2025 | $4,847 -4.1% | $213,380 -4.1% |
| 2024 | $5,054 +1500.4% | $222,450 +73.4% |
| 2023 | $316 -20.1% | $128,260 +10% |
| 2022 | $395 +96.6% | $116,600 +5.6% |
| 2021 | $201 | $110,418 +10% |
| 2020 | $201 -48.6% | $100,380 +4.3% |
| 2019 | $391 | $96,250 +10% |
| 2018 | $391 -0.2% | $87,500 -6.1% |
| 2017 | $392 +2.1% | $93,170 +10% |
| 2016 | $384 -19.4% | $84,700 +10% |
| 2015 | $476 | $77,000 +7.7% |
| 2014 | $476 | $71,500 +10% |
| 2013 | -- | $65,000 |
| 2012 | -- | $65,000 -19.3% |
| 2011 | -- | $80,540 -0.6% |
| 2010 | -- | $81,000 +9.8% |
| 2009 | -- | $73,764 +10% |
| 2008 | -- | $67,058 -15.2% |
| 2007 | -- | $79,090 +42.7% |
| 2006 | -- | $55,420 -2.1% |
| 2005 | -- | $56,580 |
| 2004 | -- | -- |
| 2003 | -- | -- |
| 2002 | -- | -- |
| 2001 | -- | -- |
| 2000 | -- | -- |
Find assessor info on the county website
Monthly payment
Est. payment
Payment breakdown
Explore the cost of this home by adjusting the details. Changes won't be saved.Climate risks
Neighborhood: Thompson Community
Nearby schools
Schools provided by the listing agent
- Elementary: Winston
- Middle: Brentwood
- High: John F Kennedy
- District: Edgewood I.S.D
Source: LERA MLS. This data may not be complete. We recommend contacting the local school district to confirm school assignments for this home.

Similar homes
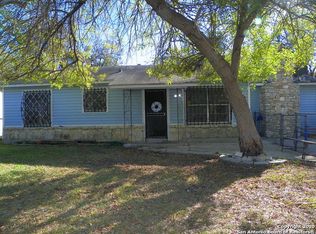
- $229,0004 bd3 ba1.5k sqft609 Taft, San Antonio, TX 78225For Sale
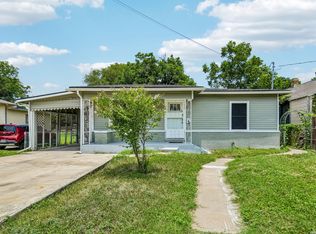
 MLS ID #2004561, John Spillman TREC #764169, Lee Spillman. LERA MLS
 - $224,9004 bd2 ba1.5k sqft726 PRICE AVE, San Antonio, TX 78211For Sale
 MLS ID #2002140, Jennifer Sepulveda TREC #746931, Premier Realty Group Platinum. LERA MLS
 - $225,0004 bd2 ba1.8k sqft7503 Westlyn Dr, San Antonio, TX 78227For Sale
 MLS ID #1999263, Adam Morgan TREC #752352, Option One Real Estate. LERA MLS
 - $215,0003 bd2 ba1k sqft611 KIRK PL, San Antonio, TX 78225For Sale
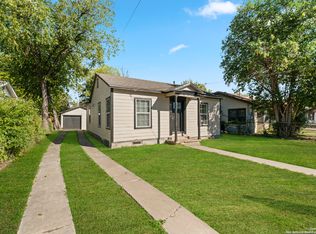 MLS ID #1825147, Melissa Pollock TREC #719595, BHHS Don Johnson Realtors - SA. LERA MLS
 - $195,0003 bd2 ba1k sqft1050 NW 38TH ST, San Antonio, TX 78228For SaleMLS ID #1931916, Marie Serrano TREC #552842, Vortex Realty. LERA MLS
- $215,0004 bd2 ba1.4k sqft7518 SLEEPY VALLEY DR, San Antonio, TX 78242For SaleMLS ID #1969465, Jessica Soria TREC #688535, 1st Choice Realty Group. LERA MLS
- $220,0003 bd1 ba1.6k sqft1135 Vanderbilt, San Antonio, TX 78210For SaleMLS ID #2003088, Jake Broyles TREC #755595, Select Properties. LERA MLS
- $242,0003 bd2 ba1.9k sqft2815 Big Horn, San Antonio, TX 78228For SaleMLS ID #1967315, Annette Martinez TREC #646646, Epique Realty LLC. LERA MLS
- $250,0003 bd2 ba1.4k sqft5306 La Cresenta, San Antonio, TX 78228For SaleMLS ID #2008058, Jahmai Miller TREC #736464, Texas Kingdom Realty 1624, LLC. LERA MLS
- $215,0003 bd3 ba1.5k sqft2855 Coral Field, San Antonio, TX 78245For SaleMLS ID #2007202, Josue Gallardo TREC #624913, Keller Williams City-View. LERA MLS
- $199,5004 bd2 ba1.4k sqft11334 Highcrest dr, San Antonio, TX 78224For SaleMLS ID #2011321, Kayla Herrera TREC #821684, Madison Allied LLC. LERA MLS
- $249,0003 bd2 ba1.5k sqft2134 Cedar Run, San Antonio, TX 78245For SaleMLS ID #2002679, Steven Garza TREC #564531, eXp Realty. LERA MLS
- $199,9994 bd1 ba1.3k sqft6806 BENDER DR, San Antonio, TX 78229For SaleMLS ID #1997685, Michael Alaniz TREC #831089, Real Broker, LLC. LERA MLS
- $190,0003 bd2 ba1.2k sqft6750 PARADISE OAK DR, San Antonio, TX 78227For SaleMLS ID #1995983, Jaime Cuevas TREC #721041, Real Broker, LLC. LERA MLS
- $210,0003 bd2 ba1k sqft2042 Hicks, San Antonio, TX 78210For SaleMLS ID #1942519, Cassandra Martinez TREC #775748, Real Broker, LLC. LERA MLS
- $215,0003 bd2 ba1.7k sqft3947 Southport Drive, San Antonio, TX 78223For SaleMLS ID #1929420, Deanna Wright TREC #566830, Kuper Sotheby's Int'l Realty. LERA MLS
- $218,0003 bd2 ba1.4k sqft2243 Hays, San Antonio, TX 78202For SaleMLS ID #1944741, Ahimelech Doring TREC #829903, Realty One Group Emerald. LERA MLS
- $199,9004 bd2 ba1.5k sqft425 San Blas, San Antonio, TX 78214For SaleMLS ID #2011335, Jennifer Antu TREC #736517, JPAR San Antonio. LERA MLS
- $250,0003 bd2 ba1.3k sqft2039 Schley Ave, San Antonio, TX 78210For SaleMLS ID #1934072, Ernesto De La Cruz TREC #732821, LPT Realty, LLC. LERA MLS
