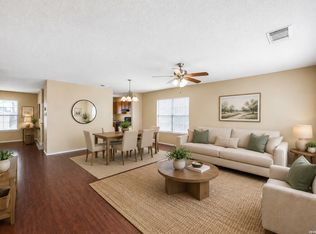
REMODELED HOME!!!!Roof replaced in 2026, Re-painted inside and outside, flooring replaced, granite counter tops with undermount sinks installed in kitchen and bathrooms, Microwave-Dishwasher and Electric Range replaced, Recessed light cans installed in kitchen, most of light fixtures replaced, two inch wood faux blinds, sprinkler system, garage door opener, HVAC equipment installed 2023, Convenient to Loop 1604 and HWY 90, Quick commute to Lackland Air Force Base-Sea world and Downtown San Antonio.
For sale
$254,900
10231 Shady Meadows, San Antonio, TX 78245
4beds
2,408sqft
:
Get pre-qualified$1,868/mo
Single Family Residence
Built in 2005
7,840 Square Feet Lot
$253,100 Zestimate®
$106/sqft
$17/mo HOA
What's special
Garage door openerRemodeled homeSprinkler system
- 17 days |
- 556 |
- 43 |
Likely to sell faster than
Zillow last checked:
Listing updated:
Listed by:
Clyde Johnson TREC #348058 (210) 789-3727,
HomeRiver Group
Source: LERA MLS,MLS#: 2000668
Facts & features
Interior
Bedrooms & bathrooms
- Bedrooms: 4
- Bathrooms: 3
- Full bathrooms: 2
- 1/2 bathrooms: 1
Primary bedroom
- Features: Walk-In Closet(s), Ceiling Fan(s), Full Bath
- Level: Upper
- Area: 272
- Dimensions: 17 x 16
Bedroom 2
- Area: 121
- Dimensions: 11 x 11
Bedroom 3
- Area: 100
- Dimensions: 10 x 10
Bedroom 4
- Area: 132
- Dimensions: 12 x 11
Primary bathroom
- Features: Tub/Shower Combo, Single Vanity
- Area: 66
- Dimensions: 11 x 6
Dining room
- Area: 120
- Dimensions: 10 x 12
Family room
- Area: 225
- Dimensions: 15 x 15
Kitchen
- Area: 204
- Dimensions: 17 x 12
Living room
- Area: 247
- Dimensions: 19 x 13
Heating
- Central, Electric
Cooling
- Central Air
Appliances
- Included: Microwave, Range, Disposal, Dishwasher, Plumbed For Ice Maker, Vented Exhaust Fan, Electric Water Heater
- Laundry: Upper Level, Washer Hookup, Dryer Connection
Features
- Two Living Area, Separate Dining Room, Utility Room Inside, All Bedrooms Upstairs, 1st Floor Lvl/No Steps, Open Floorplan, Ceiling Fan(s), Solid Counter Tops
- Flooring: Carpet, Vinyl
- Windows: Double Pane Windows, Window Coverings
- Has basement: No
- Has fireplace: No
- Fireplace features: Not Applicable
Interior area
- Total interior livable area: 2,408 sqft
Video & virtual tour
Property
Parking
- Total spaces: 2
- Parking features: Two Car Garage, Garage Door Opener
- Garage spaces: 2
Features
- Levels: Two
- Stories: 2
- Patio & porch: Patio
- Exterior features: Sprinkler System
- Pool features: None
- Fencing: Privacy
Lot
- Size: 7,840 Square Feet
- Features: Curbs, Streetlights
- Residential vegetation: Mature Trees
Details
- Parcel number: 043321890590
Construction
Type & style
- Home type: SingleFamily
- Property subtype: Single Family Residence
Materials
- Brick, Fiber Cement
- Foundation: Slab
- Roof: Composition
Condition
- Pre-Owned
- New construction: No
- Year built: 2005
Utilities & green energy
- Electric: CPS
- Sewer: SAWS, Sewer System
- Water: SAWS, Water System
- Utilities for property: Cable Available
Community & HOA
Community
- Features: None
- Security: Smoke Detector(s)
- Subdivision: Sunset
HOA
- Has HOA: Yes
- HOA fee: $205 annually
- HOA name: SUNSET VISTA ASSOCIATION
Location
- Region: San Antonio
Financial & listing details
- Price per square foot: $106/sqft
- Tax assessed value: $309,440
- Annual tax amount: $3,673
- Price range: $254.9K - $254.9K
- Date on market: 7/15/2026
- Cumulative days on market: 18 days
- Listing terms: Conventional,FHA,VA Loan,Cash
- Road surface type: Paved
Estimated market value
$253,100
$240,000 - $266,000
$2,095/mo
Price history
| Date | Event | Price |
|---|---|---|
| 7/15/2026 | Listed for sale | $254,900$106/sqft |
Source:  LERA MLS #2000668 Report a problem LERA MLS #2000668 Report a problem | ||
| 11/30/2013 | Listing removed | $1,225$1/sqft |
Source: Boardwalk Real Property Mgmt. #1019822 Report a problem | ||
| 9/8/2013 | Listed for rent | $1,225+2.5%$1/sqft |
Source: Boardwalk Real Property Mgmt. #1019822 Report a problem | ||
| 4/25/2013 | Listing removed | $1,195 |
Source: Boardwalk Real Property Mgmt. #986961 Report a problem | ||
| 2/27/2013 | Listed for rent | $1,195+13.8% |
Source: Free Rental Site LLC Report a problem | ||
| 9/30/2012 | Listing removed | $1,050 |
Source: Boardwalk Real Property Management, Inc. Report a problem | ||
| 9/29/2012 | Listed for rent | $1,050-6.7% |
Source: Boardwalk Real Property Management, Inc. Report a problem | ||
| 2/5/2012 | Listing removed | $1,125 |
Source: Boardwalk Real Property Mgmt. #928675 Report a problem | ||
| 1/25/2012 | Listed for rent | $1,125 |
Source: Boardwalk Real Property Mgmt. #928675 Report a problem | ||
Public tax history
| Year | Property taxes | Tax assessment |
|---|---|---|
| 2025 | $5,696 -4.1% | $309,440 -4.2% |
| 2024 | $5,937 -1.7% | $322,850 -1.4% |
| 2023 | $6,037 +3.6% | $327,550 +13.9% |
| 2022 | $5,828 +29.4% | $287,630 +29.6% |
| 2021 | $4,503 | $221,960 +5.3% |
| 2020 | $4,503 +3% | $210,750 +4% |
| 2019 | $4,373 | $202,730 +8.9% |
| 2018 | $4,373 +10.2% | $186,150 +4.6% |
| 2017 | $3,969 +5.2% | $177,990 +5.5% |
| 2016 | $3,771 +26.9% | $168,740 +9.3% |
| 2015 | $2,972 | $154,400 +16.5% |
| 2014 | $2,972 | $132,560 +13.8% |
| 2013 | -- | $116,440 +0.3% |
| 2012 | -- | $116,100 -11.5% |
| 2011 | -- | $131,250 +0.1% |
| 2010 | -- | $131,060 -1.8% |
| 2009 | -- | $133,520 -4.6% |
| 2008 | -- | $140,020 +6.1% |
| 2007 | -- | $131,950 +298% |
| 2006 | -- | $33,150 +314.4% |
| 2005 | -- | $8,000 |
Find assessor info on the county website
Monthly payment
Est. payment
Payment breakdown
Explore the cost of this home by adjusting the details. Changes won't be saved.Climate risks
Neighborhood: 78245
Nearby schools
GreatSchools rating
- 5/10Michael Elementary SchoolGrades: PK-5Distance: 0.8 mi
- 4/10Vale Middle SchoolGrades: 6-8Distance: 3.5 mi
- 5/10Stevens High SchoolGrades: 9-12Distance: 2.5 mi
Schools provided by the listing agent
- Elementary: Michael
- Middle: Robert Vale
- High: Stevens
- District: Northside
Source: LERA MLS. This data may not be complete. We recommend contacting the local school district to confirm school assignments for this home.
- $238,4003 bd3 ba1.9k sqft10227 Shady Mdws, San Antonio, TX 78245Off Market
- $236,8003 bd3 ba1.5k sqft10235 Shady Mdws, San Antonio, TX 78245Off Market
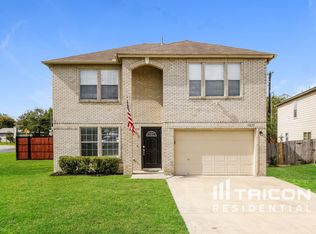
- $218,8003 bd2 ba1.5k sqft10223 Shady Mdws, San Antonio, TX 78245Off Market
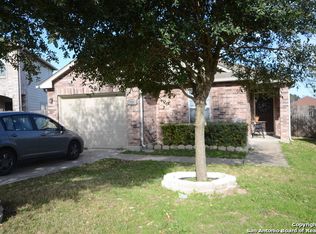
- $244,5003 bd2 ba2k sqft10303 Shady Mdws, San Antonio, TX 78245Off Market
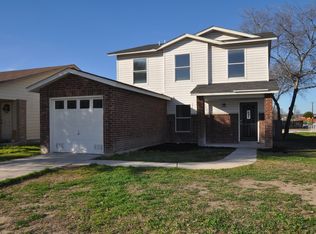
- $278,1004 bd2 ba2.2k sqft10219 Shady Mdws, San Antonio, TX 78245Off Market
- $180,5003 bd1 ba1.3k sqft10307 Shady Mdws, San Antonio, TX 78245Off Market
- $265,7003 bd3 ba2.4k sqft10215 Shady Mdws, San Antonio, TX 78245Off Market
- $245,3003 bd3 ba2.1k sqft10242 Shady Mdws, San Antonio, TX 78245Off Market
A local agent can set up tours, give advice and negotiate with sellers.
Similar homes
- $240,0004 bd3 ba1.5k sqft2949 Ash Field Dr, San Antonio, TX 78245For Sale By Owner

- $259,0004 bd3 ba2.2k sqft9923 Misty Plain Dr., San Antonio, TX 78245For Sale
 MLS ID #1971711, Rachael Solis TREC #768251, Compass RE Texas, LLC. LERA MLS
 - $249,9004 bd3 ba1.6k sqft10222 Melissa Ranch Blvd, San Antonio, TX 78245For Sale
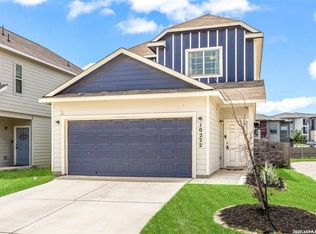 MLS ID #2004342, Kristen Schramme TREC #568432, Keller Williams Legacy. LERA MLS
 - $--4 bd3 ba2.3k sqft3810 Fiesta Trl, San Antonio, TX 78245AuctionXome
- $270,0004 bd3 ba2k sqft9927 BELMORE CV, San Antonio, TX 78245For SaleMLS ID #1999520, Bea Flores TREC #586655, Sovereign Real Estate Group. LERA MLS
- $239,9903 bd3 ba1.7k sqft11334 BALD MTN, San Antonio, TX 78245For SaleMLS ID #2002005, Christian Wallace TREC #680577, LKV Realty, LLC. LERA MLS
- $--3 bd3 ba2k sqft10902 Soogan Trl, San Antonio, TX 78245AuctionServiceLink Auction
- $230,0003 bd2 ba1.3k sqft2307 Sunset Bay, San Antonio, TX 78245For SaleMLS ID #2002581, Tiara Porch TREC #815325, Exquisite Properties, LLC. LERA MLS
- $249,9993 bd2 ba1.6k sqft9834 Barhill Bay, San Antonio, TX 78245For SaleMLS ID #2001845, Beverly Puente TREC #765548, E7 REALty. LERA MLS
- $235,0003 bd2 ba1.4k sqft3526 Copper Rim, San Antonio, TX 78245For SaleMLS ID #2004241, Wisam Baraz TREC #680526, Keller Williams Heritage. LERA MLS
- $260,0003 bd3 ba2.1k sqft1430 ALASKAN WOLF, San Antonio, TX 78245For SaleMLS ID #1999629, Brad Wofford TREC #481821, Velocity Realty, LLC. LERA MLS
- $250,0003 bd3 ba1.9k sqft3716 Villa Rey, San Antonio, TX 78245For SaleMLS ID #1996203, Bea Flores TREC #586655, Sovereign Real Estate Group. LERA MLS
- $230,0003 bd3 ba1.8k sqft9911 MISTY PLAIN DR, San Antonio, TX 78245For SaleMLS ID #2003364, Kristyna Umbaugh TREC #684917, Arabella Realty, LLC. LERA MLS
- $--4 bd2 ba1.3k sqft10059 Amber Field Dr, San Antonio, TX 78245AuctionAuction.com 1
- $264,9993 bd3 ba1.5k sqft2507 Westgard Pass, San Antonio, TX 78245For SaleMLS ID #2002470, Melissa Martinez TREC #727113, Century 21 Core Values. LERA MLS
- $249,9003 bd3 ba2.1k sqft2242 Mobeetie Trail, San Antonio, TX 78245For SaleMLS ID #1995733, Maria Ferreira TREC #674152, eXp Realty. LERA MLS
- $259,0003 bd3 ba2.1k sqft10015 Del Lago, San Antonio, TX 78245For SaleMLS ID #1993531, Juan Rocha TREC #683145, Texas Home Realty. LERA MLS
- $--3 bd3 ba1.6k sqft3415 York Crst, San Antonio, TX 78245AuctionAuction.com 2
- $260,0003 bd3 ba2.1k sqft2342 BAXTER STA, San Antonio, TX 78245For SaleMLS ID #1990531, Dennis Davis TREC #833815, Barlowe Daly Realty. LERA MLS
- $259,9005 bd3 ba2.5k sqft1819 Gray Fox Crk, San Antonio, TX 78245For SaleMLS ID #1863894, Lynette Thomas TREC #635717, Entera Realty LLC. LERA MLS
