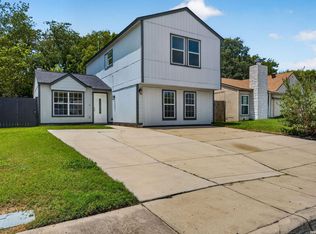
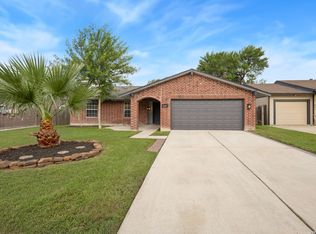
Welcome home to this beautifully refreshed property in the Big Country community, thoughtfully updated with modern finishes and move-in ready appeal. Recent improvements include restored kitchen cabinetry, new kitchen and bathroom countertops, new appliances, restored bathroom vanities, updated lighting fixtures, new luxury vinyl plank flooring, new carpet, fresh interior and exterior paint, new door and cabinet hardware, a new garage door opener, and refreshed landscaping. The inviting interior offers bright, comfortable living spaces designed for everyday living and entertaining. Conveniently located with easy access to Loop 1604, Highway 90, shopping, dining, schools, Lackland Air Force Base, and major employers. Enjoy the perfect combination of updated finishes, everyday convenience, and an established neighborhood. Buyer to verify all information, including room dimensions, schools, HOA information, and restrictions.
Pending
$239,990
11334 BALD MTN, San Antonio, TX 78245
3beds
1,742sqft
Single Family Residence
Built in 1987
4,181 Square Feet Lot
$237,400 Zestimate®
$138/sqft
$15/mo HOA
What's special
Modern finishesNew appliancesUpdated lighting fixturesBright comfortable living spacesNew carpetNew garage door openerRefreshed landscaping
- 30 days |
- 599 |
- 94 |
Likely to sell faster than
Zillow last checked:
Listing updated:
Listed by:
Christian Wallace TREC #680577 (214) 405-8977,
LKV Realty, LLC
Source: LERA MLS,MLS#: 2002005
Facts & features
Interior
Bedrooms & bathrooms
- Bedrooms: 3
- Bathrooms: 3
- Full bathrooms: 2
- 1/2 bathrooms: 1
Primary bedroom
- Level: Upper
- Area: 288
- Dimensions: 16 x 18
Bedroom 2
- Area: 100
- Dimensions: 10 x 10
Bedroom 3
- Area: 100
- Dimensions: 10 x 10
Primary bathroom
- Features: Double Vanity
- Area: 60
- Dimensions: 6 x 10
Dining room
- Area: 48
- Dimensions: 6 x 8
Kitchen
- Area: 168
- Dimensions: 12 x 14
Living room
- Area: 238
- Dimensions: 14 x 17
Heating
- Central, Electric, Natural Gas
Cooling
- Central Air
Appliances
- Included: Microwave, Range, Disposal, Dishwasher
- Laundry: Washer Hookup, Dryer Connection
Features
- One Living Area, Ceiling Fan(s)
- Flooring: Carpet, Ceramic Tile, Wood, Vinyl
- Windows: Window Coverings
- Has basement: No
- Has fireplace: No
- Fireplace features: Not Applicable
Interior area
- Total interior livable area: 1,742 sqft
Property
Parking
- Total spaces: 2
- Parking features: Two Car Garage, Attached
- Attached garage spaces: 2
Features
- Levels: Two
- Stories: 2
- Pool features: None
Lot
- Size: 4,181 Square Feet
Details
- Parcel number: 051971121530
Construction
Type & style
- Home type: SingleFamily
- Property subtype: Single Family Residence
Materials
- Brick
- Foundation: Slab
- Roof: Composition
Condition
- Pre-Owned
- New construction: No
- Year built: 1987
Community & HOA
Community
- Features: None
- Subdivision: Big Country
HOA
- Has HOA: Yes
- HOA fee: $180 annually
- HOA name: BIG COUNTRY HOA/C.I.A. SERVICES, INC.
Location
- Region: San Antonio
Financial & listing details
- Price per square foot: $138/sqft
- Tax assessed value: $251,260
- Annual tax amount: $5,000
- Price range: $240K - $240K
- Date on market: 7/21/2026
- Cumulative days on market: 31 days
- Listing terms: Conventional,Cash
Estimated market value
$237,400
$226,000 - $249,000
$1,734/mo
Price history
| Date | Event | Price |
|---|---|---|
| 8/7/2026 | Pending sale | $239,990$138/sqft |
Source:  LERA MLS #2002005 Report a problem LERA MLS #2002005 Report a problem | ||
| 7/21/2026 | Listed for sale | $239,990$138/sqft |
Source: LERA MLS #2002005 Report a problem | ||
Public tax history
| Year | Property taxes | Tax assessment |
|---|---|---|
| 2025 | $1,250 -32.9% | $251,260 +9.3% |
| 2024 | $1,861 -1.1% | $229,944 +10% |
| 2023 | $1,882 -37.8% | $209,040 +10% |
| 2022 | $3,027 -11.3% | $190,036 +10% |
| 2021 | $3,412 | $172,760 +4.8% |
| 2020 | $3,412 +9.6% | $164,845 +10% |
| 2019 | $3,114 | $149,859 +10% |
| 2018 | $3,114 +23.9% | $136,235 +10% |
| 2017 | $2,513 +8.3% | $123,850 +7.4% |
| 2016 | $2,321 +13.5% | $115,313 +10% |
| 2015 | $2,045 | $104,830 +7.8% |
| 2014 | $2,045 | $97,200 +0.5% |
| 2013 | -- | $96,740 +7.1% |
| 2012 | -- | $90,360 -1.1% |
| 2011 | -- | $91,400 -2.1% |
| 2010 | -- | $93,390 -8.6% |
| 2009 | -- | $102,140 -1.1% |
| 2008 | -- | $103,270 +2.2% |
| 2007 | -- | $101,030 +8.6% |
| 2006 | -- | $93,010 +7.5% |
| 2005 | -- | $86,500 |
| 2004 | -- | -- |
| 2003 | -- | -- |
| 2002 | -- | -- |
| 2001 | -- | -- |
| 2000 | -- | -- |
Find assessor info on the county website
Monthly payment
Est. payment
Payment breakdown
Explore the cost of this home by adjusting the details. Changes won't be saved.Climate risks
Neighborhood: 78245
Nearby schools
GreatSchools rating
- 8/10Big Country Elementary SchoolGrades: PK-5Distance: 0.1 mi
- 5/10Francis R Scobee Middle SchoolGrades: 6-8Distance: 0.3 mi
- 4/10Southwest High SchoolGrades: 9-12Distance: 6.9 mi
Schools provided by the listing agent
- Elementary: Big Country
- Middle: Scoby Middle School
- High: Southwest
- District: Southwest I.S.D.
Source: LERA MLS. This data may not be complete. We recommend contacting the local school district to confirm school assignments for this home.
- $196,2004 bd2 ba1.6k sqft11338 Bald Mtn, San Antonio, TX 78245Off Market
- $210,7003 bd3 ba1.8k sqft11330 Bald Mtn, San Antonio, TX 78245Off Market
- $219,3003 bd3 ba1.8k sqft11342 Bald Mtn, San Antonio, TX 78245Off Market

- $185,7003 bd2 ba1.3k sqft11326 Bald Mtn, San Antonio, TX 78245Off Market

- $178,8003 bd2 ba1.2k sqft11331 Crescent Peak, San Antonio, TX 78245Off Market
- $185,6003 bd2 ba1.8k sqft11335 Crescent Peak, San Antonio, TX 78245Off Market
- $191,5003 bd2 ba1.6k sqft11327 Crescent Peak, San Antonio, TX 78245Off Market
- $188,4004 bd2 ba1.3k sqft11346 Bald Mtn, San Antonio, TX 78245Off Market
A local agent can set up tours, give advice and negotiate with sellers.
Similar homes
- $215,0003 bd3 ba1.5k sqft2855 Coral Field, San Antonio, TX 78245For Sale
 MLS ID #2007202, Josue Gallardo TREC #624913, Keller Williams City-View. LERA MLS
 - $219,9004 bd3 ba1.1k sqft10207 Aurora Fld, San Antonio, TX 78245For Sale
 MLS ID #2008130, Carlos Castorena TREC #556521, Galleon Group LLC. LERA MLS
 - $239,9003 bd2 ba1.5k sqft1319 RIO LINDA ST, San Antonio, TX 78245For Sale
 MLS ID #1997072, Robert Johnson TREC #675320, Home Team of America. LERA MLS
 - $229,9903 bd3 ba1.8k sqft2623 Gato Del Sol, San Antonio, TX 78245For Sale
 MLS ID #1972205, Emirza Gradiz TREC #675063, Texas Premier Realty. LERA MLS
 - $229,9003 bd2 ba1.3k sqft4210 Buckhorn Byu, San Antonio, TX 78245For SaleMLS ID #2004285, Melissa Pollock TREC #719595, BHHS Don Johnson Realtors - SA. LERA MLS
- $275,0003 bd3 ba1.7k sqft11410 Ore Terminal, San Antonio, TX 78245For SaleMLS ID #2007713, Michael Guzik TREC #739151, Fraire Realty Group, INC.. LERA MLS
- $240,0003 bd3 ba1.7k sqft1010 Cat Mesa, San Antonio, TX 78251For SaleMLS ID #2006836, Daniel Cline TREC #729312, Keller Williams Realty. LERA MLS
- $269,0004 bd3 ba2.2k sqft10954 Rustic Spoke, San Antonio, TX 78245For SaleMLS ID #1964396, Dayton Schrader TREC #312921, eXp Realty. LERA MLS
- $240,0004 bd3 ba1.7k sqft6814 FREEDOM RDG, San Antonio, TX 78242For SaleMLS ID #2008333, Martha Valiquette TREC #578028, Keller Williams Heritage. LERA MLS
- $232,5003 bd2 ba1.4k sqft9627 Summer Vail, San Antonio, TX 78251For SaleMLS ID #1966775, Joe Burrage TREC #533172, Keller Williams Heritage. LERA MLS
- $215,0003 bd3 ba2.1k sqft9380 Braun Rd 404D, San Antonio, TX 78254For SaleMLS ID #2009421, Sonia Flores TREC #474521, Keller Williams Legacy. LERA MLS
- $249,9003 bd2 ba1.3k sqft7530 Pipers way, San Antonio, TX 78251For SaleMLS ID #2003607, Christopher Hylton TREC #772042, United Realty Group of Texas, LLC. LERA MLS
- $250,0003 bd2 ba1.4k sqft5306 La Cresenta, San Antonio, TX 78228For SaleMLS ID #2008058, Jahmai Miller TREC #736464, Texas Kingdom Realty 1624, LLC. LERA MLS
- $265,0004 bd3 ba1.6k sqft7238 Brownleaf Dr, San Antonio, TX 78227For SaleMLS ID #2009291, Michael Gonzales TREC #808113, eXp Realty. LERA MLS
- $239,9993 bd2 ba1.6k sqft3834 Pipers Crest, San Antonio, TX 78251For SaleMLS ID #1907517, Fernando Salinas TREC #752601, eXp Realty. LERA MLS
- $294,0003 bd3 ba2.1k sqft435 territory oak, San Antonio, TX 78253For SaleMLS ID #1919504, Alexandra Rodriguez TREC #635693, Piazza Realty Group, LLC. LERA MLS
- $209,0003 bd3 ba1.6k sqft9814 BROAD FOREST ST, San Antonio, TX 78250For SaleMLS ID #1992303, Dustin Raye TREC #613889, Spyglass Realty. LERA MLS
- $242,0003 bd2 ba1.9k sqft2815 Big Horn, San Antonio, TX 78228For SaleMLS ID #1967315, Annette Martinez TREC #646646, Epique Realty LLC. LERA MLS
- $239,0004 bd2 ba1.3k sqft7455 SADDLEWOOD ST, San Antonio, TX 78238For SaleMLS ID #1994198, Lindsey Meares TREC #683393, Orchard Brokerage. LERA MLS
- $295,0003 bd3 ba2k sqft1626 Sixpence, San Antonio, TX 78253For SaleMLS ID #1968003, Jeanne Oosthuizen TREC #785219, Premier Hill Country Properties. LERA MLS
