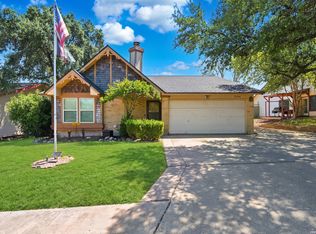
Welcome to this beautifully maintained 4-bedroom, 2.5-bath home situated on an oversized lot with no rear neighbors and peaceful greenbelt views. The spacious primary suite serves as a true retreat, featuring a sitting area, a luxurious en-suite bath, and an expansive walk-in closet. Generously sized secondary bedrooms each include large walk-in closets, offering plenty of storage. The open-concept kitchen overlooks the living area and is designed for both everyday living and entertaining, complete with abundant cabinetry, ample counter space, and an oversized walk-in pantry. Step outside to a spacious backyard with endless possibilities for gatherings, barbecues, outdoor recreation, or even adding a future pool. Conveniently located near shopping, dining, schools, and Lackland Air Force Base, this home offers the perfect combination of comfort, space, and location. Schedule your private showing today!
For sale
Price cut: $7.5K (8/25)
$235,000
9214 Adams Hill, San Antonio, TX 78245
4beds
2,145sqft
Single Family Residence
Built in 1996
9,060 Square Feet Lot
$234,100 Zestimate®
$110/sqft
$-- HOA
What's special
Spacious backyardExpansive walk-in closetPeaceful greenbelt viewsLuxurious en-suite bathAmple counter spaceLarge walk-in closetsAbundant cabinetry
- 39 days
- 890
- 107
Likely to sell faster than
Zillow last checked:
Listing updated:
Listed by:
Robert Saenz TREC #553208 (210) 592-4285,
Xsellence Realty
Source: LERA MLS,MLS#: 2001868
Facts & features
Interior
Bedrooms & bathrooms
- Bedrooms: 4
- Bathrooms: 3
- Full bathrooms: 2
- 1/2 bathrooms: 1
Primary bedroom
- Features: Sitting Room, Walk-In Closet(s), Ceiling Fan(s), Full Bath
- Level: Upper
- Area: 285
- Dimensions: 19 x 15
Bedroom 2
- Area: 121
- Dimensions: 11 x 11
Bedroom 3
- Area: 140
- Dimensions: 14 x 10
Bedroom 4
- Area: 126
- Dimensions: 9 x 14
Primary bathroom
- Features: Tub/Shower Combo, Single Vanity
- Area: 40
- Dimensions: 8 x 5
Dining room
- Area: 66
- Dimensions: 6 x 11
Family room
- Area: 285
- Dimensions: 15 x 19
Kitchen
- Area: 99
- Dimensions: 11 x 9
Living room
- Area: 154
- Dimensions: 11 x 14
Heating
- Central, Electric
Cooling
- Central Air, Wall/Window Unit(s)
Appliances
- Included: Microwave, Range, Disposal, Dishwasher
- Laundry: Washer Hookup, Dryer Connection
Features
- Two Living Area, Separate Dining Room, Eat-in Kitchen, Breakfast Bar, Pantry, Utility Room Inside, All Bedrooms Upstairs, Open Floorplan, High Speed Internet, Walk-In Closet(s), Ceiling Fan(s)
- Flooring: Carpet, Ceramic Tile, Laminate
- Has basement: No
- Has fireplace: No
- Fireplace features: Not Applicable
Interior area
- Total interior livable area: 2,145 sqft
Property
Parking
- Total spaces: 2
- Parking features: Two Car Garage, Attached, Garage Door Opener
- Attached garage spaces: 2
Features
- Levels: Two
- Stories: 2
- Pool features: None
Lot
- Size: 9,060 Square Feet
- Features: Greenbelt, Street Gutters, Sidewalks, Streetlights
Details
- Parcel number: 181590210010
Construction
Type & style
- Home type: SingleFamily
- Property subtype: Single Family Residence
Materials
- Brick, Siding
- Foundation: Slab
- Roof: Composition
Condition
- Pre-Owned
- New construction: No
- Year built: 1996
Utilities & green energy
- Sewer: Sewer System
- Water: Water System
- Utilities for property: Cable Available
Community & HOA
Community
- Features: None
- Security: Smoke Detector(s)
- Subdivision: Adams Hill
Location
- Region: San Antonio
Financial & listing details
- Price per square foot: $110/sqft
- Tax assessed value: $245,000
- Annual tax amount: $5,610
- Price range: $235K - $235K
- Date on market: 7/21/2026
- Cumulative days on market: 40 days
- Listing terms: Conventional,FHA,VA Loan,Cash
- Road surface type: Paved
Estimated market value
$234,100
$222,000 - $246,000
$1,775/mo
Price history
| Date | Event | Price |
|---|---|---|
| 8/25/2026 | Price change | $235,000-3.1%$110/sqft |
Source:  LERA MLS #2001868 Report a problem LERA MLS #2001868 Report a problem | ||
| 8/4/2026 | Price change | $242,500-2.6%$113/sqft |
Source: LERA MLS #2001868 Report a problem | ||
| 7/21/2026 | Listed for sale | $249,000+32.8%$116/sqft |
Source: LERA MLS #2001868 Report a problem | ||
| 5/24/2025 | Listing removed | $1,599$1/sqft |
Source: Zillow Rentals Report a problem | ||
| 5/21/2025 | Price change | $1,599-3%$1/sqft |
Source: Zillow Rentals Report a problem | ||
| 5/14/2025 | Price change | $1,649-2.9%$1/sqft |
Source: Zillow Rentals Report a problem | ||
| 5/6/2025 | Price change | $1,699-3.4%$1/sqft |
Source: Zillow Rentals Report a problem | ||
| 4/30/2025 | Price change | $1,759-3.8%$1/sqft |
Source: Zillow Rentals Report a problem | ||
| 4/23/2025 | Price change | $1,829-3.7%$1/sqft |
Source: Zillow Rentals Report a problem | ||
| 4/17/2025 | Listed for rent | $1,899+3.8%$1/sqft |
Source: Zillow Rentals Report a problem | ||
| 4/7/2025 | Listing removed | $1,829$1/sqft |
Source: Zillow Rentals Report a problem | ||
| 3/12/2025 | Price change | $1,829-3.7%$1/sqft |
Source: Zillow Rentals Report a problem | ||
| 3/1/2025 | Listed for rent | $1,899+5.8%$1/sqft |
Source: Zillow Rentals Report a problem | ||
| 3/1/2024 | Listing removed | -- |
Source: Zillow Rentals Report a problem | ||
| 2/13/2024 | Listed for rent | $1,795$1/sqft |
Source: Zillow Rentals Report a problem | ||
| 2/13/2024 | Listing removed | -- |
Source: Zillow Rentals Report a problem | ||
| 12/8/2023 | Price change | $1,795-5.3%$1/sqft |
Source: Zillow Rentals Report a problem | ||
| 11/21/2023 | Listed for rent | $1,895+49.8%$1/sqft |
Source: Zillow Rentals Report a problem | ||
| 3/5/2020 | Sold | -- |
Source: LERA MLS #44006_1437963 Report a problem | ||
| 2/25/2020 | Pending sale | $187,500$87/sqft |
Source: Keller Williams Heritage #1437963 Report a problem | ||
| 2/7/2020 | Price change | $187,500+1.9%$87/sqft |
Source: Keller Williams Heritage #1437963 Report a problem | ||
| 1/17/2020 | Price change | $183,999-0.5%$86/sqft |
Source: Home Team of America #1424686 Report a problem | ||
| 12/10/2019 | Price change | $184,999-2.6%$86/sqft |
Source: Home Team of America #1424686 Report a problem | ||
| 11/18/2019 | Listed for sale | $189,999$89/sqft |
Source: Home Team of America #1424686 Report a problem | ||
| 10/29/2017 | Listing removed | $1,265$1/sqft |
Source: Ally Realty & Management #1270980 Report a problem | ||
Public tax history
| Year | Property taxes | Tax assessment |
|---|---|---|
| 2025 | $5,611 -5.8% | $245,000 -5.8% |
| 2024 | $5,953 -5.3% | $260,000 -5% |
| 2023 | $6,286 +5.8% | $273,700 +14% |
| 2022 | $5,941 +20.3% | $240,000 +24.4% |
| 2021 | $4,940 | $192,910 +1.1% |
| 2020 | $4,940 +6.1% | $190,800 +6.9% |
| 2019 | $4,658 | $178,530 +6.1% |
| 2018 | $4,658 +4.3% | $168,260 +1% |
| 2017 | $4,464 +18.5% | $166,530 +18.8% |
| 2016 | $3,765 +21.7% | $140,220 +8.2% |
| 2015 | $3,093 | $129,550 +13% |
| 2014 | $3,093 | $114,620 +11.2% |
| 2013 | -- | $103,050 +6.9% |
| 2012 | -- | $96,420 -7.7% |
| 2011 | -- | $104,460 -1% |
| 2010 | -- | $105,500 -6.7% |
| 2009 | -- | $113,020 -6.9% |
| 2008 | -- | $121,460 +3.8% |
| 2007 | -- | $117,030 +15.4% |
| 2006 | -- | $101,420 -0.1% |
| 2005 | -- | $101,560 |
| 2004 | -- | -- |
| 2003 | -- | -- |
| 2002 | -- | -- |
| 2001 | -- | -- |
| 2000 | -- | -- |
Find assessor info on the county website
Monthly payment
Est. payment
Payment breakdown
Explore the cost of this home by adjusting the details. Changes won't be saved.Climate risks
Neighborhood: Adams Hill
Nearby schools
Schools provided by the listing agent
- Elementary: Adams Hill
- Middle: Pease E. M.
- High: Stevens
- District: Northside
Source: LERA MLS. This data may not be complete. We recommend contacting the local school district to confirm school assignments for this home.
- $167,9003 bd2 ba1.4k sqft9210 Adams Hill Dr, San Antonio, TX 78245Off Market
- $178,6003 bd2 ba1.6k sqft9206 Adams Hill Dr, San Antonio, TX 78245Off Market
- $165,4003 bd3 ba1.6k sqft2126 Harpers Ferry St, San Antonio, TX 78245Off Market
- $192,0003 bd2 ba1.6k sqft9302 Adams Hill Dr, San Antonio, TX 78245Off Market
Similar homes
- $247,0003 bd2 ba1.7k sqft1714 Coxwold, San Antonio, TX 78245For Sale

 MLS ID #2012274, Robert Saenz TREC #553208, Xsellence Realty. LERA MLS
 - $223,5004 bd3 ba2.1k sqft2117 Farmsville, San Antonio, TX 78245For Sale
 MLS ID #2006832, Jacob Delgado TREC #607813, AXIS Brokerage. LERA MLS
 - $--3 bd2 ba1.6k sqft2114 Fort Donelson Dr, San Antonio, TX 78245Auction
 ServiceLink Auction
 - $195,0004 bd2 ba2.2k sqft10306 Prescott Dr, San Antonio, TX 78245For Sale
 MLS ID #2012189, Matthew Reyna TREC #715454, Real Broker, LLC. LERA MLS
 - $210,0003 bd2 ba1.6k sqft3003 GYPSY PT, San Antonio, TX 78245For SaleMLS ID #2012511, Justin Marshall TREC #801192, Option One Real Estate. LERA MLS
- $240,0003 bd2 ba1.5k sqft2107 Mossy Creek Dr, San Antonio, TX 78245For SaleMLS ID #1969412, Jose Urrabazo TREC #739512, Keller Williams Legacy. LERA MLS
- $229,0003 bd2 ba1.5k sqft2003 Ellison Dr, San Antonio, TX 78245For SaleMLS ID #1995639, Delia Aquino TREC #528245, At Home Realty, LLC. LERA MLS
- $250,0003 bd3 ba1.7k sqft1222 PLAZA LAKE DR, San Antonio, TX 78245For SaleMLS ID #2010810, Stephanie Alonso TREC #742712, Keller Williams Heritage. LERA MLS
- $249,0003 bd2 ba1.5k sqft2134 Cedar Run, San Antonio, TX 78245For SaleMLS ID #2002679, Steven Garza TREC #564531, eXp Realty. LERA MLS
- $250,0004 bd3 ba2.6k sqft1235 Autumn Moon, San Antonio, TX 78245For SaleMLS ID #1995799, Dora Delgado TREC #647846, San Antonio Elite Realty. LERA MLS
- $255,0004 bd2 ba1.6k sqft1415 Barker Bay, San Antonio, TX 78245For SaleMLS ID #2001813, Michael Gonzales TREC #808113, eXp Realty. LERA MLS
- $235,0003 bd2 ba1.7k sqft9715 Rising Sun, San Antonio, TX 78245For SaleMLS ID #2005485, Pedro Echeverria TREC #727014, LPT Realty, LLC. LERA MLS
- $220,0004 bd3 ba2.2k sqft9923 Misty Plain Dr., San Antonio, TX 78245For SaleMLS ID #1971711, Rachael Solis TREC #768251, Compass RE Texas, LLC. LERA MLS
- $230,0003 bd2 ba1.3k sqft2307 Sunset Bay, San Antonio, TX 78245For SaleMLS ID #2002581, Tiara Porch TREC #815325, Exquisite Properties, LLC. LERA MLS
- $234,9003 bd2 ba1.5k sqft1151 S ELLISON DR, San Antonio, TX 78245For SaleMLS ID #2005607, Austin Pantuso TREC #589233, United Realty Group of Texas, LLC. LERA MLS
- $174,9903 bd3 ba1.6k sqft9939 SUNSET PL, San Antonio, TX 78245For SaleMLS ID #2012355, Rose Cantu TREC #469698, New Beginnings Real Estate. LERA MLS
- $239,9003 bd3 ba2.2k sqft1230 Range Field, San Antonio, TX 78245For SaleMLS ID #1929120, Ruben Singleterry TREC #226809, Real Estate 210. LERA MLS
- $214,0003 bd3 ba1.9k sqft951 Snowshoe, San Antonio, TX 78245For SaleMLS ID #1999915, Adrian Hernandez TREC #808496, JB Goodwin, REALTORS. LERA MLS
- $250,0003 bd2 ba1.4k sqft12053 Pearl Jubilee, San Antonio, TX 78245For SaleMLS ID #2009627, Malik Harris TREC #748757, Real Broker, LLC. LERA MLS
