From sipping your morning beverage to enjoying the views of your HUGE backyard, this home is perfect for those wanting a convenient lifestyle in an established area. Plus, enjoy a short drive to thrilling major attractions, dining spots, outdoor escapes, and Lackland Air Force Base. Now experience a true entertainment living room, showcasing abundant natural light that highlights the interior. From there, it flows seamlessly from the dining room into the kitchen, creating separate yet easy access to entertaining and meal prep. The sink overlooks the backyard, which features a covered patio! Upstairs, privacy is a priority in this home, with all bedrooms upstairs and a guest bathroom conveniently placed downstairs. Step into the spacious loft, offering endless possibilities: game room, home gym, craft studio, or second living space. Meanwhile, the primary suite is a true retreat with versatile space and natural light flowing into a spa like bathroom featuring a double vanity, garden tub, and walk in shower. Secondary bedrooms are oversized so no space is wasted. This home has it all, and then some.
For sale
$235,000
951 Snowshoe, San Antonio, TX 78245
3beds
1,910sqft
:
Get pre-qualified$1,752/mo
Single Family Residence
Built in 2011
8,102 Square Feet Lot
$232,600 Zestimate®
$123/sqft
$47/mo HOA
What's special
Spacious loftHuge backyardAbundant natural lightSink overlooks the backyardCovered patioAll bedrooms upstairsWalk in shower
- 18 days |
- 524 |
- 79 |
Likely to sell faster than
Zillow last checked:
Listing updated:
Listed by:
Adrian Hernandez TREC #808496 (210) 884-7299,
JB Goodwin, REALTORS
Source: LERA MLS,MLS#: 1999915
Facts & features
Interior
Bedrooms & bathrooms
- Bedrooms: 3
- Bathrooms: 3
- Full bathrooms: 2
- 1/2 bathrooms: 1
Primary bedroom
- Features: Walk-In Closet(s), Ceiling Fan(s), Full Bath
- Level: Upper
- Area: 209
- Dimensions: 19 x 11
Bedroom 2
- Area: 140
- Dimensions: 10 x 14
Bedroom 3
- Area: 140
- Dimensions: 10 x 14
Primary bathroom
- Features: Tub/Shower Separate, Double Vanity, Soaking Tub
- Area: 104
- Dimensions: 13 x 8
Dining room
- Area: 121
- Dimensions: 11 x 11
Kitchen
- Area: 110
- Dimensions: 11 x 10
Living room
- Area: 252
- Dimensions: 14 x 18
Heating
- Central, Electric
Cooling
- Central Air, 3+ Window/Wall
Appliances
- Included: Microwave, Range, Disposal, Dishwasher, Plumbed For Ice Maker, Electric Water Heater
- Laundry: Main Level, Laundry Room, Washer Hookup, Dryer Connection
Features
- One Living Area, Liv/Din Combo, Eat-in Kitchen, Two Eating Areas, Loft, Utility Room Inside, All Bedrooms Upstairs, Ceiling Fan(s)
- Flooring: Ceramic Tile, Vinyl
- Windows: Double Pane Windows, Window Coverings
- Has basement: No
- Has fireplace: No
- Fireplace features: Not Applicable
Interior area
- Total interior livable area: 1,910 sqft
Video & virtual tour
Property
Parking
- Total spaces: 2
- Parking features: Two Car Garage, Garage Door Opener
- Garage spaces: 2
Features
- Levels: Two
- Stories: 2
- Patio & porch: Patio, Covered
- Pool features: None
Lot
- Size: 8,102 Square Feet
- Features: Level
Details
- Parcel number: 178750380370
Construction
Type & style
- Home type: SingleFamily
- Property subtype: Single Family Residence
Materials
- Brick, Siding, 1 Side Masonry
- Foundation: Slab
- Roof: Composition
Condition
- Pre-Owned
- New construction: No
- Year built: 2011
Details
- Builder name: D.R. Horton
Utilities & green energy
- Electric: CPS Energy
- Sewer: SAWS
- Water: SAWS
- Utilities for property: Cable Available, City Garbage service
Green energy
- Indoor air quality: Integrated Pest Management
Community & HOA
Community
- Features: None
- Security: Smoke Detector(s), Security System Owned, Prewired, Carbon Monoxide Detector(s)
- Subdivision: Lakeview
HOA
- Has HOA: Yes
- HOA fee: $558 annually
- HOA name: ASSOCIA HILL COUNTRY
Location
- Region: San Antonio
Financial & listing details
- Price per square foot: $123/sqft
- Tax assessed value: $256,960
- Annual tax amount: $5,653
- Price range: $235K - $235K
- Date on market: 7/13/2026
- Cumulative days on market: 19 days
- Listing terms: Conventional,FHA,VA Loan,Cash
Estimated market value
$232,600
$221,000 - $244,000
$1,794/mo
Price history
| Date | Event | Price |
|---|---|---|
| 7/13/2026 | Listed for sale | $235,000+52.4%$123/sqft |
Source:  LERA MLS #1999915 Report a problem LERA MLS #1999915 Report a problem | ||
| 11/10/2011 | Listing removed | $154,176$81/sqft |
Source: D.R. Horton San Antonio Report a problem | ||
| 11/2/2011 | Listed for sale | $154,176$81/sqft |
Source: D.R. Horton San Antonio Report a problem | ||
Public tax history
| Year | Property taxes | Tax assessment |
|---|---|---|
| 2025 | $3,893 -11.7% | $256,960 -2.1% |
| 2024 | $4,408 +9.4% | $262,460 +8.8% |
| 2023 | $4,028 -13.5% | $241,250 +10% |
| 2022 | $4,656 +4% | $219,318 +10% |
| 2021 | $4,476 | $199,380 +6.9% |
| 2020 | $4,476 +3% | $186,440 +3.5% |
| 2019 | $4,345 | $180,180 +1.7% |
| 2018 | $4,345 -1.4% | $177,180 |
| 2017 | $4,404 +4.7% | $177,180 +4.5% |
| 2016 | $4,207 +5% | $169,530 +6.2% |
| 2015 | $4,006 | $159,570 +2.2% |
| 2014 | $4,006 | $156,170 +1% |
| 2013 | -- | $154,570 |
| 2012 | -- | $154,570 +713.5% |
| 2011 | -- | $19,000 |
| 2010 | -- | $19,000 -5.5% |
| 2009 | -- | $20,100 |
| 2008 | -- | $20,100 |
| 2007 | -- | $20,100 |
Find assessor info on the county website
Monthly payment
Est. payment
Payment breakdown
Explore the cost of this home by adjusting the details. Changes won't be saved.Climate risks
Neighborhood: 78245
Nearby schools
GreatSchools rating
- 3/10Hatchett Elementary SchoolGrades: PK-5Distance: 0.2 mi
- 2/10Pease Middle SchoolGrades: 6-8Distance: 0.7 mi
- 5/10Stevens High SchoolGrades: 9-12Distance: 1.5 mi
Schools provided by the listing agent
- Elementary: Hatchet Ele
- Middle: Pease E. M.
- High: Stevens
- District: Northside
Source: LERA MLS. This data may not be complete. We recommend contacting the local school district to confirm school assignments for this home.

- $218,9003 bd2 ba1.5k sqft947 Snowshoe, San Antonio, TX 78245Off Market
- $269,6005 bd4 ba2.2k sqft934 Pelicans Way, San Antonio, TX 78245Off Market

- $241,5003 bd2 ba1.9k sqft943 Snowshoe, San Antonio, TX 78245Off Market
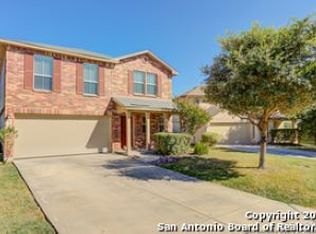
- $234,1003 bd3 ba1.9k sqft930 Pelicans Way, San Antonio, TX 78245Off Market
- $230,4003 bd3 ba1.6k sqft939 Snowshoe, San Antonio, TX 78245Off Market
- $252,2004 bd3 ba2.2k sqft926 Pelicans Way, San Antonio, TX 78245Off Market
- $237,8003 bd2 ba1.5k sqft938 Snowshoe, San Antonio, TX 78245Off Market
- $226,3003 bd2 ba1.5k sqft935 Snowshoe, San Antonio, TX 78245Off Market
A local agent can set up tours, give advice and negotiate with sellers.
Similar homes
- $249,9003 bd3 ba1.6k sqft111 Shad Bush St., San Antonio, TX 78245For Sale

 MLS ID #2004840, Thomas Van Buskirk TREC #502304, RE/MAX Preferred, REALTORS. LERA MLS
 - $239,9003 bd2 ba1.7k sqft214 ROSWELL CYN, San Antonio, TX 78245For Sale
 MLS ID #2003576, Lynette Thomas TREC #635717, Entera Realty LLC. LERA MLS
 - $245,0003 bd2 ba1.5k sqft1127 KLONDIKE ST, San Antonio, TX 78245For Sale
 MLS ID #2004851, Rebecca Jarboe TREC #698479, BHHS Hill Country Properties. LERA MLS
 - $--3 bd3 ba1.9k sqft818 Bryson Mdw, San Antonio, TX 78245Auction
 Auction.com 2
 - $255,0004 bd2 ba1.6k sqft1415 Barker Bay, San Antonio, TX 78245For SaleMLS ID #2001813, Michael Gonzales TREC #808113, eXp Realty. LERA MLS
- $265,0003 bd2 ba1.6k sqft9043 INDIGO LK, San Antonio, TX 78245For SaleMLS ID #2002416, Deborah Nutt TREC #705254, RE/MAX First Shot. LERA MLS
- $235,0003 bd2 ba1.1k sqft923 Saddlebrook Dr, San Antonio, TX 78245For SaleMLS ID #1920777, Francisco Ramirez TREC #800673, Keller Williams City-View. LERA MLS
- $285,0003 bd3 ba2.2k sqft1010 Scaup, San Antonio, TX 78245For SaleMLS ID #2004897, Steven Koleno TREC #779766, Beycome Brokerage Realty LLC. LERA MLS
- $239,9003 bd3 ba2.2k sqft1230 Range Field, San Antonio, TX 78245For SaleMLS ID #1929120, Ruben Singleterry TREC #226809, Real Estate 210. LERA MLS
- $--4 bd3 ba2.1k sqft1226 Hayloft Ln, San Antonio, TX 78245AuctionXome
- $249,0004 bd3 ba2.1k sqft9214 Adams Hill, San Antonio, TX 78245For SaleMLS ID #2001868, Robert Saenz TREC #553208, Xsellence Realty. LERA MLS
- $235,0003 bd2 ba1.6k sqft15171 Dione Bend, San Antonio, TX 78245For SaleMLS ID #1950482, Jose Herrera TREC #775116, Realty of America, LLC. LERA MLS
- $230,0003 bd2 ba1.3k sqft1114 CHURING DR, San Antonio, TX 78245For SaleMLS ID #1998799, Heather Eason-Pilkington TREC #689577, Keller Williams Heritage. LERA MLS
- $224,9953 bd2 ba1.6k sqft1530 Ambush Creek, San Antonio, TX 78245For SaleMLS ID #1946371, Najam Rizvi TREC #724775, Texas Premier Realty. LERA MLS
- $245,0003 bd2 ba2.1k sqft807 S Ellison, San Antonio, TX 78245For SaleMLS ID #2002558, Matthew Marsh TREC #812757, Exquisite Properties, LLC. LERA MLS
- $250,0004 bd2 ba1.8k sqft9714 Five Forks St, San Antonio, TX 78245For SaleMLS ID #2002397, Stephen Guzek TREC #533665, Lifestyles Realty Central Texas Inc. LERA MLS
- $239,9003 bd2 ba1.5k sqft1319 RIO LINDA ST, San Antonio, TX 78245For SaleMLS ID #1997072, Robert Johnson TREC #675320, Home Team of America. LERA MLS
- $235,0003 bd2 ba1.2k sqft9023 Halbert Falls, San Antonio, TX 78245For SaleMLS ID #1955828, Patricia Lowe TREC #606994, JWR REALTY, LLC. LERA MLS
- $225,0003 bd2 ba1.5k sqft531 Sanderling, San Antonio, TX 78245For SaleMLS ID #1994532, Michelle Campbell TREC #559224, Keller Williams City-View. LERA MLS
- $250,0004 bd3 ba2.6k sqft1235 Autumn Moon, San Antonio, TX 78245For SaleMLS ID #1995799, Dora Delgado TREC #647846, San Antonio Elite Realty. LERA MLS
