Beautiful home that needs some TLC. High vaulted ceilings, master down stairs with large garden tub with separate shower, close to hwys, shopping, restaurants, and Lackland AFB.
Under contract
$175,000
926 Pelicans Way, San Antonio, TX 78245
4beds
2,261sqft
Single Family Residence
Built in 2011
7,971 Square Feet Lot
$-- Zestimate®
$77/sqft
$47/mo HOA
What's special
- 22 days
- 47
- 0
Zillow last checked:
Listing updated:
Listed by:
John Wilkins TREC #613593 (210) 591-9414,
Redbird Realty LLC
Source: LERA MLS,MLS#: 2027267
Facts & features
Interior
Bedrooms & bathrooms
- Bedrooms: 4
- Bathrooms: 3
- Full bathrooms: 2
- 1/2 bathrooms: 1
Primary bedroom
- Features: Walk-In Closet(s), Ceiling Fan(s), Full Bath
- Area: 272
- Dimensions: 16 x 17
Bedroom 2
- Area: 143
- Dimensions: 11 x 13
Bedroom 3
- Area: 144
- Dimensions: 12 x 12
Bedroom 4
- Area: 110
- Dimensions: 10 x 11
Primary bathroom
- Features: Single Vanity, Soaking Tub
- Area: 80
- Dimensions: 10 x 8
Dining room
- Area: 90
- Dimensions: 9 x 10
Family room
- Area: 322
- Dimensions: 23 x 14
Kitchen
- Area: 120
- Dimensions: 12 x 10
Living room
- Area: 256
- Dimensions: 16 x 16
Office
- Area: 110
- Dimensions: 11 x 10
Heating
- Central, Electric
Cooling
- Central Air
Appliances
- Included: Disposal, Plumbed For Ice Maker, Vented Exhaust Fan, Plumb for Water Softener
- Laundry: Lower Level, Laundry Room, Washer Hookup, Dryer Connection
Features
- Two Living Area, Eat-in Kitchen, Study/Library, Utility Room Inside, 1st Floor Lvl/No Steps, High Ceilings, High Speed Internet, Walk-In Closet(s), Master Downstairs, Ceiling Fan(s), Central Distribution Plumbing System
- Flooring: Carpet, Ceramic Tile
- Doors: Storm Doors
- Windows: Double Pane Windows
- Has basement: No
- Attic: Access Only,Pull Down Stairs,Attic - Radiant Barrier Decking
- Has fireplace: No
- Fireplace features: Not Applicable
Interior area
- Total interior livable area: 2,261 sqft
Property
Parking
- Total spaces: 2
- Parking features: Two Car Garage
- Garage spaces: 2
Features
- Levels: Two
- Stories: 2
- Patio & porch: Patio, Covered
- Pool features: None
- Fencing: Privacy
Lot
- Size: 7,971 Square Feet
- Dimensions: 60 x 120
- Features: Irregular Lot, Curbs, Sidewalks, Streetlights
Details
- Parcel number: 178750380400
- Special conditions: Short Sale
Construction
Type & style
- Home type: SingleFamily
- Property subtype: Single Family Residence
Materials
- Brick, Fiber Cement
- Foundation: Slab
- Roof: Composition
Condition
- As-Is,Pre-Owned
- New construction: No
- Year built: 2011
Details
- Builder name: DR Horton
Utilities & green energy
- Electric: CPS
- Gas: CPS
- Sewer: SAWS, Sewer System
- Water: SAWS, Water System
- Utilities for property: Cable Available, City Garbage service
Green energy
- Indoor air quality: Integrated Pest Management
Community & HOA
Community
- Features: None
- Security: Smoke Detector(s)
- Subdivision: Lakeview
HOA
- Has HOA: Yes
- HOA fee: $558 annually
- HOA name: ASSOCIA HILL COUNTRY
Location
- Region: San Antonio
Financial & listing details
- Price per square foot: $77/sqft
- Tax assessed value: $245,000
- Annual tax amount: $5,781
- Price range: $175K - $175K
- Date on market: 10/30/2026
- Cumulative days on market: 24 days
- Listing terms: Cash
- Road surface type: Paved, Asphalt
Estimated market value
Not available
Estimated sales range
Not available
$1,925/mo
Price history
| Date | Event | Price |
|---|---|---|
| 10/30/2026 | Contingent | $175,000-22.6%$77/sqft |
Source:  LERA MLS #2027267 Report a problem | ||
| 10/6/2020 | Sold | -- |
Source: LERA MLS #44006_1474941 Report a problem | ||
| 9/18/2020 | Pending sale | $225,995$100/sqft |
Source: Texas Premier Realty #1474941 Report a problem | ||
| 8/5/2020 | Listed for sale | $225,995$100/sqft |
Source: Texas Premier Realty #1474941 Report a problem | ||
Public tax history
| Year | Property taxes | Tax assessment |
|---|---|---|
| 2026 | -- | $245,000 |
| 2025 | $3,646 -9.9% | $245,000 |
| 2024 | $4,047 -2.7% | $245,000 |
| 2023 | $4,159 | $245,000 +0% |
| 2022 | -- | $244,970 +10% |
| 2021 | $5,045 | $222,700 +6.9% |
| 2020 | $5,045 +3.1% | $208,420 +3.6% |
| 2019 | $4,894 | $201,230 +1.7% |
| 2018 | $4,894 -1.3% | $197,840 |
| 2017 | $4,958 +4.7% | $197,840 +4.5% |
| 2016 | $4,737 +5.1% | $189,250 +6% |
| 2015 | $4,507 | $178,530 +2.2% |
| 2014 | $4,507 | $174,710 +9.7% |
| 2013 | -- | $159,330 -8.1% |
| 2012 | -- | $173,430 +812.8% |
| 2011 | -- | $19,000 |
| 2010 | -- | $19,000 -5.5% |
| 2009 | -- | $20,100 |
| 2008 | -- | $20,100 |
| 2007 | -- | $20,100 |
Find assessor info on the county website
Monthly payment
Est. payment
Payment breakdown
Explore the cost of this home by adjusting the details. Changes won't be saved.Climate risks
Neighborhood: 78245
Nearby schools
Schools provided by the listing agent
- District: Northside
Source: LERA MLS. This data may not be complete. We recommend contacting the local school district to confirm school assignments for this home.

Similar homes
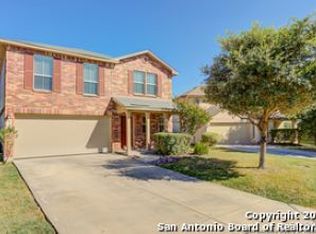
- $--3 bd3 ba2.1k sqft238 Spruce Breeze, San Antonio, TX 78245Auction
 Auction.com 2
- $--3 bd3 ba1.9k sqft2503 Sunview Oaks, San Antonio, TX 78245Auction
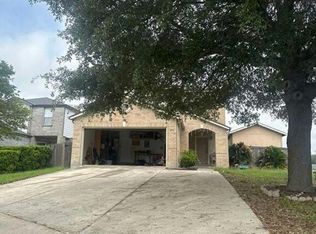 Auction.com 1
- $--3 bd3 ba1.9k sqft527 Scarlet Ibis, San Antonio, TX 78245Auction
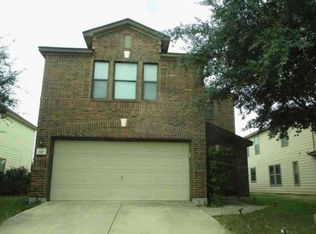 Xome
- $180,0004 bd3 ba1.9k sqft10058 Sungate Park, San Antonio, TX 78245For Sale
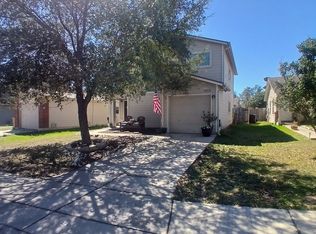
 MLS ID #2024094, Joann Wiglesworth TREC #307555, Wiglesworth Properties. LERA MLS
- $174,9903 bd3 ba1.6k sqft9939 SUNSET PL, San Antonio, TX 78245For SaleMLS ID #2012355, Rose Cantu TREC #469698, New Beginnings Real Estate. LERA MLS
- $199,9003 bd2 ba1.4k sqft2510 Night Star, San Antonio, TX 78245For SaleMLS ID #2028935, Juanita Lopez TREC #634090, eXp Realty. LERA MLS
- $260,0004 bd3 ba3.1k sqft9027 SUMMIT LK, San Antonio, TX 78245For SaleMLS ID #1998652, Kenneth Martinez TREC #215875, Great Metro Realty. LERA MLS
- $199,9003 bd2 ba1.2k sqft2614 Middleground, San Antonio, TX 78245For SaleMLS ID #2022733, Isabel Owen TREC #700221, Keller Williams Heritage. LERA MLS
- $235,0004 bd3 ba2.6k sqft1235 Autumn Moon, San Antonio, TX 78245For SaleMLS ID #1995799, Dora Delgado TREC #647846, San Antonio Elite Realty. LERA MLS
- $159,0003 bd2 ba1.3k sqft2907 BROAD PLAIN DR, San Antonio, TX 78245For SaleMLS ID #1996536, Lee Jones TREC #481770, Keller Williams City-View. LERA MLS
- $250,0004 bd3 ba2.2k sqft10947 Rustic Spoke, San Antonio, TX 78245For SaleMLS ID #2025306, Jonathan Minerick TREC #799871, HomeCoin.com. LERA MLS
- $174,0003 bd2 ba1.7k sqft5650 RIDGE RUN ST, San Antonio, TX 78250For SaleMLS ID #2025211, Toni Smart TREC #415719, Smart Group, REALTORS. LERA MLS
