Skip main navigation
Sold
  • Price Unknown

    9522 WOODLAND HLS, San Antonio, TX 78250

    3beds
    1,477sqft
    Single Family Residence
    Built in 1985
    6,054 Square Feet Lot
    $257,200 Zestimate®
    $--/sqft
    $1,561 Estimated rent

    Home value

    $257,200

    $237,000 - $278,000

    $1,561/mo

    Zestimate® history
    Loading
    Loading...

    Owner options

    List your home for rent

    $1,561/mo

    Rent Zestimate®

    Find your next renter with Zillow Rental Manager. Plus, with online applications, you can quickly screen prospective tenants – for free.

    Learn more

    $1,561/mo

    Rent Zestimate®

    Refinance and save

    $314/mo

    Est. payment

    Refinancing to a lower rate could help reduce your monthly payments and save thousands over the life of the loan.

    See today's rates

    $314/mo

    Est. payment

    Explore your selling options

    Work with a Zillow partner agent

    Leverage their expertise and Zillow's premium Showcase listings to get your home seen by more buyers.

    Get started

    List with your own agent

    Get your home in front of millions of buyers by listing it on Zillow.

    Learn how to do it

    Sell it yourself

    Take full control of how buyers see your home on Zillow by listing For Sale by Owner (FSBO).

    List your home

    What's special

    Open floor planStainless steel appliancesQuartz countertopsReplaced windowsFully remodeled kitchenWalk-in closetsLarge covered deck
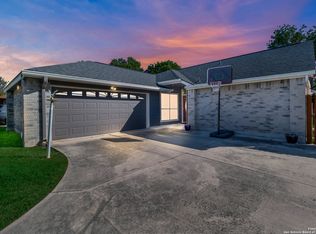
    This beautifully remodeled 3-bedroom, 2-bathroom home offers modern updates and a warm, inviting atmosphere. The open floor plan creates a spacious feel, with a large living room featuring a stylish sealed concrete fireplace that adds a touch of character. The living space flows seamlessly into the dining room, which overlooks the backyard, offering a peaceful retreat for meals and gatherings. The fully remodeled kitchen is a chef's dream, boasting quartz countertops, stainless steel appliances, floating shelves, and brand-new cabinets and fixtures. Every detail has been thoughtfully chosen to blend modern design with a cozy vibe. Throughout the home, new luxury vinyl flooring and recently replaced windows provide a fresh and contemporary touch. Both bathrooms have been tastefully updated with sealed concrete countertops, stylish sinks, and sleek fixtures. The re-tiled bathtubs in both bathrooms add a timeless elegance that complements any decor. The primary bedroom features a walk-in closet and direct access to the backyard, while the secondary bedrooms also offer ample storage with walk-in closets. Step outside to enjoy the expansive, fenced backyard with extra space between neighbors on the back and left sides of the property adding more privacy. The outside area has a large covered deck with a built in bar space, perfect for relaxing or entertaining. Additional outdoor features include a seating area ideal for a firepit and a built-in spot for a barbecue grill, enhancing your outdoor living experience, and the home's brick has been lime washed to add to it's charm. Situated in the heart of northwest San Antonio, this home is conveniently located near shopping, dining, Sea World, and Lackland Air Force Base.

    Zillow last checked:

    Listing updated:

    Listed by:

    Aimee Wudel TREC #536321 (210) 325-0576,

    RE/MAX Corridor

    Source: LERA MLS,MLS#: 1835603MLS Logo

    Facts & features

    Interior

    Bedrooms & bathrooms
    • Bedrooms: 3
    • Bathrooms: 2
    • Full bathrooms: 2
    Primary bedroom
    • Features: Outside Access, Walk-In Closet(s), Full Bath
    • Area: 182
    • Dimensions: 13 x 14
    Bedroom 2
    • Area: 132
    • Dimensions: 11 x 12
    Bedroom 3
    • Area: 100
    • Dimensions: 10 x 10
    Primary bathroom
    • Features: Tub/Shower Combo, Double Vanity
    • Area: 55
    • Dimensions: 11 x 5
    Kitchen
    • Area: 182
    • Dimensions: 13 x 14
    Living room
    • Area: 323
    • Dimensions: 19 x 17
    Heating
    • Central, Natural Gas
    Cooling
    • Central Air
    Appliances
    • Included: Self Cleaning Oven, Microwave, Range, Disposal, Dishwasher, Plumbed For Ice Maker, Vented Exhaust Fan, Gas Water Heater, Plumb for Water Softener
    • Laundry: In Garage, Washer Hookup, Dryer Connection
    Features
    • One Living Area, Separate Dining Room, Secondary Bedroom Down, 1st Floor Lvl/No Steps, High Ceilings, Open Floorplan, All Bedrooms Downstairs, Walk-In Closet(s), Master Downstairs, Chandelier, Programmable Thermostat
    • Flooring: Vinyl
    • Windows: Double Pane Windows, Low Emissivity Windows
    • Has basement: No
    • Attic: Pull Down Storage,Partially Floored,Pull Down Stairs
    • Number of fireplaces: 1
    • Fireplace features: One, Living Room, Wood Burning, Gas Starter
    Interior area
    • Total structure area: 1,477
    • Total interior livable area: 1,477 sqft

    Property

    Parking
    • Total spaces: 2
    • Parking features: Two Car Garage, Attached, Garage Door Opener, Utility Area in Garage
    • Attached garage spaces: 2
    Accessibility
    • Accessibility features: Doors-Swing-In, No Stairs, First Floor Bath, Full Bath/Bed on 1st Flr, First Floor Bedroom
    Features
    • Levels: One
    • Stories: 1
    • Patio & porch: Patio, Covered, Deck
    • Exterior features: Rain Gutters, Lighting
    • Pool features: None, Community
    • Fencing: Privacy
    Lot
    • Size: 6,054 Square Feet
    • Features: Curbs, Street Gutters, Sidewalks
    • Residential vegetation: Mature Trees, Mature Trees (ext feat)
    Details
    • Parcel number: 188270070110

    Construction

    Type & style
    • Home type: SingleFamily
    • Property subtype: Single Family Residence
    Materials
    • Brick, Siding
    • Foundation: Slab
    • Roof: Composition
    Condition
    • Pre-Owned
    • New construction: No
    • Year built: 1985

    Utilities & green energy

    • Electric: CPS
    • Gas: CPS
    • Sewer: SAWS, Sewer System
    • Water: SAWS, Water System
    • Utilities for property: City Garbage service

    Community & HOA

    Community
    • Features: Playground
    • Security: Smoke Detector(s), Carbon Monoxide Detector(s)
    • Subdivision: Village Northwest
    HOA
    • Has HOA: Yes
    • HOA fee: $314 annually
    • HOA name: GREAT NORTHWEST COMMUNITY IMPROVEMENT ASSOCIATION INC
    Location
    • Region: San Antonio

    Financial & listing details

    • Tax assessed value: $222,900
    • Annual tax amount: $5,424
    • Date on market: 9/11/2025
    • Cumulative days on market: 18 days
    • Listing terms: Conventional,FHA,VA Loan,TX Vet,Cash
    • Road surface type: Paved

    Price history

    DateEventPrice
    2/24/2025Sold--
    Source: LERA MLS #1835603 Report a problem
    2/4/2025Pending sale$269,500$182/sqft
    Source: LERA MLS #1835603 Report a problem
    1/25/2025Contingent$269,500$182/sqft
    Source: LERA MLS #1835603 Report a problem
    1/17/2025Listed for sale$269,500+54.9%$182/sqft
    Source: LERA MLS #1835603 Report a problem
    8/5/2019Sold--
    Source: LERA MLS #1383694 Report a problem
    7/12/2019Pending sale$174,000$118/sqft
    Source: Hacienda Home Real Estate #1383694 Report a problem
    6/28/2019Price change$174,000+0.1%$118/sqft
    Source: Hacienda Home Real Estate #1383694 Report a problem
    6/7/2019Pending sale$173,900$118/sqft
    Source: Hacienda Home Real Estate #1383694 Report a problem
    5/20/2019Price change$173,900-3.3%$118/sqft
    Source: Hacienda Home Real Estate #1383694 Report a problem
    5/13/2019Price change$179,900-2.2%$122/sqft
    Source: Hacienda Home Real Estate #1383694 Report a problem
    5/11/2019Listed for sale$184,000+87.8%$125/sqft
    Source: Hacienda Home Real Estate #1383385 Report a problem
    5/14/2012Listing removed$1,000$1/sqft
    Source: LISA KAYE & REALTORS Report a problem
    5/13/2012Listed for rent$1,000$1/sqft
    Source: LISA KAYE & REALTORS Report a problem
    7/5/2009Listing removed$98,000$66/sqft
    Source: Jack Biegger Realtors #781660 Report a problem
    6/5/2009Listed for sale$98,000$66/sqft
    Source: Jack Biegger Realtors #781660 Report a problem
    11/20/2003Sold--
    Source: Public Record Report a problem

    Public tax history

    YearProperty taxesTax assessment
    2025$3,190 -17.8%$222,900 -5.9%
    2024$3,880 -5.1%$236,920 -0.5%
    2023$4,089 -23.7%$238,120 +10%
    2022$5,360 +21.9%$216,540 +20.2%
    2021$4,399 $180,150 +6%
    2020$4,399 +5.5%$169,890 +6.3%
    2019$4,169 $159,820 +3.8%
    2018$4,169 +7.9%$153,910 +6.8%
    2017$3,863 +5.9%$144,130 +6.1%
    2016$3,649 +27.3%$135,890 +9.3%
    2015$2,866 $124,320 +17%
    2014$2,866 $106,220 +1%
    2013-- $105,210 +5.6%
    2012-- $99,610 +5.6%
    2011-- $94,330 -2.2%
    2010-- $96,460 +1%
    2009-- $95,550 -5.3%
    2008-- $100,930 +4.3%
    2007-- $96,770 +13.4%
    2006-- $85,360 +4.6%
    2005-- $81,620
    2004-- --
    2003-- --
    2002-- --
    2001-- --
    2000-- --
    Find assessor info on the county website

    Neighborhood: Great Northwest

    Nearby schools

    GreatSchools rating
    Schools provided by the listing agent
    • Elementary: Fernandez
    • Middle: Zachry H. B.
    • High: Warren
    • District: Northside

    Source: LERA MLS. This data may not be complete. We recommend contacting the local school district to confirm school assignments for this home.

    Get a cash offer in 3 minutes
    Find out how much your home could sell for in as little as 3 minutes with a no-obligation cash offer.
    Estimated market value
    $257,200
    Get a cash offer in 3 minutes
    Find out how much your home could sell for in as little as 3 minutes with a no-obligation cash offer.
    Estimated market value
    $257,200