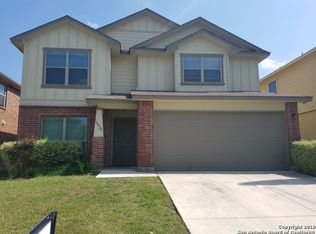
Step Into Style and Comfort - Former Model Home Across from Amenity Center! Don't miss this beautifully upgraded former Rialto model home loaded with high-end touches and thoughtful design! The chef-inspired kitchen shines with 42" cabinets, a striking tile backsplash, and coordinating tile flooring-perfect for everyday living and entertaining alike. Enjoy whole-home surround sound, setting the mood in every room. Work from home? A private study with elegant French doors sits just off the entry. Gorgeous wood laminate floors flow throughout the main living areas, complemented by fresh interior paint and a warm, inviting feel. Host with style in the formal dining room-ideal for dinner parties or holidays. Upstairs, the spacious primary suite offers two large walk-in closets, a double vanity, tiled floors, and a separate tub and shower for a true retreat experience.
Sold
Price Unknown
10228 Ancient Anchor, San Antonio, TX 78245
4beds
2,364sqft
Single Family Residence
Built in 2009
5,401 Square Feet Lot
$266,900 Zestimate®
$--/sqft
$1,888 Estimated rent
Home value
$266,900
$248,000 - $286,000
$1,888/mo
Zestimate® history
Owner options
List your home for rent
$1,888/mo
Rent Zestimate®
Find your next renter with Zillow Rental Manager. Plus, with online applications, you can quickly screen prospective tenants – for free.
$1,888/mo
Rent Zestimate®
Refinance and save
$365/mo
Est. payment
Refinancing to a lower rate could help reduce your monthly payments and save thousands over the life of the loan.
$365/mo
Est. payment
Explore your selling options
Work with a Zillow partner agent
Leverage their expertise and Zillow's premium Showcase listings to get your home seen by more buyers.
Get startedList with your own agent
Get your home in front of millions of buyers by listing it on Zillow.
Learn how to do itSell it yourself
Take full control of how buyers see your home on Zillow by listing For Sale by Owner (FSBO).
List your homeWhat's special
Fresh interior paintFormal dining roomGorgeous wood laminate floorsTiled floorsCoordinating tile flooringTwo large walk-in closetsStriking tile backsplash
Zillow last checked:
Listing updated:
Listed by:
Arturo Fernandez TREC #484006 (210) 683-2702,
1st Choice Realty Group
Source: LERA MLS,MLS#: 1870913
Facts & features
Interior
Bedrooms & bathrooms
- Bedrooms: 4
- Bathrooms: 3
- Full bathrooms: 2
- 1/2 bathrooms: 1
Primary bedroom
- Level: Upper
- Area: 238
- Dimensions: 17 x 14
Bedroom 2
- Area: 156
- Dimensions: 13 x 12
Bedroom 3
- Area: 144
- Dimensions: 12 x 12
Bedroom 4
- Area: 180
- Dimensions: 15 x 12
Primary bathroom
- Features: Tub/Shower Separate, Double Vanity, Soaking Tub
- Area: 117
- Dimensions: 13 x 9
Dining room
- Area: 110
- Dimensions: 11 x 10
Kitchen
- Area: 126
- Dimensions: 14 x 9
Living room
- Area: 255
- Dimensions: 17 x 15
Office
- Area: 132
- Dimensions: 12 x 11
Heating
- Central, Electric
Cooling
- Central Air
Appliances
- Included: Self Cleaning Oven, Range, Disposal, Dishwasher, Plumbed For Ice Maker, Water Softener Owned, Electric Water Heater
- Laundry: Washer Hookup, Dryer Connection
Features
- One Living Area, Liv/Din Combo, Separate Dining Room, Eat-in Kitchen, Two Eating Areas, Breakfast Bar, Game Room, Utility Room Inside, All Bedrooms Upstairs, Open Floorplan, High Speed Internet, Ceiling Fan(s)
- Flooring: Carpet, Ceramic Tile, Laminate
- Has basement: No
- Has fireplace: No
- Fireplace features: Not Applicable
Interior area
- Total structure area: 2,364
- Total interior livable area: 2,364 sqft
Property
Parking
- Total spaces: 2
- Parking features: Two Car Garage, Garage Door Opener
- Garage spaces: 2
Features
- Levels: Two
- Stories: 2
- Patio & porch: Patio, Covered
- Pool features: None, Community
Lot
- Size: 5,401 Square Feet
- Features: Irregular Lot
Details
- Parcel number: 043321020550
Construction
Type & style
- Home type: SingleFamily
- Architectural style: Traditional
- Property subtype: Single Family Residence
Materials
- 3 Sides Masonry, Stone, Stucco, Siding
- Foundation: Slab
- Roof: Composition
Condition
- Pre-Owned
- New construction: No
- Year built: 2009
Details
- Builder name: Rialto
Utilities & green energy
- Electric: CPS
- Gas: CPS
- Sewer: SAWS
- Water: SAWS, Water System
- Utilities for property: Cable Available
Community & HOA
Community
- Features: Clubhouse, Playground, Sports Court
- Security: Security System Owned
- Subdivision: Mesa Creek
HOA
- Has HOA: Yes
- HOA fee: $365 annually
- HOA name: MESA CREEK S.A. HOA
Location
- Region: San Antonio
Financial & listing details
- Tax assessed value: $301,430
- Annual tax amount: $5,675
- Date on market: 5/29/2025
- Cumulative days on market: 24 days
- Listing terms: Conventional,FHA,VA Loan,TX Vet,Cash
Price history
| Date | Event | Price |
|---|---|---|
| 7/11/2025 | Sold | -- |
Source:  LERA MLS #1870913 Report a problem LERA MLS #1870913 Report a problem | ||
| 6/23/2025 | Pending sale | $274,888$116/sqft |
Source: LERA MLS #1870913 Report a problem | ||
| 6/7/2025 | Contingent | $274,888$116/sqft |
Source: LERA MLS #1870913 Report a problem | ||
| 5/29/2025 | Listed for sale | $274,888+54.5%$116/sqft |
Source: LERA MLS #1870913 Report a problem | ||
| 8/15/2014 | Sold | -- |
Source: Agent Provided Report a problem | ||
| 6/18/2014 | Listed for sale | $177,975+1.3%$75/sqft |
Source: Phyllis Browning Co. #1062994 Report a problem | ||
| 2/24/2012 | Listing removed | $175,762$74/sqft |
Source: New Home Conexion Realty #865170 Report a problem | ||
| 11/15/2011 | Sold | -- |
Source: LERA MLS #908237 Report a problem | ||
| 9/29/2011 | Price change | $175,762-6.4%$74/sqft |
Source: New Home Conexion Realty #908237 Report a problem | ||
| 8/14/2011 | Listed for sale | $187,762+4.9%$79/sqft |
Source: New Home Conexion Realty #908237 Report a problem | ||
| 3/15/2011 | Listing removed | $178,990$76/sqft |
Source: New Home Conexion Realty #865170 Report a problem | ||
| 11/5/2010 | Price change | $178,990-0.6%$76/sqft |
Source: New Home Conexion Realty #865170 Report a problem | ||
| 10/11/2010 | Listed for sale | $180,000$76/sqft |
Source: Superlative, Inc. #861869 Report a problem | ||
Public tax history
| Year | Property taxes | Tax assessment |
|---|---|---|
| 2025 | $3,780 -12% | $301,430 -2.2% |
| 2024 | $4,296 +7.6% | $308,360 +8.7% |
| 2023 | $3,992 -12.8% | $283,806 +10% |
| 2022 | $4,577 -1.3% | $258,005 +10% |
| 2021 | $4,638 | $234,550 +8% |
| 2020 | $4,638 +4.2% | $217,110 +5.2% |
| 2019 | $4,451 | $206,380 +8.6% |
| 2018 | $4,451 +3.3% | $190,090 -1.7% |
| 2017 | $4,311 +5% | $193,400 +5.3% |
| 2016 | $4,105 +26.4% | $183,710 +0.9% |
| 2015 | $3,247 | $182,130 +12.6% |
| 2014 | $3,247 | $161,700 +4.6% |
| 2013 | -- | $154,540 +2.7% |
| 2012 | -- | $150,420 +18.4% |
| 2011 | -- | $127,060 -4.6% |
| 2010 | -- | $133,210 +1111% |
| 2009 | -- | $11,000 -31.3% |
| 2008 | -- | $16,000 |
| 2007 | -- | $16,000 +33.3% |
| 2006 | -- | $12,000 |
Find assessor info on the county website
Neighborhood: 78245
Nearby homes
- $238,6003 bd3 ba2k sqft10224 Ancient Anchor, San Antonio, TX 78245Off Market
- $276,0004 bd2 ba2.7k sqft10232 Ancient Anchor, San Antonio, TX 78245Off Market
- $241,5304 bd3 ba2.6k sqft10220 Ancient Anchor, San Antonio, TX 78245Off Market
- $250,9003 bd2 ba2.1k sqft10236 Ancient Anchor, San Antonio, TX 78245Off Market
- $260,0004 bd2 ba1.7k sqft10216 Ancient Anchor, San Antonio, TX 78245For Sale
- $275,8004 bd3 ba2.7k sqft10240 Ancient Anchor, San Antonio, TX 78245Off Market
- $100-- bd-- ba-- sqft10212 Ancient Anchor, San Antonio, TX 78245Off Market
- $--4 bd3 ba2.6k sqft10304 Ancient Anchor, San Antonio, TX 78245Sold
Nearby schools
GreatSchools rating
- 4/10Fisher Elementary SchoolGrades: PK-5Distance: 0.5 mi
- 3/10Rayburn Middle SchoolGrades: 6-8Distance: 3.1 mi
- 3/10Jay High SchoolGrades: 9-12Distance: 3.7 mi
Schools provided by the listing agent
- Elementary: Fisher
- Middle: Rayburn Sam
- High: John Jay
- District: Northside
Source: LERA MLS. This data may not be complete. We recommend contacting the local school district to confirm school assignments for this home.
Get a cash offer in 3 minutes
Find out how much your home could sell for in as little as 3 minutes with a no-obligation cash offer.
Estimated market value
$266,900
Get a cash offer in 3 minutes
Find out how much your home could sell for in as little as 3 minutes with a no-obligation cash offer.
Estimated market value
$266,900
- Texas
- Bexar County
- San Antonio
- 78245
- 10228 Ancient Anchor
Nearby cities
Nearby neighborhoods
Nearby zip codes
Other San Antonio Topics
