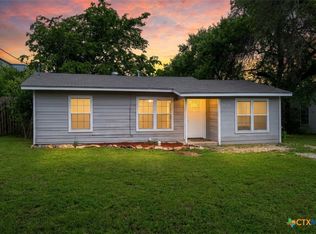
Adorable 1940s bungalow in the heart of New Braunfels! This charming 3-bedroom, 2-bath home has been tastefully updated inside and out while keeping the character that makes an older home so special. Fresh white exterior paint with black trim gives the home a crisp, classic look, while the long concrete driveway provides plenty of off-street parking. A large covered front porch welcomes you and offers the perfect place to relax and enjoy the outdoors. Step inside to find newly installed wood-look vinyl plank flooring, fresh paint, and plenty of natural light. The spacious living and dining combination offers plenty of room for gathering with family or friends. The L-shaped kitchen features white cabinetry, granite countertops, and stainless-steel appliances. A separate cabinet just outside the kitchen is perfect for a coffee bar or extra storage. All three bedrooms are roomy, and both bathrooms have been beautifully updated with stylish tile and marble or granite countertops. The primary bath is a showstopper! Its gorgeous stand-alone shower looks like it belongs in a magazine. Outside, a mature pecan tree provides welcome shade over the backyard. The covered back patio is perfect for grilling, entertaining, or simply relaxing. A large storage shed provides plenty of extra space for lawn equipment, tools, and more.
And there's more square footage than the county records suggest! The home was recently measured according to ANSI guidelines at approximately 1,111 square feet. No HOA! Conveniently located close to shopping, dining, entertainment, and everything New Braunfels has to offer. Historic charm, beautiful updates, and a great location make this adorable bungalow one you won't want to miss! Note: Some photos are virtually staged to show possibilities.
Active
$224,900
2018 Katy St, New Braunfels, TX 78130
3beds
1,111sqft
Single Family Residence
Built in 1949
5,662 Square Feet Lot
$-- Zestimate®
$202/sqft
$-- HOA
What's special
Plenty of natural light
- 38 days
- 1,178
- 157
Zillow last checked:
Listing updated:
Listed by:
Kimberly Brandsma (210)831-8288,
RCL Texas Property Advisors
Source: Central Texas MLS,MLS#: 625140 Originating MLS: Four Rivers Association of REALTORS
Facts & features
Interior
Bedrooms & bathrooms
- Bedrooms: 3
- Bathrooms: 2
- Full bathrooms: 2
Primary bedroom
- Level: Main
- Dimensions: 13 X 13
Bedroom 2
- Level: Main
- Dimensions: 13 X 9
Bedroom 3
- Level: Main
- Dimensions: 13 X 9
Primary bathroom
- Level: Main
- Dimensions: 6 X 9
Kitchen
- Level: Main
- Dimensions: 14 X 10
Living room
- Level: Main
- Dimensions: 22 X 13
Heating
- Central, Electric
Cooling
- Central Air, Electric, 1 Unit
Appliances
- Included: Dishwasher, Electric Range, Electric Water Heater, Disposal, Microwave, Water Heater, Some Electric Appliances, Range
- Laundry: Washer Hookup, Electric Dryer Hookup, Laundry Closet
Features
- Ceiling Fan(s), High Ceilings, Living/Dining Room, Open Floorplan, Shower Only, Separate Shower, Tub Shower, Vanity, Walk-In Closet(s), Window Treatments, Granite Counters, Kitchen/Family Room Combo, Kitchen/Dining Combo
- Flooring: Ceramic Tile, Luxury Vinyl Plank
- Windows: Window Treatments
- Attic: Access Only
- Has fireplace: No
- Fireplace features: None
Interior area
- Total interior livable area: 1,111 sqft
Video & virtual tour
Property
Parking
- Parking features: Off Street, Parking Pad
- Has uncovered spaces: Yes
Features
- Levels: One
- Stories: 1
- Patio & porch: Covered, Patio, Porch
- Exterior features: Covered Patio, Porch, Private Yard, Storage
- Pool features: None
- Fencing: Back Yard,Front Yard,Wood
- View description: None
- Body of water: None
Lot
- Size: 5,662 Square Feet
Details
- Additional structures: Storage
- Parcel number: 44624
- Zoning description: R-2
Construction
Type & style
- Home type: SingleFamily
- Architectural style: Craftsman,Traditional
- Property subtype: Single Family Residence
Materials
- Wood Siding
- Foundation: Pillar/Post/Pier
- Roof: Metal
Condition
- Resale
- Year built: 1949
Utilities & green energy
- Sewer: Public Sewer
- Water: Public
- Utilities for property: Electricity Available
Community & HOA
Community
- Features: None
- Security: Smoke Detector(s)
- Subdivision: Pfullmann Add
HOA
- Has HOA: No
Location
- Region: New Braunfels
Financial & listing details
- Price per square foot: $202/sqft
- Tax assessed value: $169,470
- Date on market: 9/12/2026
- Cumulative days on market: 39 days
- Listing agreement: Exclusive Right To Sell
- Listing terms: Cash,Conventional,FHA,Texas Vet,VA Loan
- Electric utility on property: Yes
Estimated market value
Not available
Estimated sales range
Not available
Not available
Price history
| Date | Event | Price |
|---|---|---|
| 9/12/2026 | Listed for sale | $224,900$202/sqft |
Source:  LERA MLS #2016232 Report a problem | ||
| 8/24/2015 | Sold | -- |
Source: Agent Provided Report a problem | ||
Public tax history
| Year | Property taxes | Tax assessment |
|---|---|---|
| 2026 | -- | $169,470 -1.8% |
| 2025 | $3,021 -4.8% | $172,490 -7% |
| 2024 | $3,172 -6.8% | $185,410 -6% |
| 2023 | $3,405 +21.5% | $197,200 +33.3% |
| 2022 | $2,802 +53.5% | $147,950 +64.2% |
| 2021 | $1,826 -0.3% | $90,080 +1.6% |
| 2020 | $1,832 +19.2% | $88,700 +24.8% |
| 2019 | $1,537 +9.3% | $71,090 +11.8% |
| 2018 | $1,406 | $63,580 +28.7% |
| 2017 | -- | $49,420 +10.8% |
| 2016 | $973 -0.4% | $44,610 -1.1% |
| 2015 | $977 | $45,090 +0.6% |
| 2014 | $977 | $44,810 +12.5% |
| 2013 | -- | $39,830 -0.3% |
| 2012 | -- | $39,960 +11% |
| 2011 | -- | $36,010 +35.2% |
| 2010 | -- | $26,630 -39.7% |
| 2009 | -- | $44,190 |
| 2008 | -- | -- |
| 2007 | -- | -- |
| 2006 | -- | -- |
| 2005 | -- | -- |
| 2004 | -- | -- |
| 2003 | -- | -- |
| 2002 | -- | -- |
| 2001 | -- | -- |
| 2000 | -- | $26,150 |
Find assessor info on the county website
Monthly payment
Est. payment
Payment breakdown
Explore the cost of this home by adjusting the details. Changes won't be saved.Climate risks
Neighborhood: 78130
Nearby schools
Schools provided by the listing agent
- District: New Braunfels ISD
Source: Central Texas MLS. This data may not be complete. We recommend contacting the local school district to confirm school assignments for this home.

Similar homes
- $200,0003 bd2 ba1.2k sqft1650 Katy St, New Braunfels, TX 78130Active

 MLS ID #615011, Aaron Semper, Keller Williams Heritage. Central Texas MLS
- $205,0003 bd1 ba1k sqft2630 Becker St, New Braunfels, TX 78130Active
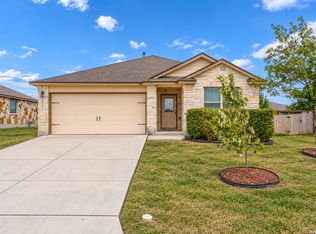
 MLS ID #618242, Easton Smith, Keller Williams Heritage. Central Texas MLS
- $225,0003 bd2 ba1k sqft2525 LONESOME CREEK TRL, New Braunfels, TX 78130For Sale
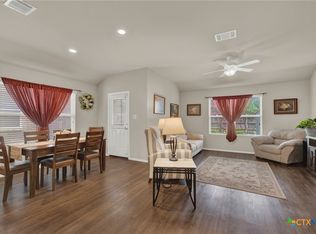
 MLS ID #2020289, Sebastiano Formica TREC #693859, eXp Realty. LERA MLS
- $234,9003 bd2 ba1.4k sqft1970 Rising Sun Blvd, New Braunfels, TX 78130Active
 MLS ID #627181, Kristen Bennett-Coker, MAG Real Estate. Central Texas MLS
- $245,0003 bd2 ba1.5k sqft2442 FAYETTE DR, New Braunfels, TX 78130For SaleMLS ID #2019029, Sarah McDaniel TREC #670476, Greenbelt Realty. LERA MLS
- $240,0003 bd2 ba1.4k sqft2067 Heaton Hall Dr, New Braunfels, TX 78130ActiveMLS ID #625315, Melissa Walls, Corner Post Real Estate, LLC. Central Texas MLS
- $259,9003 bd2 ba1.6k sqft2422 Moselle Ln, New Braunfels, TX 78130ActiveMLS ID #626354, Jason Barth, Real Broker, LLC. Central Texas MLS
- $229,0003 bd3 ba1.4k sqft230 Topaz, New Braunfels, TX 78130ActiveMLS ID #615301, Jennifer Caesar, Home Team of America. Central Texas MLS
- $285,0003 bd2 ba1.1k sqft629 Creek Dr, New Braunfels, TX 78130ActiveMLS ID #618639, Vanessa Martinez, Keller Williams Heritage. Central Texas MLS
- $248,5003 bd2 ba1.4k sqft236 Glenbrook Dr, New Braunfels, TX 78130ActiveMLS ID #608094, Melissa Carpenter, RE/MAX Corridor. Central Texas MLS
- $234,5003 bd2 ba1.5k sqft124 Laurel Grace Ln, New Braunfels, TX 78130ActiveMLS ID #621538, Mandi Weatherly, RE/MAX GO - NB. Central Texas MLS
- $250,0003 bd2 ba1.2k sqft2130 Keystone Dr, New Braunfels, TX 78130ActiveMLS ID #612099, Scott Schwandt, RE/MAX GO - NB. Central Texas MLS
- $249,9003 bd3 ba1.5k sqft461 Wind Gust, New Braunfels, TX 78130ActiveMLS ID #625403, Michael Meyer, Texas Land And Property. Central Texas MLS
- $287,5003 bd1 ba1.1k sqft623 SE Terrace Ct, New Braunfels, TX 78130ActiveMLS ID #621100, The Smartt Team, Keller Williams Heritage. Central Texas MLS
- $255,0003 bd2 ba1.4k sqft1908 Cisticola, New Braunfels, TX 78130ActiveMLS ID #613713, Michelle Broderick, Reliance Residential Realty -. Central Texas MLS
- $249,9003 bd3 ba1.6k sqft740 Gristmill Dr, New Braunfels, TX 78130ActiveMLS ID #627081, Francene Larrabee, Larrabee Legacy Realty Group,. Central Texas MLS
- $249,5003 bd2 ba1.1k sqft449 Moonvine Way, New Braunfels, TX 78130For SaleMLS ID #1941905, Linda Pena TREC #642841, Epique Realty LLC. LERA MLS
- $275,0003 bd2 ba1.1k sqft963 Seminole Dr, New Braunfels, TX 78130ActiveMLS ID #625504, Kelly Cameron, At Home Texas Realty. Central Texas MLS
- $269,0003 bd2 ba1.6k sqft427 Roadrunner Ave, New Braunfels, TX 78130ActiveMLS ID #625996, Mercy Boatright-Wood, House Hunters NB. Central Texas MLS
- $275,0003 bd2 ba1.4k sqft516 Denise Dr, New Braunfels, TX 78130ActiveMLS ID #626926, Jolene Lane-Huereca, Phyllis Browning Company - NB. Central Texas MLS
