5% lender incentive offered with the use of the seller’s in-house lender! Incentive may be used towards buyer closing costs and/or rate buy-down, subject to lender approval and buyer qualification. **Tour this home anytime - no appointment or agent needed. Simply verify your ID at the door and explore on your own schedule, 7 days a week. The Franklin is one of our two story floorplans available at Bollinger in Maxwell, Texas. This beautiful two-story home features 5 bedrooms, 2.5 bathrooms and a 2-car garage across 1,892 square feet of comfortable living space. Step inside the home from the front porch and cross the foyer to the family room, kitchen and dining room. This large open concept area is perfect for entertaining and everyday living. The kitchen features an island with a stainless-steel sink, quartz countertops, 42' upper 'picture frame' cabinets, a pantry closet, and stainless-steel appliances. The powder room completes the downstairs space and is located at the front of the home, off the foyer. Ascend the stairs to the second floor, where you'll find all the bedrooms, gameroom, 2 full bathrooms and the utility room. The primary bedroom is located at the front of the home and includes an attached bathroom. Stretch out and relax at the end of your day in this spacious and private ensuite. The primary bathroom features a walk-in shower, cultured marble vanity with trench sink and a walk-in closet. All secondary bedrooms have amble closet space with wood shelving. The secondary bathroom includes a shower/tub combination and a cultured marble vanity with trench sink. This home features our America's Smart Home base package, which includes the Video Front Doorbell, Front Door Deadbolt Lock, Home Hub, Thermostat, and Deako Smart Switches.
Active
Price increase: $10K (7/15)
$280,000
140 Langston Dr, Maxwell, TX 78640
4beds
1,892sqft
Single Family Residence
Built in 2025
4,791 Square Feet Lot
$274,600 Zestimate®
$148/sqft
$77/mo HOA
What's special
Two-story homeStainless-steel appliancesQuartz countertopsPantry closetFront porchLarge open concept area
- 123 days |
- 0 |
- 0 |
Zillow last checked:
Listing updated:
Listed by:
Christopher Marti (210) 696-9996,
Keller Williams City-View (210) 696-9996
Source: Unlock MLS,MLS#: 3801863
Facts & features
Interior
Bedrooms & bathrooms
- Bedrooms: 4
- Bathrooms: 3
- Full bathrooms: 2
- 1/2 bathrooms: 1
Primary bedroom
- Level: Second
Bedroom
- Description: Bedroom #2
- Level: Second
Bedroom
- Description: Bedroom #4
- Level: Second
Bedroom
- Description: Bedroom #3
- Level: Second
Primary bathroom
- Level: Second
Dining room
- Level: Main
Kitchen
- Level: Main
Living room
- Level: Main
Heating
- Central, Natural Gas
Cooling
- Central Air
Appliances
- Included: Disposal, Dishwasher, Gas Water Heater, Range
Features
- Breakfast Bar, Kitchen Island, Walk-In Closet(s)
- Flooring: Carpet, Vinyl
- Windows: None
Interior area
- Total interior livable area: 1,892 sqft
Video & virtual tour
Property
Parking
- Total spaces: 2
- Parking features: Garage
- Garage spaces: 2
Accessibility
- Accessibility features: None
Features
- Levels: Two
- Stories: 2
- Patio & porch: None
- Exterior features: See Remarks
- Pool features: None
- Fencing: Back Yard, Full, Privacy
- Has view: Yes
- View description: See Remarks
- Waterfront features: None
Lot
- Size: 4,791 Square Feet
- Features: See Remarks
Details
- Additional structures: None
- Parcel number: 140 Langston Dr , Maxwell, Texas 78640
- Special conditions: See Remarks
Construction
Type & style
- Home type: SingleFamily
- Property subtype: Single Family Residence
Materials
- Foundation: Slab
- Roof: Composition
Condition
- New Construction
- New construction: Yes
- Year built: 2025
Details
- Builder name: DR Horton
Utilities & green energy
- Sewer: Public Sewer
- Water: Public
- Utilities for property: See Remarks
Community & HOA
Community
- Features: See Remarks
- Subdivision: Bollinger
HOA
- Has HOA: Yes
- Services included: See Remarks
- HOA fee: $77 monthly
- HOA name: BOLLINGER HOA
Location
- Region: Maxwell
Financial & listing details
- Price per square foot: $148/sqft
- Date on market: 4/15/2026
- Listing terms: Cash,Conventional,FHA,USDA Loan,VA Loan
Estimated market value
$274,600
$261,000 - $288,000
$2,211/mo
Price history
| Date | Event | Price |
|---|---|---|
| 7/15/2026 | Price change | $280,000+3.7%$148/sqft |
Source:  Unlock MLS #3801863 Report a problem Unlock MLS #3801863 Report a problem | ||
| 6/26/2026 | Price change | $270,000-1.8%$143/sqft |
Source: Unlock MLS #3801863 Report a problem | ||
| 5/23/2026 | Price change | $275,000-1.8%$145/sqft |
Source: Unlock MLS #3801863 Report a problem | ||
| 5/1/2026 | Price change | $280,000-1.8%$148/sqft |
Source: Unlock MLS #3801863 Report a problem | ||
| 4/15/2026 | Listed for sale | $285,000$151/sqft |
Source: Unlock MLS #3801863 Report a problem | ||
Public tax history
Tax history is unavailable.
Monthly payment
Est. payment
Payment breakdown
Explore the cost of this home by adjusting the details. Changes won't be saved.Climate risks
Neighborhood: 78640
Nearby schools
GreatSchools rating
- 6/10Uhland Elementary SchoolGrades: PK-5Distance: 3 mi
- 4/10D J Red Simon Middle SchoolGrades: 6-8Distance: 4.6 mi
- 4/10Lehman High SchoolGrades: 9-12Distance: 7.1 mi
Schools provided by the listing agent
- Elementary: Hemphill
- Middle: D J Red Simon
- High: Lehman
- District: HaysCONSISD
Source: Unlock MLS. This data may not be complete. We recommend contacting the local school district to confirm school assignments for this home.
- $270,0004 bd3 ba1.8k sqft140 Langston Dr, Kyle, TX 78640New Construction

- $289,5004 bd3 ba1.8k sqft134 Langston Dr, Uhland, TX 78640New Construction

- $230,9903 bd2 ba1.2k sqft200 Langston Dr, Uhland, TX 78640New Construction

- $263,5004 bd2 ba1.5k sqft210 Langston Dr, Uhland, TX 78640New Construction
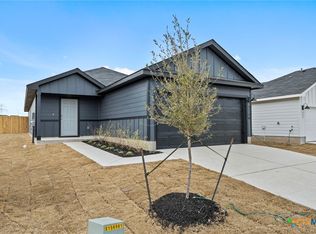
- $259,0003 bd2 ba1.4k sqft418 Gallaher Bnd, Maxwell, TX 78656New Construction
- $285,0004 bd3 ba2k sqft426 Gallaher Bnd, Maxwell, TX 78656New Construction
- $320,0004 bd3 ba2k sqft515 Hodges St, Maxwell, TX 78656For Sale
- $298,9904 bd2 ba1.7k sqft330 Hodges St, Maxwell, TX 78656New Construction
A local agent can set up tours, give advice and negotiate with sellers.
Similar homes
- $285,0004 bd3 ba2k sqft426 Gallaher Bnd, Maxwell, TX 78656Active
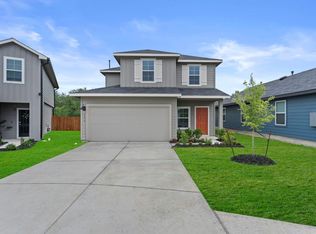
 MLS ID #9192620, Christopher Marti, Keller Williams City-View. Unlock MLS
 - $265,0004 bd3 ba1.6k sqft204 Varner Way, Maxwell, TX 78656Active
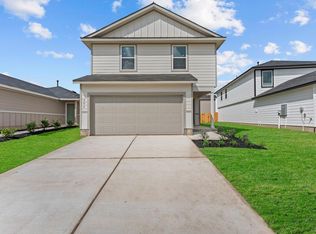 MLS ID #9925799, Christopher Marti, Keller Williams City-View. Unlock MLS
 - $290,0005 bd3 ba1.9k sqft200 Varner Way, Maxwell, TX 78656Active
 MLS ID #1861481, Christopher Marti, Keller Williams City-View. Unlock MLS
 - $290,0005 bd3 ba1.9k sqft110 Kendall Ln, Maxwell, TX 78656Active
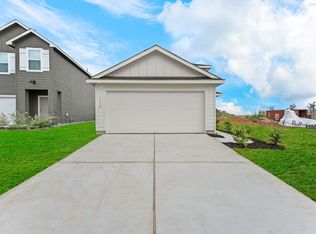 MLS ID #9695125, Christopher Marti, Keller Williams City-View. Unlock MLS
 - $295,0003 bd3 ba2k sqft361 Wren Ln, Kyle, TX 78640ActiveMLS ID #2994396, Vince Salas, Texas Home Realty. Unlock MLS
- $314,5004 bd3 ba2.4k sqft175 Arnold Loop, Uhland, TX 78640ActiveMLS ID #5931783, Christopher Marti, Keller Williams City-View. Unlock MLS
- $284,5004 bd2 ba1.5k sqft196 Surrey Oaks, Maxwell, TX 78656ActiveMLS ID #4882179, Christopher Marti, Keller Williams City-View. Unlock MLS
- $218,5003 bd3 ba1.1k sqft140 Kendall Ln, Maxwell, TX 78656Active
 MLS ID #611590, Christopher Marti, Keller Williams City-View. Central Texas MLS
 - $290,0004 bd2 ba1.5k sqft212 Surrey Oaks, Maxwell, TX 78656ActiveMLS ID #6078395, Christopher Marti, Keller Williams City-View. Unlock MLS
- $335,0004 bd2 ba2.3k sqft238 Konrad Creek Dr, Lockhart, TX 78644ActiveMLS ID #2357805, Reba Holmes Watkins, Austin Options Realty. Unlock MLS
- $290,0004 bd3 ba1.8k sqft119 Howard Dr, Maxwell, TX 78656ActiveMLS ID #3070875, Christopher Marti, Keller Williams City-View. Unlock MLS
- $289,0004 bd2 ba1.5k sqft430 Low Pasture Trl, Maxwell, TX 78656ActiveMLS ID #2981104, Christopher Marti, Keller Williams City-View. Unlock MLS
- $309,5004 bd2 ba1.6k sqft143 Balmorehea St, Kyle, TX 78640ActiveMLS ID #3681268, Christopher Marti, Keller Williams City-View. Unlock MLS
- $309,0004 bd2 ba1.6k sqft161 Belton Dr, Kyle, TX 78640ActiveMLS ID #3713346, Christopher Marti, Keller Williams City-View. Unlock MLS
- $295,0005 bd3 ba1.8k sqft474 Low Pasture Trl, Maxwell, TX 78656ActiveMLS ID #5617477, Christopher Marti, Keller Williams City-View. Unlock MLS
- $279,0003 bd2 ba1.4k sqft490 Low Pasture Trl, Maxwell, TX 78656ActiveMLS ID #3857978, Christopher Marti, Keller Williams City-View. Unlock MLS
- $239,9004 bd3 ba1.9k sqft117 Citrine Crst, Maxwell, TX 78656ActiveMLS ID #9655062, Stephen Horn, Real Broker, LLC. Unlock MLS
- $284,5003 bd2 ba1.2k sqft203 Balmorehea St, Kyle, TX 78640ActiveMLS ID #1416647, Christopher Marti, Keller Williams City-View. Unlock MLS
- $304,5004 bd3 ba1.8k sqft172 Surrey Oaks, Maxwell, TX 78656ActiveMLS ID #1525099, Christopher Marti, Keller Williams City-View. Unlock MLS
- $289,5005 bd3 ba1.8k sqft113 Howard Dr, Maxwell, TX 78109ActiveMLS ID #7949020, Christopher Marti, Keller Williams City-View. Unlock MLS
