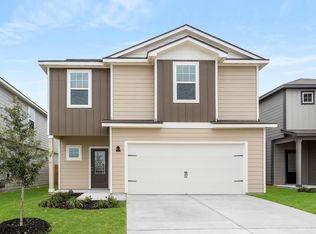
Priced way below the builder’s current offerings for the square footage of the Holden Floor Plan in this desirable rural neighborhood with large lots. This spacious four-bedroom home with a bonus room features a huge backyard with plenty of potential for children, pets, and outdoor living. The Sellers have already added a full backyard fence and a water softener—upgrades not included in the builder’s current pricing—and upgraded the enormous kitchen with higher-end Samsung appliances that look beautiful against the white Silestone counters. The home has 4 bedrooms with a bonus room off the living room for an office, play room or additional living area, along with a 3-car garage and a large primary bedroom and bathroom with TWO walk-in closets. This is a Short Sale with the existing lender, so please consult with your Real Estate Agent. No need to look any further, YOU HAVE FOUND YOUR HOME!
Active
Price cut: $14K (8/5)
$335,000
238 Konrad Creek Dr, Lockhart, TX 78644
4beds
2,314sqft
:
Get pre-qualified$2,376/mo
Single Family Residence
Built in 2023
0.3 Acres Lot
$-- Zestimate®
$145/sqft
$70/mo HOA
What's special
Spacious four-bedroom homeHuge backyardWhite silestone countersTwo walk-in closetsFull backyard fence
- 33 days |
- 339 |
- 38 |
Likely to sell faster than
Zillow last checked:
Listing updated:
Listed by:
Reba Holmes Watkins (512) 250-9882,
Austin Options Realty (512) 250-9882,
Rose Castro (512) 656-3281,
Austin Options Realty
Source: Unlock MLS,MLS#: 2357805
Facts & features
Interior
Bedrooms & bathrooms
- Bedrooms: 4
- Bathrooms: 2
- Full bathrooms: 2
- Main level bedrooms: 4
Heating
- Central, Natural Gas
Cooling
- Ceiling Fan(s), Central Air, Electric
Appliances
- Included: See Remarks, Dishwasher, Disposal, ENERGY STAR Qualified Appliances, Microwave, Free-Standing Gas Range, Self Cleaning Oven, Stainless Steel Appliance(s), Vented Exhaust Fan, Gas Water Heater, Water Softener Owned
Features
- See Remarks, Breakfast Bar, Ceiling Fan(s), High Ceilings, Granite Counters, Double Vanity, Electric Dryer Hookup, Eat-in Kitchen, Kitchen Island, Multiple Dining Areas, No Interior Steps, Open Floorplan, Pantry, Primary Bedroom on Main, Recessed Lighting, Smart Home, Study/Home Office, Walk-In Closet(s), Wired for Data
- Flooring: Carpet, Vinyl
- Windows: Blinds, Double Pane Windows, Screens
Interior area
- Total interior livable area: 2,314 sqft
Video & virtual tour
Property
Parking
- Total spaces: 3
- Parking features: Attached, Garage, Garage Door Opener
- Attached garage spaces: 3
Accessibility
- Accessibility features: Smart Technology
Features
- Levels: One
- Stories: 1
- Patio & porch: Covered, Patio, Rear Porch
- Exterior features: Gutters Partial
- Pool features: None
- Fencing: See Remarks, Back Yard, Full, Gate, Wood, Wrought Iron
- Has view: Yes
- View description: None
- Waterfront features: None
Lot
- Size: 0.3 Acres
- Dimensions: 100 x 130
- Features: Corner Lot, Sprinkler - In-ground, Trees-Small (Under 20 Ft), Trees-Sparse
Details
- Additional structures: None
- Parcel number: 020109720005500
- Special conditions: Short Sale
Construction
Type & style
- Home type: SingleFamily
- Property subtype: Single Family Residence
Materials
- Foundation: Slab
- Roof: Composition, Shingle
Condition
- Resale
- New construction: No
- Year built: 2023
Details
- Builder name: DR Horton
Utilities & green energy
- Sewer: See Remarks, Municipal Utility District (MUD), Public Sewer, Shared Septic
- Water: See Remarks, Public
- Utilities for property: See Remarks, Electricity Connected, Internet-Cable, Natural Gas Connected, Sewer Connected, Underground Utilities, Water Connected
Community & HOA
Community
- Features: Cluster Mailbox, Common Grounds, Playground
- Subdivision: Hartland Ranch Sub
HOA
- Has HOA: Yes
- Services included: Common Area Maintenance
- HOA fee: $70 monthly
- HOA name: Hartland Ranch HOA
Location
- Region: Lockhart
Financial & listing details
- Price per square foot: $145/sqft
- Annual tax amount: $9,535
- Date on market: 7/7/2026
- Listing terms: Cash,Contract,Conventional,FHA,Lender Approval,Sell Workout,USDA Loan,VA Loan
- Electric utility on property: Yes
Estimated market value
Not available
Estimated sales range
Not available
Not available
Price history
| Date | Event | Price |
|---|---|---|
| 8/5/2026 | Price change | $335,000-4%$145/sqft |
Source:  Unlock MLS #2357805 Report a problem Unlock MLS #2357805 Report a problem | ||
| 7/10/2026 | Listed for sale | $349,000-13.9%$151/sqft |
Source: Unlock MLS #2357805 Report a problem | ||
| 5/8/2024 | Sold | -- |
Source:  Central Texas MLS #516549 Report a problem Central Texas MLS #516549 Report a problem | ||
| 2/20/2024 | Pending sale | $405,405$175/sqft |
Source: Unlock MLS #3700733 Report a problem | ||
| 2/1/2024 | Price change | $405,405+1%$175/sqft |
Source: Unlock MLS #3700733 Report a problem | ||
| 1/1/2024 | Price change | $401,351-1%$173/sqft |
Source:  DR Horton Report a problem DR Horton Report a problem | ||
| 10/9/2023 | Price change | $405,405+0.7%$175/sqft |
Source: Unlock MLS #3700733 Report a problem | ||
| 10/2/2023 | Price change | $402,405+0.9%$174/sqft |
Source: Central Texas MLS #516549 Report a problem | ||
| 8/6/2023 | Pending sale | $398,770$172/sqft |
Source: Unlock MLS #3700733 Report a problem | ||
| 8/1/2023 | Listed for sale | $398,770$172/sqft |
Source: Unlock MLS #3700733 Report a problem | ||
Public tax history
Tax history is unavailable.
Monthly payment
Est. payment
Payment breakdown
Explore the cost of this home by adjusting the details. Changes won't be saved.Climate risks
Neighborhood: 78644
Nearby schools
GreatSchools rating
- 5/10Clear Fork Elementary SchoolGrades: K-5Distance: 3.9 mi
- 4/10Lockhart Junior High SchoolGrades: 6-8Distance: 2.7 mi
- 3/10Lockhart High SchoolGrades: 9-12Distance: 4.3 mi
Schools provided by the listing agent
- Elementary: Borchert Loop
- Middle: Lockhart
- High: Lockhart
- District: Lockhart ISD
Source: Unlock MLS. This data may not be complete. We recommend contacting the local school district to confirm school assignments for this home.
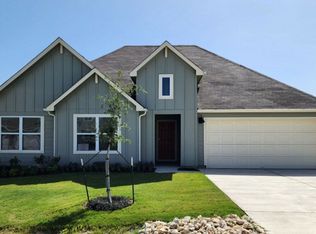
- $304,7003 bd2 ba1.6k sqft220 Konrad Creek Dr, Lockhart, TX 78644Off Market
- $356,5004 bd2 ba1.8k sqft241 Jesse Glade Cv, Lockhart, TX 78644Off Market
- $385,4004 bd3 ba2.5k sqft223 Konrad Creek Dr, Lockhart, TX 78644Off Market
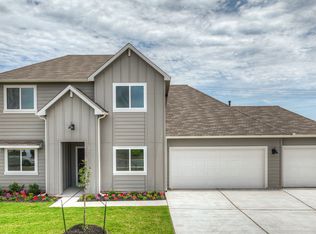
- $449,0004 bd3 ba2.7k sqft241 Konrad Creek Dr, Lockhart, TX 78644For Sale

- $4,570-- bd-- ba-- sqft265 Jesse Glade Cv, Lockhart, TX 78644Off Market
- $338,2003 bd2 ba1.8k sqft205 Konrad Creek Dr, Lockhart, TX 78644Off Market
- $407,600-- bd-- ba-- sqft259 Konrad Creek Dr, Lockhart, TX 78644Off Market
- $--4 bd2 ba2.3k sqft277 Konrad Creek Dr, Lockhart, TX 78644Sold
A local agent can set up tours, give advice and negotiate with sellers.
Similar homes
- $345,0004 bd2 ba1.8k sqft450 Kolbo Crossing Cv, Lockhart, TX 78644Active
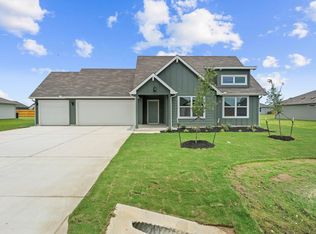
 MLS ID #8642924, Christopher Marti, Keller Williams City-View. Unlock MLS
 - $335,0005 bd2 ba1.6k sqft473 Atticus Cv, Lockhart, TX 78644Active
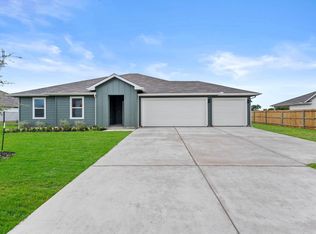 MLS ID #6945790, Christopher Marti, Keller Williams City-View. Unlock MLS
 - $395,0004 bd3 ba2.2k sqft426 Kolbo Crossing Cv, Lockhart, TX 78644Active
 MLS ID #7766937, Christopher Marti, Keller Williams City-View. Unlock MLS
 - $329,9004 bd3 ba2.3k sqft539 Aplite Pass, Maxwell, TX 78656Active
 Unlock MLS
 - $348,9004 bd3 ba2.3k sqft329 Silent Meadow Run, Maxwell, TX 78656ActiveUnlock MLS
- $315,9003 bd2 ba1.7k sqft210 Myrtle Oak Dr, Maxwell, TX 78656ActiveMLS ID #2651931, Dale Hill, LGI Homes. Unlock MLS
- $312,9003 bd2 ba1.7k sqft297 Silent Meadow Run, Maxwell, TX 78656ActiveMLS ID #8219856, Dale Hill, LGI Homes. Unlock MLS
- $309,9003 bd2 ba1.7k sqft394 Aplite Pass, Maxwell, TX 78656ActiveUnlock MLS
- $372,9005 bd4 ba2.4k sqft242 Myrtle Oak Dr, Maxwell, TX 78656ActiveMLS ID #8873960, Dale Hill, LGI Homes. Unlock MLS
- $327,9003 bd3 ba1.9k sqft409 Silent Meadow Run, Maxwell, TX 78656ActiveUnlock MLS
- $290,0005 bd3 ba1.9k sqft110 Kendall Ln, Maxwell, TX 78656ActiveMLS ID #9695125, Christopher Marti, Keller Williams City-View. Unlock MLS
- $290,0004 bd3 ba1.8k sqft119 Howard Dr, Maxwell, TX 78656ActiveMLS ID #3070875, Christopher Marti, Keller Williams City-View. Unlock MLS
- $285,0004 bd3 ba2k sqft426 Gallaher Bnd, Maxwell, TX 78656ActiveMLS ID #9192620, Christopher Marti, Keller Williams City-View. Unlock MLS
- $304,5004 bd3 ba1.8k sqft172 Surrey Oaks, Maxwell, TX 78656ActiveMLS ID #1525099, Christopher Marti, Keller Williams City-View. Unlock MLS
- $325,0004 bd2 ba1.7k sqft160 Raymondville Path, San Marcos, TX 78666ActiveMLS ID #4134855, Christopher Marti, Keller Williams City-View. Unlock MLS
- $289,5005 bd3 ba1.8k sqft113 Howard Dr, Maxwell, TX 78109ActiveMLS ID #7949020, Christopher Marti, Keller Williams City-View. Unlock MLS
- $314,5004 bd3 ba2.4k sqft175 Arnold Loop, Uhland, TX 78640ActiveMLS ID #5931783, Christopher Marti, Keller Williams City-View. Unlock MLS
- $375,0004 bd3 ba2.1k sqft663 Ebbsfleet Dr, Kyle, TX 78640ActiveMLS ID #5101520, Christopher Marti, Keller Williams City-View. Unlock MLS
- $325,0003 bd3 ba1.9k sqft195 White Horses Dr, Kyle, TX 78640ActiveMLS ID #8538729, Vikki Davis, Bramlett Partners. Unlock MLS
- $372,9005 bd4 ba2.4k sqft368 Low Pasture Trl, Maxwell, TX 78656ActiveUnlock MLS
