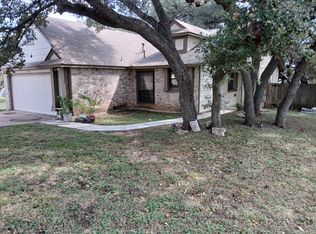
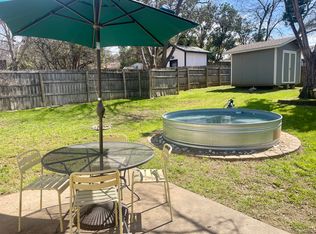
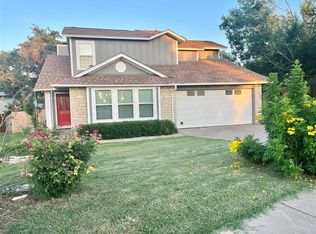
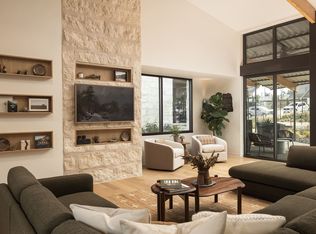
Stunning Fully Renovated South Austin Home Prime Location! Welcome to 7905 Wycombe Dr., a beautifully remodeled single-story home in the desirable Woodstone Village neighborhood. This thoughtfully updated 3-bedroom, 2-bathroom home offers 1,469 sq ft of stylish living space with a 2-car garage, nestled steps from the local elementary school. Step inside to discover a modern, open-concept layout featuring contemporary laminate and tile flooring, a cozy living room fireplace, and a standout custom wood-slat accent wall with built-in shelving. The designer kitchen boasts custom cabinetry, granite countertops, a coordinating backsplash, and stainless steel appliances ideal for home chefs. The updates continue throughout with double-pane Argon gas windows, upgraded faucets, hardware, and window trim, and a fully remodeled primary suite with a walk-in shower. Interior and exterior paint gives the home a clean, modern feel. Enjoy peace of mind with a HVAC system equipped with an advanced air purifier, and a fully tailored garage perfect for storage or hobbies. The private backyard is a true retreat, complete with mature trees, and a large covered deck ideal for relaxing or entertaining. Located in the heart of South Austin, you'll enjoy unbeatable convenience to Whole Foods, HEB, Costco, Kerbey Lane Cafe, Torchy's Tacos, and quick access to Mopac and downtown. This gorgeous home offers high-end upgrades, comfort, and an unbeatable location. Schedule your client's private tour today and experience South Austin living at its finest!
House for rent
Singlefamily
Available now
Air conditioner, central air
In kitchen laundry
6 Attached garage spaces parking
What's special
Stainless steel appliancesGranite countertopsDouble-pane argon gas windowsCoordinating backsplashDesigner kitchenBeautifully remodeled single-story homeCustom cabinetry
- 56 days |
- -- |
- -- |
Zillow last checked:
Listing updated:
Travel times

Let’s turn your rent into credit progress
Build credit history with every on-time payment and get credit for the payment you’re already making.
Facts & features
Interior
Bedrooms & bathrooms
- Bedrooms: 3
- Bathrooms: 2
- Full bathrooms: 2
Cooling
- Air Conditioner, Central Air
Appliances
- Included: Dishwasher, Dryer, Garbage Disposal, Microwave Oven, Oven, Range, Refrigerator, Stainless Steel Appliance(s), Washer
- Laundry: In Kitchen, In Unit, Inside, Laundry Room, Main Level
Features
- Cathedral Ceiling(s), Ceiling Fan(s), Ceiling Fan(s), Corain Counters, Granite Counters, No Interior Steps, Open Floorplan, Pantry, Pantry, Primary Bedroom on Main, Recessed Lighting, Stone Counters, Walk-In Closet(s)
- Flooring: Laminate, Tile
- Has fireplace: Yes
Interior area
- Total interior livable area: 1,469 sqft
Video & virtual tour
Property
Parking
- Total spaces: 6
- Parking features: Attached, Covered, Driveway, Garage, Open, Private
- Has attached garage: Yes
- Has uncovered spaces: Yes
- Details: Contact manager
Features
- Stories: 1
- Patio & porch: Covered, Enclosed
- Exterior features: Corain Counters, Lighting, No Interior Steps, Primary Bedroom On Main, Private Yard
- Pool features: Contact manager
Lot
- Features: Back Yard, Few Trees, Front Yard, Interior Lot, Level
Details
- Additional structures: Garage(s)
- Parcel number: 326514
Construction
Type & style
- Home type: SingleFamily
- Property subtype: SingleFamily
Condition
- Year built: 1979
Community & HOA
Community
- Features: Curbs
Location
- Region: Austin
Financial & listing details
- Lease term: 12 Months
Nearby apartments for rent

Price history
| Date | Event | Price |
|---|---|---|
| 10/5/2026 | Price change | $2,750-3.5%$2/sqft |
Source: Unlock MLS #3130722 Report a problem | ||
| 9/16/2026 | Price change | $2,850-3.4%$2/sqft |
Source: Unlock MLS #3130722 Report a problem | ||
| 9/1/2026 | Price change | $2,950-7.8%$2/sqft |
Source: Unlock MLS #3130722 Report a problem | ||
| 8/18/2026 | Listed for rent | $3,200+8.5%$2/sqft |
Source: Unlock MLS #3130722 Report a problem | ||
| 8/15/2025 | Listing removed | $2,950$2/sqft |
Source: Unlock MLS #8016802 Report a problem | ||
| 7/22/2025 | Price change | $2,950-7.8%$2/sqft |
Source: Unlock MLS #8016802 Report a problem | ||
| 7/3/2025 | Listed for rent | $3,200$2/sqft |
Source: Unlock MLS #8016802 Report a problem | ||
| 1/13/2021 | Listing removed | -- |
Source:  Unlock MLS Report a problem Unlock MLS Report a problem | ||
| 1/4/2021 | Pending sale | $475,000$323/sqft |
Source: Keller Williams Realty #3153148 Report a problem | ||
| 12/31/2020 | Listed for sale | $475,000+25%$323/sqft |
Source: Keller Williams Realty #3153148 Report a problem | ||
| 11/20/2020 | Listing removed | $379,900$259/sqft |
Source: LandLock Realty #4410954 Report a problem | ||
| 11/13/2020 | Pending sale | $379,900$259/sqft |
Source: LandLock Realty #4410954 Report a problem | ||
| 11/2/2020 | Price change | $379,900-1.3%$259/sqft |
Source: LandLock Realty #4410954 Report a problem | ||
| 9/24/2020 | Pending sale | $384,900$262/sqft |
Source: LandLock Realty #4410954 Report a problem | ||
| 9/12/2020 | Listed for sale | $384,900$262/sqft |
Source: LandLock Realty #4410954 Report a problem | ||
| 9/6/2020 | Pending sale | $384,900$262/sqft |
Source: LandLock Realty #4410954 Report a problem | ||
| 8/21/2020 | Price change | $384,900-2.5%$262/sqft |
Source: LandLock Realty #4410954 Report a problem | ||
| 8/9/2020 | Price change | $394,900-1%$269/sqft |
Source: LandLock Realty #4410954 Report a problem | ||
| 7/20/2020 | Listed for sale | $399,000+134.8%$272/sqft |
Source: LandLock Realty #4410954 Report a problem | ||
| 6/30/2012 | Listing removed | $169,900$116/sqft |
Source: JBGoodwin REALTORS, Inc. #2341592 Report a problem | ||
| 5/2/2012 | Price change | $169,900-2.9%$116/sqft |
Source: JBGoodwin REALTORS, Inc. #2341592 Report a problem | ||
| 4/24/2012 | Listed for sale | $174,900$119/sqft |
Source: JBGoodwin REALTORS, Inc. #2341592 Report a problem | ||