The gorgeous Holly plan is available for quick move-in! Enjoy three generously sized bedrooms, two-and-half-bathrooms, a large family room, a chef-ready kitchen and more inside this home! The openness of the main floor makes this home an entertainer’s dream. The main floor showcases a stunning family room that is open to the chef-ready kitchen and dining room, creating the perfect seamless layout. You’ll never miss a moment creating memories with your friends and family!
Active
$285,900
14525 Wahlbergs Way, Elgin, TX 78621
3beds
1,580sqft
Single Family Residence
Built in 2026
4,599 Square Feet Lot
$-- Zestimate®
$181/sqft
$35/mo HOA
What's special
Stunning family roomLarge family roomChef-ready kitchenGenerously sized bedroomsPerfect seamless layout
- 52 days
- 6
- 0
Zillow last checked:
Listing updated:
Listed by:
Dale Hill (281) 362-8998,
LGI Homes (281) 362-8998
Source: Unlock MLS,MLS#: 4962986
Facts & features
Interior
Bedrooms & bathrooms
- Bedrooms: 3
- Bathrooms: 3
- Full bathrooms: 2
- 1/2 bathrooms: 1
Heating
- Central, Electric, Heat Pump
Cooling
- Ceiling Fan(s), Central Air, Electric
Appliances
- Included: Dishwasher, Disposal, Electric Range, Exhaust Fan, Microwave, Plumbed For Ice Maker, Free-Standing Electric Range, RNGHD, Free-Standing Refrigerator, Stainless Steel Appliance(s), Electric Water Heater
Features
- Breakfast Bar, Ceiling Fan(s), Granite Counters, Electric Dryer Hookup, Entrance Foyer, High Speed Internet, Interior Steps, Open Floorplan, Pantry, Recessed Lighting, Smart Thermostat, Walk-In Closet(s), Washer Hookup, Wired for Data
- Flooring: Carpet, Vinyl
- Windows: Double Pane Windows, Low Emissivity Windows, Screens, Vinyl Windows
Interior area
- Total interior livable area: 1,580 sqft
Property
Parking
- Total spaces: 2
- Parking features: Additional Parking, Attached, Concrete, Driveway, Garage, Garage Door Opener, Garage Faces Front, Lighted
- Attached garage spaces: 2
Accessibility
- Accessibility features: None
Features
- Levels: Two
- Stories: 2
- Patio & porch: Covered, Front Porch
- Exterior features: Private Yard
- Pool features: None
- Fencing: Back Yard, Fenced, Gate, Wood
- Has view: Yes
- View description: Neighborhood
- Waterfront features: None
Lot
- Size: 4,599 Square Feet
- Features: Back Yard, Curbs, Front Yard, Interior Lot, Landscaped, Public Maintained Road, Sprinkler - Automatic, Sprinkler - In-ground, Trees-Small (Under 20 Ft)
Details
- Additional structures: None
- Parcel number: 990549
- Special conditions: Standard
Construction
Type & style
- Home type: SingleFamily
- Property subtype: Single Family Residence
Materials
- Foundation: Slab
- Roof: Composition, Shingle
Condition
- New Construction
- New construction: Yes
- Year built: 2026
Details
- Builder name: LGI Homes – Texas, LLC
Utilities & green energy
- Sewer: Public Sewer
- Water: Public
- Utilities for property: Cable Available, Electricity Available, Internet-Fiber, Phone Available, Sewer Available, Water Available
Community & HOA
Community
- Features: BBQ Pit/Grill, Cluster Mailbox, Common Grounds, Curbs, Dog Park, High Speed Internet, Park, Picnic Area, Playground, Street Lights, Underground Utilities
- Subdivision: Eagles Landing
HOA
- Has HOA: Yes
- Services included: Common Area Maintenance
- HOA fee: $420 annually
- HOA name: Homestead Estates Homeowner's Assoc.
Location
- Region: Elgin
Financial & listing details
- Price per square foot: $181/sqft
- Date on market: 8/14/2026
- Listing terms: Cash,Conventional,FHA,USDA Loan,VA Loan
- Electric utility on property: Yes
Estimated market value
Not available
Estimated sales range
Not available
Not available
Price history
| Date | Event | Price |
|---|---|---|
| 8/14/2026 | Listed for sale | $285,900+1.1%$181/sqft |
Source:  Unlock MLS #4962986 Report a problem Unlock MLS #4962986 Report a problem | ||
| 7/1/2026 | Listing removed | $282,900$179/sqft |
Source: Unlock MLS #9199182 Report a problem | ||
| 6/11/2026 | Price change | $282,900-2.1%$179/sqft |
Source: Unlock MLS #9199182 Report a problem | ||
| 5/28/2026 | Listed for sale | $288,900$183/sqft |
Source: Unlock MLS #9199182 Report a problem | ||
Public tax history
Tax history is unavailable.
Monthly payment
Est. payment
Payment breakdown
Explore the cost of this home by adjusting the details. Changes won't be saved.Climate risks
Neighborhood: 78621
Nearby schools
Schools provided by the listing agent
- Elementary: Harvest Ridge
- Middle: Elgin
- High: Elgin
- District: Elgin ISD
Source: Unlock MLS. This data may not be complete. We recommend contacting the local school district to confirm school assignments for this home.
Similar homes
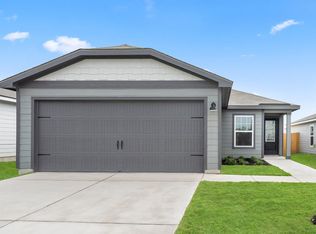
- from $286,9003 bd3 ba1.5k sqftHolly Plan, Homestead Estates, Elgin, TX 78621New Construction
 LGI Homes
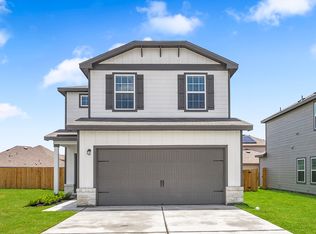
 - from $267,9903 bd2 ba1.4k sqftOdyssey Plan, Eagles Landing, Elgin, TX 78621New Construction
 Starlight Homes
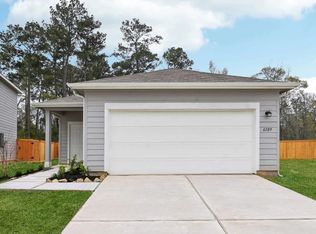
 - $285,9003 bd3 ba1.5k sqft14501 Wahlbergs Way, Elgin, TX 78621Active
 Unlock MLS
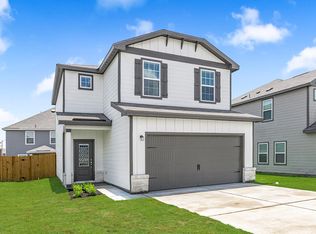
 - $285,9003 bd3 ba1.5k sqft14509 Wahlbergs Way, Elgin, TX 78621ActiveUnlock MLS
- $285,9003 bd3 ba1.5k sqft14500 Wahlbergs Way, Elgin, TX 78621ActiveUnlock MLS
- $285,9003 bd3 ba1.5k sqft14612 Wahlbergs Way, Elgin, TX 78621ActiveUnlock MLS
- $285,9003 bd3 ba1.5k sqft14512 Wahlbergs Way, Elgin, TX 78621ActiveUnlock MLS
- $315,9004 bd3 ba1.9k sqft14405 Bonellis Pass, Elgin, TX 78621ActiveUnlock MLS
- $255,9003 bd2 ba1k sqft14517 Wahlbergs Way, Elgin, TX 78621ActiveUnlock MLS
- $315,9004 bd3 ba1.9k sqft14709 Wahlbergs Way, Elgin, TX 78621ActiveUnlock MLS
- $315,9004 bd3 ba1.9k sqft14408 Wahlbergs Way, Elgin, TX 78621ActiveUnlock MLS
- $255,9003 bd2 ba1k sqft14701 Wahlbergs Way, Elgin, TX 78621ActiveUnlock MLS
- $255,9003 bd2 ba1k sqft14621 Wahlbergs Way, Elgin, TX 78621ActiveUnlock MLS
- $249,9003 bd2 ba1k sqft14404 Wahlbergs Way, Elgin, TX 78621ActiveUnlock MLS
- $295,9904 bd3 ba1.6k sqft191 Hornet St, Elgin, TX 78621ActiveUnlock MLS
