Introducing 108 Cider Creek Drive in Elgin’s premier community, Harvest Ridge! This two-story new build home is alive with natural light throughout, including an open-concept kitchen, dining, and living room with wood-look vinyl flooring. Enter the kitchen where you’ll be greeted with a center island, 42-inch upper cabinets, Blanco Atlantico Granite countertops, and sleek black appliances with a gas range. A utility closet is conveniently placed between the bedrooms, making laundry swift and hassle-free. Wind down in the upstairs primary bedroom with an ensuite bathroom with a walk-in shower and walk-in closet. Enjoy even more amazing features such as 5 panel interior doors, and silestone bathroom vanities. Harvest Ridge is designed for connection and convenience, featuring top-tier amenities like a resort-style pool, sports courts, fishing ponds, and a coffee bar. With the brand-new onsite elementary school now open and a full-time Lifestyle Director planning regular events, this new home in Elgin offers more than comfort, it offers a vibrant lifestyle.
Pending
$278,660
108 Cider Creek Dr, Elgin, TX 78621
3beds
1,501sqft
Single Family Residence
Built in 2026
3,789 Square Feet Lot
$-- Zestimate®
$186/sqft
$70/mo HOA
What's special
Sports courtsResort-style poolNatural light throughoutWood-look vinyl flooringBlanco atlantico granite countertopsWalk-in closetFishing ponds
- 158 days
- 13
- 0
Zillow last checked:
Listing updated:
Listed by:
Daniel Wilson (512) 328-7777,
New Home Now (512) 960-4705
Source: Unlock MLS,MLS#: 6991257
Facts & features
Interior
Bedrooms & bathrooms
- Bedrooms: 3
- Bathrooms: 3
- Full bathrooms: 2
- 1/2 bathrooms: 1
- Main level bedrooms: 1
Heating
- Central, Natural Gas
Cooling
- Central Air
Appliances
- Included: Dishwasher, Disposal, Gas Range, Gas Oven, Tankless Water Heater
Features
- Granite Counters, Double Vanity, Entrance Foyer, Interior Steps, Open Floorplan, Pantry, Primary Bedroom on Main, Recessed Lighting, Walk-In Closet(s), Washer Hookup
- Flooring: Carpet, Vinyl
- Windows: Double Pane Windows, ENERGY STAR Qualified Windows, Vinyl Windows
Interior area
- Total interior livable area: 1,501 sqft
Property
Parking
- Parking features: See Remarks
Accessibility
- Accessibility features: None
Features
- Levels: Two
- Stories: 2
- Patio & porch: Covered, Patio
- Exterior features: Private Yard
- Pool features: None
- Fencing: Back Yard, Wood
- Has view: Yes
- View description: Neighborhood
- Waterfront features: None
Lot
- Size: 3,789 Square Feet
- Features: Back Yard, Close to Clubhouse, Front Yard, Irregular Lot, Level, Sprinkler - Automatic, Sprinkler - Back Yard, Sprinklers In Front, Sprinkler - Side Yard, Trees-Small (Under 20 Ft)
Details
- Additional structures: None
- Parcel number: 8729469
- Special conditions: Standard
Construction
Type & style
- Home type: SingleFamily
- Property subtype: Single Family Residence
Materials
- Foundation: Slab
- Roof: Composition, Shingle
Condition
- New Construction
- New construction: Yes
- Year built: 2026
Details
- Builder name: Brohn Homes
Utilities & green energy
- Sewer: Municipal Utility District (MUD)
- Water: Municipal Utility District (MUD), Public
- Utilities for property: Electricity Available, Natural Gas Available, Phone Available, Water Available
Community & HOA
Community
- Features: Clubhouse, Curbs, Fishing, Game Room, Kitchen Facilities, Park, Planned Social Activities, Playground, Sport Court(s)/Facility
- Subdivision: Harvest Ridge
HOA
- Has HOA: Yes
- Services included: Common Area Maintenance, Maintenance Grounds
- HOA fee: $70 monthly
- HOA name: The Neighborhood Company
Location
- Region: Elgin
Financial & listing details
- Price per square foot: $186/sqft
- Tax assessed value: $14,590
- Date on market: 5/21/2026
- Listing terms: Cash,Conventional,FHA,Texas Vet,VA Loan
- Electric utility on property: Yes
Estimated market value
Not available
Estimated sales range
Not available
Not available
Price history
| Date | Event | Price |
|---|---|---|
| 10/3/2026 | Pending sale | $278,660$186/sqft |
Source:  Unlock MLS #6991257 Report a problem | ||
| 5/21/2026 | Listed for sale | $278,660$186/sqft |
Source:  Brohn Homes Report a problem | ||
Public tax history
| Year | Property taxes | Tax assessment |
|---|---|---|
| 2025 | -- | $14,590 -50% |
| 2024 | -- | $29,180 |
| 2023 | -- | $29,180 |
Find assessor info on the county website
Monthly payment
Est. payment
Payment breakdown
Explore the cost of this home by adjusting the details. Changes won't be saved.Climate risks
Neighborhood: 78621
Nearby schools
Schools provided by the listing agent
- Elementary: Harvest Ridge
- Middle: Elgin
- High: Elgin
- District: Elgin ISD
Source: Unlock MLS. This data may not be complete. We recommend contacting the local school district to confirm school assignments for this home.
Similar homes
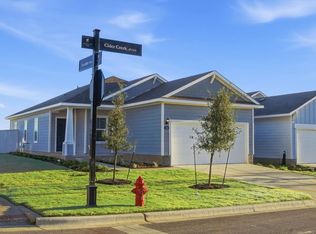
- $259,2703 bd3 ba1.5k sqft187 Cider Creek Dr, Elgin, TX 78621Active

 Unlock MLS
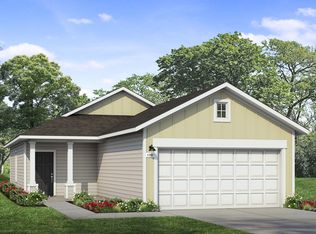
- $247,2703 bd3 ba1.5k sqft175 Cider Creek Dr, Elgin, TX 78621Active
 Unlock MLS
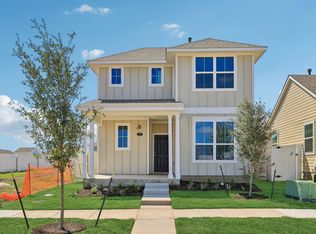
- $285,9003 bd3 ba1.5k sqft14525 Wahlbergs Way, Elgin, TX 78621Active
 MLS ID #4962986, Dale Hill, LGI Homes. Unlock MLS
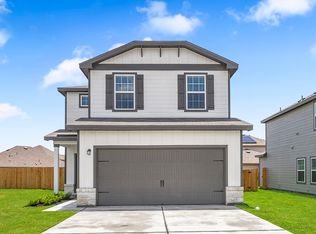
- from $286,9003 bd3 ba1.5k sqftHolly Plan, Homestead Estates, Elgin, TX 78621New Construction
 LGI Homes
- $269,0693 bd3 ba1.8k sqft14505 Sage Bloom Ln, Elgin, TX 78621ActiveUnlock MLS
- $246,2603 bd3 ba1.5k sqft165 Daylily Dr, Elgin, TX 78621ActiveUnlock MLS
- $299,9903 bd3 ba1.8k sqft156 Hornet St, Elgin, TX 78621ActiveUnlock MLS
- $303,9553 bd3 ba1.8k sqft163 Tolo Dr, Elgin, TX 78621ActiveUnlock MLS
- $262,9353 bd2 ba1.2k sqft444 Lucky Ave, Elgin, TX 78621ActiveUnlock MLS
