Gorgeous, move-in ready 2-story home nestled in a quiet cul-de-sac with an extra-large backyard—a rare find! This 4-bedroom, 2.5-bathroom residence features extensive premium upgrades throughout. Enjoy a completely renovated Primary Bathroom with a custom walk-in shower and a fully updated Guest Bathroom. Major systems are worry-free with a new roof with 30-year Architectural Shingles (2019), a new upgraded water heater (2025), a new A/C A-Coil & Zone Controller (2024). The kitchen shines with a new Kohler sink and faucet, Moen garbage disposal & Whirlpool Dishwasher. Interior finishes include new carpet in all bedrooms, fresh paint throughout, and custom adjustable shelving in the Primary bedroom, Guest bedroom, and storage closet. Exterior features include removable solar screens for energy efficiency and a convenient storage shed. Location is unbeatable—conveniently located near Hwy 71 for easy access to local restaurants, shopping, ABIA, Tesla, and the greater Austin area. Community amenities include a park and a pool. A home theater projector, screen, and surround speakers available for an additional cost. Don’t miss this turn-key gem! Property Details: • Bedrooms: 4 • Bathrooms: 2.5 • Story: 2 • Cul-De-Sac & Large Backyard
Active
Price cut: $10.9K (7/28)
$379,000
102 Buck Shot Ct, Bastrop, TX 78602
4beds
2,802sqft
Single Family Residence
Built in 2004
0.29 Acres Lot
$-- Zestimate®
$135/sqft
$35/mo HOA
What's special
Fresh paint throughoutFully updated guest bathroomWhirlpool dishwasherExtra-large backyardMoen garbage disposalQuiet cul-de-sacCompletely renovated primary bathroom
- 120 days
- 196
- 18
Zillow last checked:
Listing updated:
Listed by:
Jared English (888) 881-4118,
Congress Realty, Inc. (888) 881-4118
Source: Unlock MLS,MLS#: 5915344
Facts & features
Interior
Bedrooms & bathrooms
- Bedrooms: 4
- Bathrooms: 3
- Full bathrooms: 2
- 1/2 bathrooms: 1
- Main level bedrooms: 1
Primary bedroom
- Level: Main
Bedroom
- Level: Second
Bedroom
- Level: Second
Bedroom
- Level: Second
Primary bathroom
- Level: Main
Kitchen
- Level: Main
Heating
- Central, Forced Air, Natural Gas
Cooling
- Ceiling Fan(s), Central Air, Heat Pump
Appliances
- Included: Dishwasher, Disposal, Microwave, Plumbed For Ice Maker, Free-Standing Gas Range, RNGHD, Stainless Steel Appliance(s), Water Softener Owned
Features
- Ceiling Fan(s), High Ceilings, Laminate Counters, Double Vanity, Electric Dryer Hookup, Multiple Living Areas, Open Floorplan, Pantry, Primary Bedroom on Main, Storage, Walk-In Closet(s), Washer Hookup
- Flooring: Carpet, Laminate
- Windows: Aluminum Frames, Window Coverings
- Number of fireplaces: 1
- Fireplace features: Gas Log
Interior area
- Total interior livable area: 2,802 sqft
Property
Parking
- Total spaces: 2
- Parking features: Garage Faces Front
- Garage spaces: 2
Accessibility
- Accessibility features: None
Features
- Levels: Two
- Stories: 2
- Patio & porch: Covered, Front Porch, Rear Porch
- Exterior features: Gutters Partial
- Pool features: None
- Fencing: Wood
- Has view: Yes
- View description: Neighborhood
- Waterfront features: None
Lot
- Size: 0.29 Acres
- Features: Back Yard
Details
- Additional structures: Shed(s)
- Parcel number: 98373
- Special conditions: Standard
Construction
Type & style
- Home type: SingleFamily
- Property subtype: Single Family Residence
Materials
- Foundation: Slab
- Roof: Shingle
Condition
- Resale
- New construction: No
- Year built: 2004
Utilities & green energy
- Sewer: Public Sewer
- Water: Public
- Utilities for property: Electricity Connected, Internet-Cable, Natural Gas Connected, Water Connected
Community & HOA
Community
- Features: High Speed Internet, Pool
- Subdivision: Hunters Crossing
HOA
- Has HOA: Yes
- Services included: See Remarks
- HOA fee: $35 monthly
- HOA name: Hunters Crossing HOA, Inc
Location
- Region: Bastrop
Financial & listing details
- Price per square foot: $135/sqft
- Tax assessed value: $240,000
- Annual tax amount: $5,041
- Date on market: 5/8/2026
- Listing terms: Cash,Conventional
- Electric utility on property: Yes
Estimated market value
Not available
Estimated sales range
Not available
Not available
Price history
| Date | Event | Price |
|---|---|---|
| 7/28/2026 | Price change | $379,000-2.8%$135/sqft |
Source:  Unlock MLS #5915344 Report a problem Unlock MLS #5915344 Report a problem | ||
| 5/8/2026 | Listed for sale | $389,900-2.3%$139/sqft |
Source: Unlock MLS #5915344 Report a problem | ||
| 1/26/2026 | Listing removed | $399,000$142/sqft |
Source: Unlock MLS #3947289 Report a problem | ||
| 10/7/2025 | Price change | $399,000-3.8%$142/sqft |
Source: Unlock MLS #3947289 Report a problem | ||
| 7/17/2025 | Price change | $414,900-1%$148/sqft |
Source: Unlock MLS #3947289 Report a problem | ||
| 6/9/2025 | Price change | $418,900-0.2%$150/sqft |
Source: Unlock MLS #3947289 Report a problem | ||
| 4/23/2025 | Listed for sale | $419,900+139.9%$150/sqft |
Source: Unlock MLS #3947289 Report a problem | ||
| 2/6/2015 | Sold | -- |
Source: Public Record Report a problem | ||
| 7/17/2014 | Listing removed | $175,000$62/sqft |
Source: Keller Williams - Austin Southwest #5539487 Report a problem | ||
| 7/13/2014 | Pending sale | $175,000$62/sqft |
Source: Keller Williams - Austin Southwest #5539487 Report a problem | ||
| 6/29/2014 | Listed for sale | $175,000+6.1%$62/sqft |
Source: Keller Williams Realty #5539487 Report a problem | ||
| 3/2/2012 | Listing removed | $165,000$59/sqft |
Source: RE/MAX Bastrop Area #5927138 Report a problem | ||
| 11/29/2011 | Price change | $165,000-1.8%$59/sqft |
Source: RE/MAX Bastrop Area #5927138 Report a problem | ||
| 10/25/2011 | Price change | $168,000-2.3%$60/sqft |
Source: RE/MAX Bastrop Area #5927138 Report a problem | ||
| 10/8/2011 | Listed for sale | $172,000$61/sqft |
Source: RE/MAX Bastrop Area #5927138 Report a problem | ||
Public tax history
| Year | Property taxes | Tax assessment |
|---|---|---|
| 2025 | $3,544 -13% | $240,000 |
| 2024 | $4,073 | $240,000 -48.2% |
| 2023 | -- | $463,259 +62.9% |
| 2022 | $6,089 | $284,325 +10% |
| 2021 | -- | $258,477 +10% |
| 2020 | $5,851 +5.7% | $234,979 +10% |
| 2018 | $5,535 | $213,617 +0.1% |
| 2017 | $5,535 +10% | $213,400 +10% |
| 2016 | $5,030 +25.8% | $194,000 +17.5% |
| 2015 | $3,999 | $165,133 -11.6% |
| 2014 | $3,999 | $186,819 +10% |
| 2013 | -- | $169,835 +0.8% |
| 2011 | -- | $168,449 -3.8% |
| 2010 | -- | $175,021 |
| 2009 | -- | $175,021 -11.8% |
| 2008 | -- | $198,348 +14.4% |
| 2007 | -- | $173,397 -3% |
| 2006 | -- | $178,739 |
Find assessor info on the county website
Monthly payment
Est. payment
Payment breakdown
Explore the cost of this home by adjusting the details. Changes won't be saved.Climate risks
Neighborhood: 78602
Nearby schools
Schools provided by the listing agent
- Elementary: Adelton
- Middle: Bastrop
- High: Bastrop
- District: Bastrop ISD
Source: Unlock MLS. This data may not be complete. We recommend contacting the local school district to confirm school assignments for this home.
Similar homes
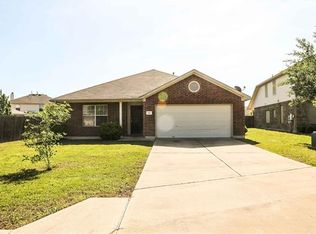
- $349,9004 bd3 ba1.7k sqft410 S Hunting Lodge Ln, Bastrop, TX 78602Active
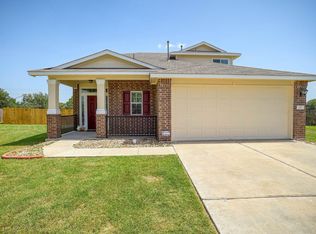
 MLS ID #8281051, Emilia Montalvo, Keller Williams Realty. Unlock MLS
 - $319,0004 bd2 ba2k sqft105 Remington Run, Bastrop, TX 78602Active
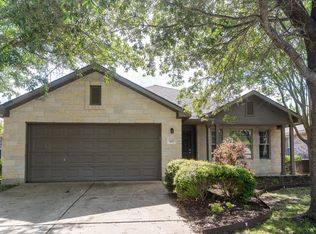 MLS ID #1497454, Chance Milam, Ultima Real Estate. Unlock MLS
 - $350,0004 bd3 ba2.4k sqft111 Rainmaker Cv, Bastrop, TX 78602Active
 MLS ID #6985679, Liana Walker, Epique Realty LLC. Unlock MLS
 - $285,2004 bd3 ba2.3k sqft113 Outfitter Dr, Bastrop, TX 78602Active
 MLS ID #4678602, Janae Littrell, Schultz Texas Properties, LLC. Unlock MLS
 - $300,0004 bd2 ba1.7k sqft207 Wild Cat Dr, Bastrop, TX 78602ActiveMLS ID #9901379, Charitty Alexander, One Stop Leasing & Prop Mgmt. Unlock MLS
- $368,0003 bd3 ba2.1k sqft205 Driftwood Ln, Bastrop, TX 78602ActiveMLS ID #4401375, Cleo McComas, Harrison-Pearson Assoc. Inc. Unlock MLS
- $300,0004 bd2 ba1.6k sqft310 Wild Cat Dr, Bastrop, TX 78602ActiveMLS ID #4181175, Tuesday Joiner, Central Metro Realty. Unlock MLS
- $365,0003 bd2 ba1.6k sqft141 Kokomo Ln, Bastrop, TX 78602ActiveMLS ID #9540533, Shaunte Bryant, Imprint Realty. Unlock MLS
- $424,9004 bd3 ba3k sqft204 Maynard St, Bastrop, TX 78602ActiveMLS ID #7454045, Dawn Kana, Kana Real Estate. Unlock MLS
- $349,0004 bd3 ba2.1k sqft146 Weaver Ln, Bastrop, TX 78602ActiveMLS ID #1738515, Susan Reyna, All City Real Estate Ltd. Co. Unlock MLS
- $359,9003 bd3 ba1.9k sqft406 Nene Ln, Bastrop, TX 78602ActiveMLS ID #7347363, Connie Kennedy, Stanberry REALTORS. Unlock MLS
- $399,0004 bd2 ba1.9k sqft125 Fairway Ct, Bastrop, TX 78602ActiveMLS ID #9568155, Angie Unger, Sky Realty. Unlock MLS
- $409,9003 bd2 ba1.8k sqft125 Naalehu Ct, Bastrop, TX 78602ActiveMLS ID #6344707, Liz Hart, Networth Realty of Austin. Unlock MLS
- $399,0004 bd2 ba2k sqft122 N Pohakea Dr, Bastrop, TX 78602ActiveMLS ID #7916609, Kim Luttrull, Heart Realty. Unlock MLS
- $345,0004 bd3 ba2k sqft170 Maravillas Bnd, Bastrop, TX 78602ActiveMLS ID #7849147, Maela Hughes, RE/MAX Bastrop Area. Unlock MLS
- $324,9904 bd2 ba1.6k sqft225 Waikakaaua Dr, Bastrop, TX 78602ActiveMLS ID #7083557, Blake Kaiser, Kana Real Estate. Unlock MLS
- $299,0004 bd3 ba1.9k sqft1140 Cattail Ln, Bastrop, TX 78602ActiveMLS ID #4793816, Jill Walles, Keller Williams Realty. Unlock MLS
- $289,0004 bd2 ba1.9k sqft108 Esparza Dr, Bastrop, TX 78602ActiveMLS ID #6838223, Tessa Butler, Realty Texas LLC. Unlock MLS
- $349,5003 bd2 ba1.4k sqft112 Mahalua Ln, Bastrop, TX 78602ActiveMLS ID #5948430, Lori Haring, Lori Haring Realty. Unlock MLS
- $299,9003 bd3 ba1.8k sqft610 Roaring Fork Ln, Bastrop, TX 78602ActiveMLS ID #2418622, Blake Taylor, Vertical Holdings LLC. Unlock MLS
