Welcome to your private retreat just minutes from everything you love about Bastrop! Ideally located only 7 minutes from charming downtown and offering an easy commute to Austin, ABIA, SpaceX, and The Boring Company, this beautifully maintained home blends convenience with peaceful living near the Colorado River and all the outdoor recreation Central Texas is known for—kayaking, fishing, hiking, and abundant wildlife. The inviting, open-concept layout is designed for both comfort and connection. The spacious living area, filled with natural light, flows seamlessly into the dining space and well-appointed kitchen, featuring rich cabinetry, ample counter space, and a breakfast bar perfect for casual mornings or entertaining guests. The primary suite is a relaxing haven with dual vanities, a soaking tub, and separate shower. The true showstopper is the backyard sanctuary. Thoughtfully designed with professional landscaping, this outdoor space feels like your own private park. Enjoy evenings on the covered back porch, unwind by the beautifully crafted garden beds, the man-made pebble "creek," and the charming wood bridge that adds character and tranquility to the setting. Whether hosting gatherings or enjoying quiet sunsets, this space delivers! The impressive ~800 sqft workshop features a 6" thick slab strong enough to park a bulldozer on. The vaulted ceiling is designed to install a 2-post carlift. It's also a great space for parties, hobbies, storage, or sweet escape! With a fully fenced back yard, peaceful surroundings, and proximity to both nature and major employers, this property offers the perfect balance of lifestyle and location. Come experience a home where you can truly relax, recharge, and enjoy the best of Bastrop living. This is a "MUST SEE," as photos can't compare to the real thing! With the right offer, appliances and furnishings could convey. Needs a new survey. Ask your agent to see the supporting documents, featuring more highlights.
Active
$450,000
129 Haliimaile Ln, Bastrop, TX 78602
3beds
1,522sqft
Single Family Residence
Built in 2016
0.48 Acres Lot
$-- Zestimate®
$296/sqft
$-- HOA
What's special
Backyard sanctuarySoaking tubPeaceful surroundingsAmple counter spaceDual vanitiesRich cabinetryBeautifully crafted garden beds
- 145 days
- 73
- 5
Zillow last checked:
Listing updated:
Listed by:
Dawn Reynolds (512) 549-0385,
RE/MAX Bastrop Area (512) 303-4441
Source: Unlock MLS,MLS#: 9653467
Facts & features
Interior
Bedrooms & bathrooms
- Bedrooms: 3
- Bathrooms: 2
- Full bathrooms: 2
- Main level bedrooms: 3
Primary bedroom
- Level: Main
Bedroom
- Level: Main
Bedroom
- Level: Main
Primary bathroom
- Level: Main
Bathroom
- Level: Main
Dining room
- Level: Main
Kitchen
- Level: Main
Living room
- Level: Main
Heating
- Central, Electric
Cooling
- Ceiling Fan(s), Central Air, Electric
Appliances
- Included: Dishwasher, Electric Range, Exhaust Fan, Microwave
Features
- Breakfast Bar, Ceiling Fan(s), High Ceilings, Granite Counters, Double Vanity, Electric Dryer Hookup, In-Law Floorplan, Pantry, Primary Bedroom on Main, Soaking Tub, Storage, Walk-In Closet(s), Washer Hookup
- Flooring: Concrete
- Windows: Aluminum Frames, Blinds, Screens
Interior area
- Total interior livable area: 1,522 sqft
Video & virtual tour
Property
Parking
- Total spaces: 2
- Parking features: Additional Parking, Attached, Driveway, Garage, Garage Faces Front, Parking Pad
- Attached garage spaces: 2
Accessibility
- Accessibility features: Accessible Bedroom, Accessible Closets, Accessible Doors, Accessible Full Bath, Grip-Accessible Features, Accessible Hallway(s)
Features
- Levels: One
- Stories: 1
- Patio & porch: Covered, Front Porch, Porch, Rear Porch
- Exterior features: Garden, Gutters Full, Lighting, No Exterior Steps, Private Yard
- Pool features: None
- Fencing: Back Yard, Privacy, Wood
- Has view: Yes
- View description: Neighborhood
- Waterfront features: None
Lot
- Size: 0.48 Acres
- Features: Back Yard, Cleared, Few Trees, Front Yard, Interior Lot, Level, Public Maintained Road, Sprinklers In Front
Details
- Additional structures: Workshop
- Parcel number: 32086
- Special conditions: Standard
Construction
Type & style
- Home type: SingleFamily
- Property subtype: Single Family Residence
Materials
- Foundation: Slab
- Roof: Composition, Shingle
Condition
- Resale
- New construction: No
- Year built: 2016
Utilities & green energy
- Sewer: Septic Tank
- Water: Public
- Utilities for property: Cable Available, Electricity Connected, Other, Phone Available, Sewer Connected, Underground Utilities, Water Connected
Community & HOA
Community
- Features: Fishing, On-Site Retail, Park, Picnic Area
- Subdivision: Tahitian Village,
HOA
- Has HOA: Yes
- Services included: See Remarks
- HOA name: Tahitian Village POA
Location
- Region: Bastrop
Financial & listing details
- Price per square foot: $296/sqft
- Tax assessed value: $482,280
- Annual tax amount: $5,521
- Date on market: 4/17/2026
- Listing terms: Cash,Conventional,FHA,USDA Loan,VA Loan
- Electric utility on property: Yes
Estimated market value
Not available
Estimated sales range
Not available
Not available
Price history
| Date | Event | Price |
|---|---|---|
| 4/17/2026 | Listed for sale | $450,000$296/sqft |
Source:  Unlock MLS #9653467 Report a problem Unlock MLS #9653467 Report a problem | ||
Public tax history
| Year | Property taxes | Tax assessment |
|---|---|---|
| 2025 | $1,765 -15.4% | $325,450 +10% |
| 2024 | $2,086 +5.9% | $295,864 +10% |
| 2023 | $1,971 -42.5% | $268,967 +10% |
| 2022 | $3,426 -3.7% | $244,515 +10% |
| 2021 | $3,558 -0.7% | $222,286 -7.2% |
| 2020 | $3,583 +1.4% | $239,492 +14.8% |
| 2018 | $3,535 | $208,610 +9.8% |
| 2017 | $3,535 -6.9% | $190,000 +7% |
| 2016 | $3,796 +4565.1% | $177,500 +2266.7% |
| 2015 | $81 | $7,500 +100% |
| 2014 | $81 | $3,750 |
| 2013 | -- | $3,750 -50% |
| 2011 | -- | $7,500 |
| 2010 | -- | $7,500 |
| 2009 | -- | $7,500 |
| 2008 | -- | $7,500 +50% |
| 2007 | -- | $5,000 |
| 2006 | -- | $5,000 |
Find assessor info on the county website
Monthly payment
Est. payment
Payment breakdown
Explore the cost of this home by adjusting the details. Changes won't be saved.Climate risks
Neighborhood: 78602
Nearby schools
Schools provided by the listing agent
- Elementary: Emile
- Middle: Bastrop
- High: Bastrop
- District: Bastrop ISD
Source: Unlock MLS. This data may not be complete. We recommend contacting the local school district to confirm school assignments for this home.


Similar homes
- $439,0003 bd2 ba1.8k sqft141 Upola Ct, Bastrop, TX 78602Active
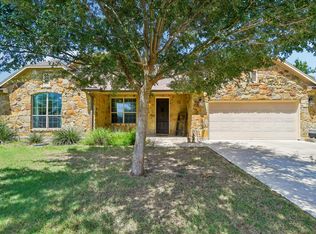
 MLS ID #5464060, Lauren Szekelyhidi, Orchard Brokerage. Unlock MLS
 - $457,0003 bd3 ba2.1k sqft117 W Kamoi Ct, Bastrop, TX 78602Active
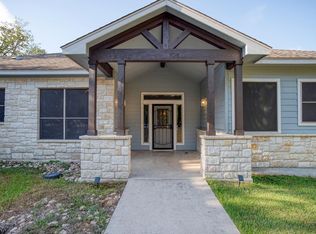 MLS ID #8872346, Alice Rivera, All City Real Estate Ltd. Co. Unlock MLS
 - $379,9003 bd3 ba1.9k sqft133 Koele Ct, Bastrop, TX 78602Active
 MLS ID #9837031, Alyse Black, Heart Of Austin Homes. Unlock MLS
 - $424,0006 bd3 ba2.1k sqft1335 Lovers Ln, Bastrop, TX 78602Active
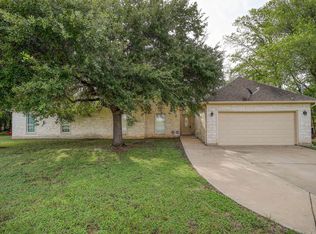 MLS ID #9072513, Haley Macks, Kana Real Estate. Unlock MLS
 - $439,9004 bd3 ba1.8k sqft103 Waianae Ct, Bastrop, TX 78602ActiveMLS ID #9631932, Leo Duarte, Teifke Real Estate. Unlock MLS
- $400,0003 bd2 ba1.7k sqft120 Waianae Ct, Elgin, TX 78602ActiveMLS ID #5911478, Gayla Goertz, Compass RE Texas, LLC. Unlock MLS
- $409,9003 bd2 ba1.8k sqft125 Naalehu Ct, Bastrop, TX 78602ActiveMLS ID #6344707, Liz Hart, Networth Realty of Austin. Unlock MLS
- $365,0003 bd2 ba1.6k sqft141 Kokomo Ln, Bastrop, TX 78602ActiveMLS ID #9540533, Shaunte Bryant, Imprint Realty. Unlock MLS
- $425,0004 bd3 ba1.8k sqft182 Waipahoehoe Dr, Bastrop, TX 78602Active
 MLS ID #614585, Tanya Kerr, KWLS - T. Kerr Property Group. Central Texas MLS
 - $399,9993 bd3 ba1.9k sqft145 Haliimaile Ln, Bastrop, TX 78602ActiveMLS ID #7655899, Jonathan Ratcliff, Keller Williams Realty. Unlock MLS
- $349,5003 bd3 ba1.6k sqft354 Lamaloa Ln, Bastrop, TX 78602ActiveMLS ID #1033760, Stephen Bednarski, Berkshire Hathaway TX Realty. Unlock MLS
- $325,0003 bd2 ba1.6k sqft113 Lei Ct, Bastrop, TX 78602ActiveMLS ID #9021029, Liana Walker, Epique Realty LLC. Unlock MLS
- $390,0003 bd2 ba1.8k sqft107 Nanakuli Dr, Bastrop, TX 78602ActiveMLS ID #5758612, Lorna Dibkey, Texas One Star Realty. Unlock MLS
- $495,0003 bd2 ba1.6k sqft1106 Austin St, Bastrop, TX 78602ActiveMLS ID #4597396, Preston Porterfield, WoW Properties. Unlock MLS
- $455,0003 bd2 ba1.9k sqft120 Puu Waa Waa Ln, Bastrop, TX 78602ActiveMLS ID #9374177, Laura Munos, Heart of the Pines Real Estate. Unlock MLS
- $359,0003 bd2 ba1.6k sqft115 Mokulua Ln, Bastrop, TX 78602ActiveMLS ID #4890111, Sue Ellett, Bramlett Partners. Unlock MLS
- $349,9003 bd2 ba1.2k sqft134 Laumaia Ln, Bastrop, TX 78602ActiveMLS ID #3048547, Brenda Moon, Buono & Associates. Unlock MLS
- $409,0003 bd3 ba2k sqft139 Waikakaaua Dr, Bastrop, TX 78602ActiveMLS ID #4157010, Samaira Gilani, Redfin Corporation. Unlock MLS
- $455,0003 bd2 ba2k sqft118 Puu Waa Waa Ln, Bastrop, TX 78602ActiveMLS ID #3301798, Laura Munos, Heart of the Pines Real Estate. Unlock MLS
- $389,9994 bd2 ba1.8k sqft137 S Pohakea Dr, Bastrop, TX 78602ActiveMLS ID #5046303, Laurie Loewen, Joe R. Stewart, REALTORS. Unlock MLS
