Nestled on 2.5 peaceful acres in Bastrop County, this charming 2022-built property offers the perfect blend of country living and modern comfort. The cozy home features approximately 966 square feet of thoughtfully designed living space, ideal for those seeking a quiet retreat with room to grow. Surrounded by open skies and natural beauty, the property provides endless possibilities for gardening, recreation, animals, or future expansion. A spacious barn/storage building adds exceptional functionality, offering ample space for equipment, tools, hobbies, workshop use, or additional storage needs. Whether you’re looking for a private homestead, weekend getaway, or investment opportunity, this property delivers rural charm with convenient access to Bastrop and the Austin area. Enjoy the serenity of Texas country living while still being close to shopping, dining, and outdoor recreation.
Active
Price cut: $25.1K (8/3)
$449,900
107 Longhorn Dr, Bastrop, TX 78602
2beds
966sqft
Single Family Residence
Built in 2022
2.5 Acres Lot
$-- Zestimate®
$466/sqft
$13/mo HOA
What's special
Cozy home
- 78 days |
- 536 |
- 50 |
Zillow last checked:
Listing updated:
Listed by:
Jamie Hill (512) 850-5717,
Bramlett Partners (512) 850-5717
Source: Unlock MLS,MLS#: 9737530
Facts & features
Interior
Bedrooms & bathrooms
- Bedrooms: 2
- Bathrooms: 2
- Full bathrooms: 2
- Main level bedrooms: 2
Heating
- Central
Cooling
- Central Air
Appliances
- Included: Dishwasher, Electric Range, Oven, Range, RNGHD, Refrigerator, Washer/Dryer
Features
- Ceiling Fan(s), Beamed Ceilings, High Ceilings, Vaulted Ceiling(s), Stone Counters, Open Floorplan
- Flooring: Concrete
- Windows: Double Pane Windows
Interior area
- Total interior livable area: 966 sqft
Property
Parking
- Total spaces: 2.5
- Parking features: Additional Parking, Carport, Detached, Detached Carport, Garage
- Garage spaces: 2.5
Accessibility
- Accessibility features: None
Features
- Levels: One
- Stories: 1
- Patio & porch: Enclosed, Front Porch, Patio, Porch
- Exterior features: Kennel
- Pool features: None
- Fencing: Perimeter
- Has view: Yes
- View description: None
- Waterfront features: None
Lot
- Size: 2.5 Acres
- Features: Front Yard, Trees-Medium (20 Ft - 40 Ft)
Details
- Additional structures: Storage
- Parcel number: 39764
- Special conditions: Standard
- Horses can be raised: Yes
Construction
Type & style
- Home type: SingleFamily
- Property subtype: Single Family Residence
Materials
- Foundation: Slab
- Roof: Composition
Condition
- Resale
- New construction: No
- Year built: 2022
Utilities & green energy
- Sewer: Septic Tank
- Water: Public
- Utilities for property: Electricity Connected, Sewer Connected, Water Connected
Community & HOA
Community
- Features: Fishing, Park, Picnic Area, Playground
- Subdivision: Circle D
HOA
- Has HOA: Yes
- Services included: Common Area Maintenance
- HOA fee: $150 annually
- HOA name: Circle D Association
Location
- Region: Bastrop
Financial & listing details
- Price per square foot: $466/sqft
- Tax assessed value: $391,081
- Annual tax amount: $6,635
- Date on market: 5/29/2026
- Listing terms: Cash,Conventional,FHA,VA Loan
- Electric utility on property: Yes
Estimated market value
Not available
Estimated sales range
Not available
Not available
Price history
| Date | Event | Price |
|---|---|---|
| 8/3/2026 | Price change | $449,900-5.3%$466/sqft |
Source:  Unlock MLS #9737530 Report a problem Unlock MLS #9737530 Report a problem | ||
| 7/12/2026 | Price change | $475,000-4.8%$492/sqft |
Source: Unlock MLS #9737530 Report a problem | ||
| 6/4/2026 | Price change | $499,000-11.8%$517/sqft |
Source: Unlock MLS #9737530 Report a problem | ||
| 5/29/2026 | Listed for sale | $565,500$585/sqft |
Source: Unlock MLS #9737530 Report a problem | ||
Public tax history
| Year | Property taxes | Tax assessment |
|---|---|---|
| 2025 | $4,392 -20.6% | $391,081 -9.7% |
| 2024 | $5,530 -0.5% | $433,304 -5% |
| 2023 | $5,560 +84.7% | $456,299 +164.6% |
| 2022 | $3,009 +39% | $172,431 +50.5% |
| 2021 | $2,165 +54.9% | $114,559 +62.3% |
| 2020 | $1,397 +40.4% | $70,594 +66.1% |
| 2018 | $995 +33.6% | $42,499 +17.6% |
| 2016 | $745 +31.8% | $36,125 +4.7% |
| 2015 | $566 | $34,498 +32.4% |
| 2014 | $566 | $26,063 |
| 2013 | -- | $26,063 -25% |
| 2011 | -- | $34,750 |
| 2010 | -- | $34,750 |
| 2009 | -- | $34,750 |
| 2008 | -- | $34,750 +20.9% |
| 2007 | -- | $28,750 +53.3% |
| 2006 | -- | $18,750 |
Find assessor info on the county website
Monthly payment
Est. payment
Payment breakdown
Explore the cost of this home by adjusting the details. Changes won't be saved.Climate risks
Neighborhood: 78602
Nearby schools
GreatSchools rating
- 4/10Emile Elementary SchoolGrades: PK-5Distance: 6 mi
- 4/10Bastrop Middle SchoolGrades: 7-8Distance: 7.4 mi
- 5/10Bastrop High SchoolGrades: 9-12Distance: 5.6 mi
Schools provided by the listing agent
- Elementary: Bluebonnet (Bastrop ISD)
- Middle: Bastrop
- High: Bastrop
- District: Bastrop ISD
Source: Unlock MLS. This data may not be complete. We recommend contacting the local school district to confirm school assignments for this home.
- $152,043-- bd-- ba-- sqft118 Saddle Ct, Bastrop, TX 78602Off Market
- $--3 bd2 ba1.8k sqft116 Longhorn Dr, Bastrop, TX 78602Sold
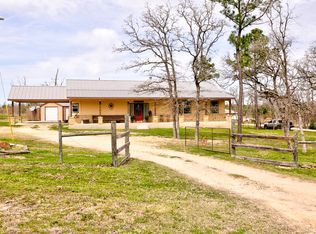
- $101,488-- bd-- ba128 sqft100 Longhorn Dr, Bastrop, TX 78602Off Market
- $309,1004 bd3 ba2.5k sqft1364 Fm 1441, Bastrop, TX 78602Off Market
- $800,0005 bd3 ba2.7k sqft118 Saddle Ct, Bastrop, TX 78602For Sale
- $428,600-- bd-- ba1.8k sqft105 Brahman Ct, Bastrop, TX 78602Off Market
- $300,2002 bd-- ba1.5k sqft1372 Fm 1441, Bastrop, TX 78602Off Market
- $357,200-- bd-- ba1.5k sqft110 Brahman Ct, Bastrop, TX 78602Off Market
A local agent can set up tours, give advice and negotiate with sellers.
Similar homes
- $359,0002 bd1 ba800 sqft270 Kelley Rd W, Bastrop, TX 78602Active
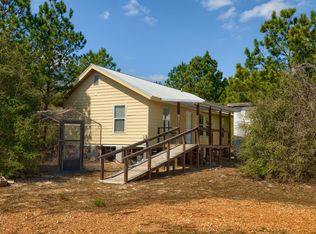
 MLS ID #2721674, Jay Reynolds, Zilker Properties of Austin. Unlock MLS
 - $425,0003 bd3 ba1k sqft224 Pine Valley Dr, Paige, TX 78659For Sale
 MLS ID #1948477, Megan Turnipseed. REALSTACK
 - $285,0002 bd2 ba1.3k sqft134 High Timbers Rd, Bastrop, TX 78602Active

 MLS ID #610890, John Altic, JLA Realty. Central Texas MLS
 - $249,0002 bd1 ba800 sqft759 Green Valley Dr, Bastrop, TX 78602Active
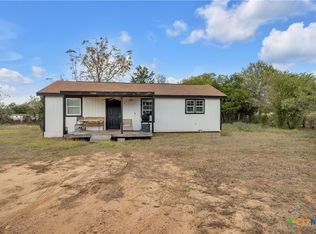 MLS ID #619248, Yurauri Galarraga, Keller Williams Realty NW. Central Texas MLS
 - $275,0003 bd2 ba1.2k sqft215 Sayers Rd, Bastrop, TX 78602ActiveMLS ID #1525175, Jessica Cuevas, All City Real Estate Ltd. Co. Unlock MLS
- $368,9002 bd2 ba1.4k sqft364 Ponderosa Loop, Paige, TX 78659ActiveMLS ID #2041586, Vanessa Nunez, Iron Creek Realty. Unlock MLS
- $499,9003 bd2 ba1.4k sqft148 Milam Ln, Bastrop, TX 78602For SaleMLS ID #50060474, Chris Beckett Broker Owner CRS GRI ASR e-Pro, Pine & Beckett - Chris Beckett, 432-686-7000. PBBR
- $425,0003 bd2 ba1k sqft274 Old Austin Trl, Elgin, TX 78621ActiveMLS ID #9241177, Brendan Sanford, Keller Williams Realty. Unlock MLS
- $415,0003 bd2 ba1.3k sqft320 Pope Bnd S, Cedar Creek, TX 78612ActiveMLS ID #2481282, Jackie Huff, Classic Realty. Unlock MLS
- $285,0003 bd3 ba1.1k sqft126 Esperanza Dr, Bastrop, TX 78602ActiveMLS ID #8288898, Jaziel Castro, Stanberry REALTORS. Unlock MLS
- $255,0002 bd2 ba1k sqft609 Magnolia St, Bastrop, TX 78602ActiveMLS ID #8034481, Irma Lozano, Coldwell Banker Realty. Unlock MLS
- $275,0003 bd2 ba1.1k sqft195 Cardinal Dr, Paige, TX 78659ActiveMLS ID #4502553, Charitty Alexander, One Stop Leasing & Prop Mgmt. Unlock MLS
- $349,9003 bd2 ba1.2k sqft134 Laumaia Ln, Bastrop, TX 78602ActiveMLS ID #3048547, Brenda Moon, Buono & Associates. Unlock MLS
- $325,0002 bd2 ba528 sqft128 Arrowhead Ct Unit A, Bastrop, TX 78602ActiveMLS ID #7330132, Sheila Cates, Rainey Real Estate. Unlock MLS
- $315,0003 bd2 ba1.4k sqft145 Alyssa Loop, Bastrop, TX 78602ActiveMLS ID #1014055, Jovanny Garcia, eXp Realty, LLC. Unlock MLS
- $259,0003 bd1 ba1k sqft410 Magnolia St, Bastrop, TX 78602ActiveMLS ID #7230438, Jacki Short, All City Real Estate Ltd. Co. Unlock MLS
- $289,8223 bd2 ba1.4k sqft300 Flaming Oak Dr, Bastrop, TX 78602ActiveMLS ID #7903689, Carilu Castelan, CARILU TEXAS REALTY LLC. Unlock MLS
- $485,0002 bd2 ba936 sqft655 NW Loop 230, Smithville, TX 78957For SaleMLS ID #35742112, Kasey Mock, Keller Williams Brazos West. HAR
- $290,0003 bd2 ba1.4k sqft214 Jennifer Ln, Bastrop, TX 78602ActiveMLS ID #3277130, Ashley Garcia, LPT Realty LLC - Ascend Group. Unlock MLS
- $299,9993 bd2 ba1.2k sqft215 Tributary Way, Bastrop, TX 78602ActiveMLS ID #2518536, James Beck, Centum Oak Realty LLC. Unlock MLS
