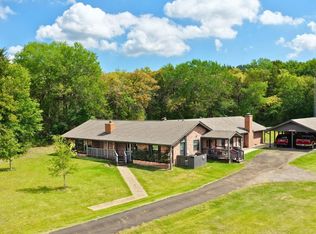
This 17 acre RANCHETTE delivers small town “COUNTRY LIVING" at it's best! Just minutes to Caldwell and within 30 minutes of the Bryan College Station area, the property exudes convenience, completeness, and comfort. INSIDE: the 3 bedroom 2 bath home has been wonderfully updated with ALL NEW flooring, showcase appliances, wonderfully fresh paint colors, lighting and plumbing fixtures with complementing hardware, multiple walk-in showers, beautiful soaker tub, custom cabinetry, oversized kitchen island and stunning Taj Mahal Quartzite countertops throughout. Behind the scenes the home has been upgraded with NEW septic, HVAC system, tankless water heater, and new roof. Added highlights include two stunning ROCK FIREPLACES, large game/family room just off the main living area, vaulted ceilings with beautiful cedar timbers, and newly constructed oversized porches on the side and back of the home. OUTSIDE: Enjoy views of rolling pastures, new fences, new equipment shed, oversized carport, detached office AND towering hardwoods in the backdrop of the SPRING FED pond. The property is wildlife exempt with feeders, troughs, and management plan all in place. This home is a wonderful place for family and friends to gather. The meandering wooded country drive up FM 2000 sets the tone for the gated entrance into 5916 PRIVATE ROAD 2003. Quality, convenience and completeness are rarely found together, yet this property offers all!.
Active
$997,000
5916 Private Road 2003 #16.9, Caldwell, TX 77836
3beds
2,512sqft
:
Get pre-qualified$6,956/mo
Single Family Residence
Built in 1980
16.98 Acres Lot
$914,900 Zestimate®
$397/sqft
$-- HOA
What's special
Fresh paint colorsNew fencesOversized carportMeandering wooded country driveAll new flooringDetached officeTwo stunning rock fireplaces
- 102 days |
- 88 |
- 2 |
Zillow last checked:
Listing updated:
Listed by:
Melinda Scott TREC #0527396 9795749228,
Home & Ranch Real Estate,
Madyson Gill Batson TREC #0729354 979-200-5511,
Home & Ranch Real Estate
Source: BCSMLS,MLS#: 26004781 Originating MLS: Bryan College Station Regional AOR
Originating MLS: Bryan College Station Regional AORFacts & features
Interior
Bedrooms & bathrooms
- Bedrooms: 3
- Bathrooms: 2
- Full bathrooms: 2
Rooms
- Room types: Bonus Room, Dining Room, Family Room, Study
Heating
- Central, Electric
Cooling
- Central Air, Ceiling Fan(s), Electric
Appliances
- Included: Built-In Electric Oven, Dishwasher, Electric Water Heater, Water Heater
- Laundry: Washer Hookup
Features
- French Door(s)/Atrium Door(s), High Ceilings, Marble Counters, Window Treatments, Breakfast Area, Ceiling Fan(s)
- Flooring: Carpet, Tile
- Doors: French Doors
- Has fireplace: Yes
- Fireplace features: Gas
Interior area
- Total structure area: 2,512
- Total interior livable area: 2,512 sqft
Property
Parking
- Total spaces: 2
- Parking features: Detached Carport
- Garage spaces: 2
- Has carport: Yes
Accessibility
- Accessibility features: None
Features
- Levels: One
- Stories: 1
- Patio & porch: Covered
- Fencing: Cross Fenced,Full,Wire
Lot
- Size: 16.98 Acres
- Features: Pond on Lot, Trees Large Size, Trees, Wooded
Details
- Parcel number: 14925
Construction
Type & style
- Home type: SingleFamily
- Architectural style: Ranch
- Property subtype: Single Family Residence
Materials
- Brick, Frame
- Foundation: Slab
- Roof: Composition
Condition
- Year built: 1980
Utilities & green energy
- Water: Community/Coop
- Utilities for property: Electricity Available, Water Available
Community & HOA
Community
- Features: Garden Area, Storage Facilities
- Subdivision: Other
HOA
- Has HOA: No
Location
- Region: Caldwell
Financial & listing details
- Price per square foot: $397/sqft
- Date on market: 4/24/2026
- Cumulative days on market: 103 days
- Listing terms: Cash,Conventional
- Electric utility on property: Yes
Estimated market value
$914,900
$869,000 - $961,000
$2,147/mo
Price history
| Date | Event | Price |
|---|---|---|
| 4/24/2026 | Listed for sale | $997,000$397/sqft |
Source:  BCSMLS #26004781 Report a problem BCSMLS #26004781 Report a problem | ||
Public tax history
Tax history is unavailable.
Monthly payment
Est. payment
Payment breakdown
Explore the cost of this home by adjusting the details. Changes won't be saved.Climate risks
Neighborhood: 77836
Nearby schools
GreatSchools rating
- 6/10Caldwell Intermediate SchoolGrades: 4-6Distance: 7.4 mi
- 6/10Caldwell Middle SchoolGrades: 7-8Distance: 7.3 mi
- 6/10Caldwell High SchoolGrades: 9-12Distance: 7.2 mi
Schools provided by the listing agent
- Middle: ,
- District: Caldwell
Source: BCSMLS. This data may not be complete. We recommend contacting the local school district to confirm school assignments for this home.
- $997,0003 bd2 ba2.5k sqft5916 Private Road 2003, Caldwell, TX 77836For Sale
- $113,100-- bd-- ba994 sqft7026 Fm 2000, Caldwell, TX 77836Off Market
- $186,800-- bd-- ba-- sqft7026 Fm 2000, Caldwell, TX 77836Off Market
- $362,600-- bd-- ba1.5k sqft6081 Private Road 2003, Caldwell, TX 77836Off Market
- $186,900-- bd-- ba-- sqft7014 Fm 2000, Caldwell, TX 77836Off Market
- $36,814-- bd-- ba1k sqft7014 Fm 2000, Caldwell, TX 77836Off Market
- $420,900-- bd-- ba1.5k sqft6115 Private Road 2003, Caldwell, TX 77836Off Market
- $212,500-- bd-- ba1.2k sqft7414 Fm 2000, Caldwell, TX 77836Off Market
A local agent can set up tours, give advice and negotiate with sellers.
Similar homes
- $997,0003 bd2 ba2.5k sqft5916 Private Road 2003, Caldwell, TX 77836For SaleMLS ID #67272088, Melinda Scott, Home & Ranch Real Estate. HAR
- $860,0003 bd2 ba1.6k sqft2869 Rockin C S Ranch Rd, Caldwell, TX 77836For Sale
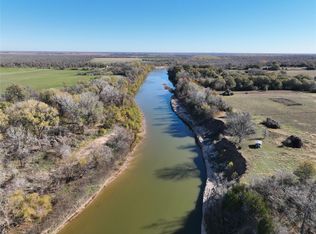 MLS ID #5440498, Roman Moore, Coldwell Banker Properties Unlimited. HAR
 - $899,0004 bd3 ba2.4k sqft2232 Fm 975, Caldwell, TX 77836For Sale
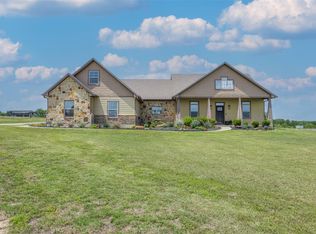 MLS ID #28048051, Jessica Armstrong, Armstrong Properties. HAR
 - $545,0003 bd2 ba2.1k sqft2933 County Road 332, Caldwell, TX 77836For Sale By Owner
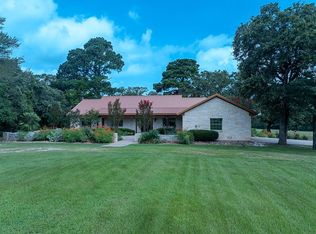
- $850,5002 bd2 ba2k sqft8420 State Highway 21 E, Caldwell, TX 77836For SaleMLS ID #26006556, Anthony Oehler, Greater Texas Realty. BCSMLS
- $925,0003 bd2 ba1.9k sqft7523 State Highway 21 W, Caldwell, TX 77836For SaleMLS ID #31091039, Melinda Scott, Home & Ranch Real Estate. HAR
- $1,200,0004 bd4 ba2.6k sqft3205 County Road 308, Caldwell, TX 77836For SaleMLS ID #81655943, Jay Tjoelker, Oldham Goodwin Group, LLC. HAR
- $995,0002 bd1 ba1.3k sqft3004 County Road 310, Caldwell, TX 77836For SaleMLS ID #22101740, Melanie Moore, Armstrong Properties. HAR
- $900,0003 bd4 ba3.2k sqft3434 Fazzino Ln, Bryan, TX 77807For SaleMLS ID #26009212, Farrah Spears, NextHome Realty Solutions BCS. BCSMLS
- $925,0003 bd3 ba2k sqft10848 County Road 311, Rockdale, TX 76567For SaleMLS ID #77723747, Erick Harbert, Realty Right. HAR
- $524,9003 bd2 ba1.9k sqft2893 County Road 316, Caldwell, TX 77836For SaleMLS ID #26000426, Hadley Hooper, Weichert, REALTORS(R)-BCS. BCSMLS
- $995,0004 bd3 ba2.9k sqft8731 State Highway 79, Milano, TX 76556Active
 MLS ID #7115878, Lisa Owens, Keller Williams Realty. Unlock MLS
 - $675,0004 bd3 ba2.3k sqft4500 Gibbs Ln, Caldwell, TX 77836For SaleMLS ID #67748515, Pamela Sue Payonk, Armstrong Properties. HAR
- $587,5003 bd2 ba2k sqft455 Post Oak Ct, Caldwell, TX 77836For SaleMLS ID #8880867, Melanie Moore, Armstrong Properties. HAR
- $950,0004 bd2 ba2.4k sqft13541 E Us Highway 79, Gause, TX 77857For SaleMLS ID #26000697, Melissa McCormick Welch, Home & Ranch Real Estate. BCSMLS
- $990,0003 bd3 ba1.3k sqft632 County Road 340a, Milano, TX 76556For SaleMLS ID #78619516, Brandon Stephens, Keller Williams Brazos West. HAR
- $949,9003 bd3 ba1.8k sqft7843 County Road 125, Caldwell, TX 77836New ConstructionMLS ID #25012060, Laura Lea Smith, Coldwell Banker Apex, REALTORS. BCSMLS
- $1,450,0003 bd4 ba3.7k sqft4503 County Road 308, Caldwell, TX 77836For SaleMLS ID #80931009, Pamela Sue Payonk, Armstrong Properties. HAR
- $565,0003 bd2 ba1.8k sqft9159 Fm 1362 N, Caldwell, TX 77836For SaleMLS ID #81968276, Jessica Armstrong, Armstrong Properties. HAR
- $999,0003 bd4 ba3.2k sqft13172 Jackrabbit Ln, Bryan, TX 77808For SaleMLS ID #59982498, Robin Boehm, Texas Premier Realty. HAR
