Nestled atop a picturesque hilltop, this stunning home offers breathtaking panoramic views over 24 acres of lush coastal grassland. The thoughtfully designed 3-bedroom, 3.5-bath home blends modern comfort with timeless elegance, featuring engineered white oak wide plank wood flooring throughout. An open-concept kitchen and living room create a seamless flow, ideal for entertaining, while the split-bedroom floor plan ensures privacy. The luxurious master suite boasts heated floors in the spa-like bathroom, offering warmth and comfort year-round. A flex room provides versatility for a home office, gym, or creative space, while the formal dining room, butler’s pantry, and dedicated wine room elevate the home’s sophistication. Enjoy peace of mind with a whole-home generator and hard wired camera system and make use of the spacious 3-car attached garage. This exceptional property offers privacy, style, and modern amenities. Don’t miss this rare opportunity schedule a tour today!
For sale
$1,450,000
4503 County Road 308, Caldwell, TX 77836
3beds
3,739sqft
:
Get pre-qualified$9,845/mo
Farm
Built in 2021
24.03 Acres Lot
$1,363,900 Zestimate®
$388/sqft
$-- HOA
What's special
Formal dining roomDedicated wine roomSplit-bedroom floor planLuxurious master suitePicturesque hilltop
- 33 days |
- 224 |
- 6 |
Zillow last checked:
Listing updated:
Listed by:
Pamela Sue Payonk TREC #0594017 979-450-1310,
Armstrong Properties
Source: HAR,MLS#: 80931009
Facts & features
Interior
Bedrooms & bathrooms
- Bedrooms: 3
- Bathrooms: 4
- Full bathrooms: 3
- 1/2 bathrooms: 1
Rooms
- Room types: Family Room, Utility Room, Wine Room
Primary bathroom
- Features: Half Bath, Primary Bath: Double Sinks, Primary Bath: Shower Only, Secondary Bath(s): Tub/Shower Combo, Vanity Area
Kitchen
- Features: Kitchen Island, Kitchen open to Family Room, Pantry, Under Cabinet Lighting, Walk-in Pantry
Heating
- Electric
Cooling
- Ceiling Fan(s), Electric
Appliances
- Included: Water Heater, Wine Refrigerator, Double Oven, Electric Oven, Microwave, Gas Range, Dishwasher
- Laundry: Washer Hookup
Features
- Formal Entry/Foyer, High Ceilings, Wet Bar, All Bedrooms Down, Split Plan, Walk-In Closet(s)
- Flooring: Tile, Wood
- Windows: Insulated/Low-E windows
- Number of fireplaces: 1
- Fireplace features: Gas, Wood Burning
Interior area
- Total structure area: 3,739
- Total interior livable area: 3,739 sqft
Video & virtual tour
Property
Parking
- Total spaces: 3
- Parking features: Electric Gate, Attached
- Attached garage spaces: 3
Features
- Stories: 1
- Fencing: Fenced
- Has view: Yes
- View description: Water
- Has water view: Yes
- Water view: Water
- Waterfront features: Pond
Lot
- Size: 24.03 Acres
- Features: Cleared, 20 Up to 50 Acres
- Topography: Level
Details
- Parcel number: 14962
Construction
Type & style
- Home type: SingleFamily
- Property subtype: Farm
Materials
- Spray Foam Insulation
- Foundation: Slab
Condition
- New construction: No
- Year built: 2021
Utilities & green energy
- Sewer: Aerobic Septic
- Water: Well
Community & HOA
Community
- Subdivision: Other
Location
- Region: Caldwell
Financial & listing details
- Price per square foot: $388/sqft
- Tax assessed value: $1,108,270
- Annual tax amount: $14,461
- Date on market: 6/25/2026
- Listing terms: Cash,Conventional
- Road surface type: Asphalt
Estimated market value
$1,363,900
$1.30M - $1.43M
$3,738/mo
Price history
| Date | Event | Price |
|---|---|---|
| 6/25/2026 | Listed for sale | $1,450,000-6.5%$388/sqft |
Source:  BCSMLS #26007391 Report a problem BCSMLS #26007391 Report a problem | ||
| 2/1/2026 | Listing removed | $1,550,000$415/sqft |
Source:  Unlock MLS #8724486 Report a problem Unlock MLS #8724486 Report a problem | ||
| 6/3/2025 | Listed for sale | $1,550,000$415/sqft |
Source: BCSMLS #25006432 Report a problem | ||
Public tax history
| Year | Property taxes | Tax assessment |
|---|---|---|
| 2025 | -- | $1,108,270 +5.7% |
| 2024 | $9,064 -2.1% | $1,048,386 +8.9% |
| 2023 | $9,260 | $962,344 -1% |
| 2022 | -- | $972,247 +357% |
| 2021 | $425 | $212,728 -11.6% |
| 2020 | -- | $240,776 +36.4% |
| 2018 | -- | $176,531 +21.2% |
| 2017 | -- | $145,656 +7.7% |
| 2016 | -- | $135,252 +13% |
| 2015 | -- | $119,646 |
Find assessor info on the county website
Monthly payment
Est. payment
Payment breakdown
Explore the cost of this home by adjusting the details. Changes won't be saved.Climate risks
Neighborhood: 77836
Nearby schools
GreatSchools rating
- 7/10Caldwell Elementary SchoolGrades: PK-3Distance: 9.3 mi
- 6/10Caldwell Middle SchoolGrades: 7-8Distance: 10 mi
- 6/10Caldwell High SchoolGrades: 9-12Distance: 10.1 mi
Schools provided by the listing agent
- Elementary: Caldwell Elementary School (Caldwell)
- Middle: Caldwell Junior High School
- High: Caldwell High School
Source: HAR. This data may not be complete. We recommend contacting the local school district to confirm school assignments for this home.
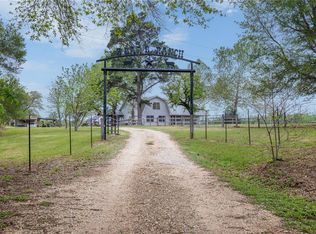
- $--4 bd2 ba2.4k sqft4431 County Road 308, Caldwell, TX 77836Sold
- $16,990-- bd-- ba1.4k sqft4392 County Road 308, Caldwell, TX 77836Off Market
- $199,800-- bd-- ba-- sqft4395 County Road 308, Caldwell, TX 77836Off Market
- $191,7003 bd-- ba960 sqft4395 County Road 308, Caldwell, TX 77836Off Market
- $389,88614.084 AcresCounty Road 308, Caldwell, TX 77836Off Market
- $171,200-- bd-- ba804 sqft4380 County Road 308, Caldwell, TX 77836Off Market
- $160,200-- bd-- ba1.2k sqft4392 County Road 308, Caldwell, TX 77836Off Market
- $547,200-- bd-- ba-- sqft4392 County Road 308, Caldwell, TX 77836Off Market
A local agent can set up tours, give advice and negotiate with sellers.
Similar homes
- $1,200,0004 bd4 ba2.6k sqft3205 County Road 308, Caldwell, TX 77836For Sale
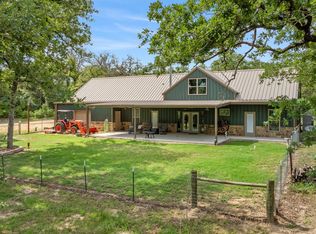 MLS ID #81655943, Jay Tjoelker, Oldham Goodwin Group, LLC. HAR
 - $1,500,0003 bd2 ba2.5k sqft974 State Highway 21 E, Caldwell, TX 77836For Sale
 MLS ID #78520922, Pamela Sue Payonk, Armstrong Properties. HAR
 - $1,340,0004 bd4 ba3.6k sqft2716 County Road 324, Caldwell, TX 77836New Construction
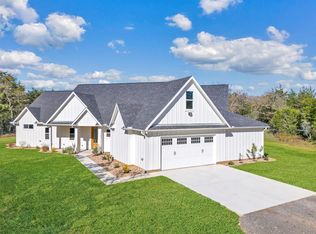 MLS ID #78189827, Karen Vicknair, Better Homes and Gardens Real Estate Gary Greene - Cypress. HAR
 - $1,985,0005 bd4 ba3.8k sqft1981 County Road 202, Caldwell, TX 77836For Sale
 MLS ID #31484178, Pamela Sue Payonk, Armstrong Properties. HAR
 - $1,850,0004 bd3 ba2.6k sqft1801 County Road 216, Caldwell, TX 77836For SaleMLS ID #66128138, Pamela Sue Payonk, Armstrong Properties. HAR
- $825,0003 bd3 ba3.9k sqft2205 County Road 122, Caldwell, TX 77836For SaleMLS ID #45014425, Kristina Newcomb, eXp Realty LLC. HAR
- $1,099,0003 bd2 ba3.1k sqft4791 State Highway 21 W, Caldwell, TX 77836For SaleMLS ID #38471753, Melinda Scott, Home & Ranch Real Estate. HAR
- $850,0004 bd3 ba3.7k sqft2828 Highway 36 S, Caldwell, TX 77836For SaleMLS ID #28851664, Kristi Fox-Satsky, Century 21 Integra Unlocked. HAR
- $973,7503 bd5 ba3.9k sqft2848 Fm 166, Caldwell, TX 77836For SaleMLS ID #64039540, Jennifer Zweiacker, Zweiacker & Associates. HAR
- $997,0003 bd2 ba2.5k sqft5916 Private Road 2003, Caldwell, TX 77836For SaleMLS ID #67272088, Melinda Scott, Home & Ranch Real Estate. HAR
- $899,0004 bd3 ba2.4k sqft2232 Fm 975, Caldwell, TX 77836For SaleMLS ID #28048051, Jessica Armstrong, Armstrong Properties. HAR
- $997,0003 bd2 ba2.5k sqft5916 Private Road 2003 #16.9, Caldwell, TX 77836For SaleMLS ID #26004781, Melinda Scott, Home & Ranch Real Estate. BCSMLS
- $950,0003 bd2 ba1.9k sqft7523 State Highway 21 W, Caldwell, TX 77836For SaleMLS ID #31091039, Melinda Scott, Home & Ranch Real Estate. HAR
- $925,0003 bd3 ba2k sqft10848 County Road 311, Rockdale, TX 76567For SaleMLS ID #27235943, Erick Harbert, Realty Right. HAR
- $1,645,0003 bd3 ba2.2k sqft5380 County Road 132 Acres #81.02, Caldwell, TX 77836Active
 MLS ID #614371, Stephen Scott, Home & Ranch Real Estate. Central Texas MLS
 - $995,0004 bd3 ba2.9k sqft8731 State Highway 79, Milano, TX 76556Active
 MLS ID #7115878, Lisa Owens, Keller Williams Realty. Unlock MLS
 - $1,350,0004 bd3 ba2.5k sqft3995 County Road 405, Lexington, TX 78947ActiveMLS ID #2631688, Herb Agapetus, eXp Realty, LLC. Unlock MLS
- $859,5002 bd2 ba2k sqft8420 State Highway 21 E, Caldwell, TX 77836For SaleMLS ID #26006556, Anthony Oehler, Greater Texas Realty. BCSMLS
- $1,998,5003 bd2 ba2.8k sqft305 County Road 108, Caldwell, TX 77836For SaleMLS ID #43835285, Sarah Ferguson, Longitude Real Estate. HAR
- $1,800,0003 bd3 ba5.1k sqft1908 County Road 305, Rockdale, TX 76567ActiveMLS ID #1703547, John Dean, TX Rec Land Real Estate. Unlock MLS
