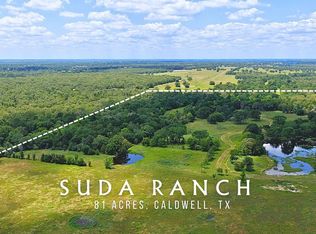
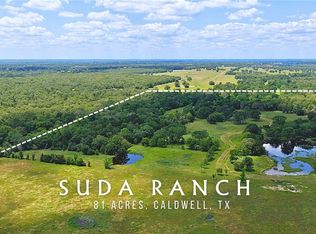
Welcome to SUDA RANCH - Where LAND, HOME, PONDS and PASTURES come together. Centrally located between Waco, Austin, Brenham and Houston and less than 35 minutes west of Bryan/College Station and just 8 minutes to LAKE SOMERVILLE PARKS. This +80 acre ranch is nicely suited for cattle grazing in front, with scattered hardwoods and meandering creek beds full of wildlife in back. The existing 1917 home is currently under complete renovation with new windows, plumbing, electric, custom kitchen cabinets, appliances, expanded bathrooms, hardware fixtures, exterior siding and porches - the list goes on. While new and efficient is important to the home updates, the historical charm is being preserved with thoughtful use of original materials throughout. COOP water is available to the home while a WATER WELL provides water to the barn, yard and ponds. The back acreage is heavily wooded providing shaded relief for cattle and wildlife and a wonderfully tranquil setting for your future dream home if new construction is preferred. There is so much to be appreciated with this property - AG EXEMPTION, PAVED access, multiple PONDS, equipment BARN and pipe WORKING PENS and a location that is both convenient and quiet. This ranch has been a cherished retreat for many years - come home to 5380 CR 132!
Active
$1,645,000
5380 County Road 132 Acres #81.02, Caldwell, TX 77836
3beds
2,260sqft
Farm, Single Family Residence
Built in 1917
81.02 Acres Lot
$-- Zestimate®
$728/sqft
$-- HOA
What's special
Equipment barnNew windowsMultiple pondsPipe working pensExterior sidingExpanded bathroomsScattered hardwoods
- 98 days |
- 88 |
- 7 |
Zillow last checked:
Listing updated:
Listed by:
Stephen Scott 979-272-1759,
Home & Ranch Real Estate
Source: Central Texas MLS,MLS#: 614371 Originating MLS: Williamson County Association of REALTORS
Originating MLS: Williamson County Association of REALTORSFacts & features
Interior
Bedrooms & bathrooms
- Bedrooms: 3
- Bathrooms: 3
- Full bathrooms: 2
- 1/2 bathrooms: 1
Bedroom
- Level: Main
Bedroom
- Level: Upper
Bedroom
- Level: Upper
Bathroom
- Level: Main
Bathroom
- Level: Main
Bathroom
- Level: Upper
Dining room
- Level: Main
Kitchen
- Level: Main
Living room
- Level: Main
Heating
- Central, Electric, Fireplace(s)
Cooling
- Central Air, Electric
Appliances
- Laundry: Washer Hookup, Electric Dryer Hookup
Features
- Beamed Ceilings, Ceiling Fan(s), Breakfast Bar, Eat-in Kitchen
- Flooring: Concrete, Wood
- Number of fireplaces: 1
- Fireplace features: Gas Starter, Wood Burning
Interior area
- Total interior livable area: 2,260 sqft
Video & virtual tour
Property
Parking
- Total spaces: 1
- Parking features: Attached Carport, Carport
- Carport spaces: 1
Features
- Stories: 1
- Patio & porch: Covered, Deck, Porch
- Exterior features: Deck, Other, Porch, Rain Gutters, See Remarks, Propane Tank - Owned
- Pool features: None
- Fencing: Cross Fenced,Perimeter
- Has view: Yes
- View description: Panoramic, Pond
- Has water view: Yes
- Water view: Pond
- Body of water: Panoramic,Pond/Stock Tank
Lot
- Size: 81.02 Acres
- Topography: Rolling,Sloping
- Residential vegetation: Heavily Wooded, Partially Wooded
Details
- Additional structures: Livestock Pen(s), Other, See Remarks, Barn(s)
- Parcel number: 20904, 20903
- Horses can be raised: Yes
Construction
Type & style
- Home type: SingleFamily
- Architectural style: Historic/Antique,Ranch,Traditional
- Property subtype: Farm, Single Family Residence
Materials
- HardiPlank Type
- Foundation: Pillar/Post/Pier
- Roof: Composition,Shingle
Condition
- Resale
- Year built: 1917
Utilities & green energy
- Sewer: Septic Tank
- Water: Private, Community/Coop, Well
- Utilities for property: Propane
Community & HOA
Community
- Features: Hunting
HOA
- Has HOA: No
Location
- Region: Caldwell
Financial & listing details
- Price per square foot: $728/sqft
- Date on market: 5/21/2026
- Listing agreement: Exclusive Right To Sell
- Listing terms: Cash,Conventional
- Road surface type: Asphalt
Estimated market value
Not available
Estimated sales range
Not available
Not available
Price history
| Date | Event | Price |
|---|---|---|
| 5/21/2026 | Listed for sale | $1,645,000$728/sqft |
Source:  Central Texas MLS #614371 Report a problem Central Texas MLS #614371 Report a problem | ||
Public tax history
Tax history is unavailable.
Monthly payment
Est. payment
Payment breakdown
Explore the cost of this home by adjusting the details. Changes won't be saved.Climate risks
Neighborhood: 77836
Nearby schools
GreatSchools rating
- 4/10Somerville Intermediate SchoolGrades: 5-7Distance: 9.9 mi
- 2/10Somerville High SchoolGrades: 8-12Distance: 9.9 mi
- 6/10Somerville Elementary SchoolGrades: PK-4Distance: 9.9 mi
Schools provided by the listing agent
- Elementary: Somerville Elementary School
- Middle: Somerville Middle School
- High: Somerville High School
- District: Somerville ISD
Source: Central Texas MLS. This data may not be complete. We recommend contacting the local school district to confirm school assignments for this home.
- $1,645,0003 bd3 ba2.2k sqft5380 County Road 132, Somerville, TX 77879For Sale
- $1,645,0003 bd3 ba2.2k sqft5380 County Road 132 #81.02, Somerville, TX 77879For Sale
- $261,3003 bd2 ba2.9k sqft5150 County Road 132, Somerville, TX 77879Off Market
- $237,700-- bd-- ba1.4k sqft5155 County Road 132, Somerville, TX 77879Off Market
- $374,200-- bd-- ba1.2k sqft5225 County Road 132, Somerville, TX 77879Off Market
- $276,400-- bd-- ba1.5k sqft4888 County Road 132, Somerville, TX 77879Off Market
- $944,900-- bd-- ba-- sqft4888 County Road 132, Somerville, TX 77879Off Market
- $820,600-- bd-- ba1.5k sqft6001 County Road 132, Somerville, TX 77879Off Market
A local agent can set up tours, give advice and negotiate with sellers.
Similar homes
- $1,645,0003 bd3 ba2.2k sqft5380 County Road 132, Somerville, TX 77879For SaleMLS ID #37842541, Melinda Scott, Home & Ranch Real Estate. HAR
- $1,645,0003 bd3 ba2.2k sqft5380 County Road 132 #81.02, Somerville, TX 77879For SaleMLS ID #26005886, Melinda Scott, Home & Ranch Real Estate. BCSMLS
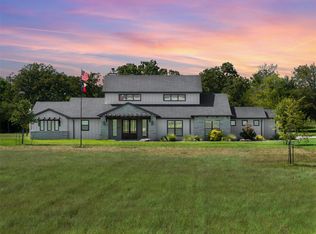
- $1,595,0003 bd3 ba2.9k sqft1847 County Road 202, Caldwell, TX 77836For Sale
 MLS ID #72848704, Pamela Sue Payonk, Armstrong Properties. HAR
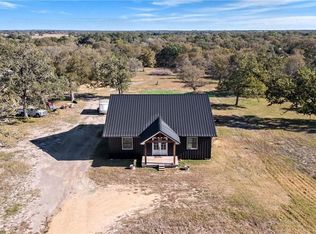
 - $949,9003 bd3 ba1.8k sqft7843 County Road 125, Caldwell, TX 77836For Sale
 MLS ID #66314278, Laura Lea Smith, Coldwell Banker Apex, REALTORS LLC. HAR
 - $1,850,0004 bd3 ba2.6k sqft1801 County Road 216, Caldwell, TX 77836For SaleMLS ID #66128138, Pamela Sue Payonk, Armstrong Properties. HAR
- $1,500,0003 bd2 ba2.5k sqft974 State Highway 21 E, Caldwell, TX 77836For SaleMLS ID #78520922, Pamela Sue Payonk, Armstrong Properties. HAR
- $1,998,5003 bd2 ba2.8k sqft305 County Road 108, Caldwell, TX 77836For SaleMLS ID #38046192, Sarah Ferguson, Longitude Real Estate. HAR
- $1,489,0002 bd2 ba2.1k sqft11201 Wildlife Cir, Carmine, TX 78932For SaleMLS ID #78815891, Adam Mayer, Round Top Real Estate. HAR
- $925,0003 bd2 ba1.9k sqft7523 State Highway 21 W, Caldwell, TX 77836For SaleMLS ID #31091039, Melinda Scott, Home & Ranch Real Estate. HAR
- $1,509,1763 bd2 ba1.6k sqft1231 County Road 131, Ledbetter, TX 78946For SaleMLS ID #86914762, Chad Andrus, Coldwell Banker D'Ann Harper. HAR
- $1,495,0003 bd3 ba2.7k sqft2120 Hohenwalde School Rd, Brenham, TX 77833For SaleMLS ID #26649975, Tammy Foreman, Hodde Real Estate Company. HAR
- $1,350,0004 bd3 ba2.5k sqft3995 County Road 405, Lexington, TX 78947Active
 MLS ID #2631688, Herb Agapetus, eXp Realty, LLC. Unlock MLS
 - $1,295,0003 bd3 ba2.3k sqft1928 Koether Rd, Carmine, TX 78932For SaleMLS ID #17456307, Deborah Behringer, Hart Land Real Estate. HAR
- $1,950,0004 bd3 ba2.5k sqft6510 Ganske Rd, Burton, TX 77835For SaleMLS ID #62311628, Samantha Medve, Medve Real Estate, LLC. HAR
- $829,0003 bd3 ba1.8k sqft16024 State Highway 36 S, Somerville, TX 77879For SaleMLS ID #81879753, Jordan Kleckley, Brick + Parcel Real Estate Group. HAR
- $1,200,0004 bd4 ba2.6k sqft3205 County Road 308, Caldwell, TX 77836For SaleMLS ID #81655943, Jay Tjoelker, Oldham Goodwin Group, LLC. HAR
- $899,0004 bd3 ba2.4k sqft2232 Fm 975, Caldwell, TX 77836For SaleMLS ID #28048051, Jessica Armstrong, Armstrong Properties. HAR
- $849,0003 bd2 ba1.6k sqft8370 County Road 150, Somerville, TX 77879For SaleMLS ID #93847742, Kristen Serrato, JLA Realty. HAR
- $1,099,0003 bd3 ba2.4k sqft3685 Nixon Lake Rd, Carmine, TX 78932For SaleMLS ID #87724566, Lynn Zarr, Jr., Martha Turner Sotheby's International Realty. HAR
- $975,0003 bd3 ba2.3k sqft8137 County Road 201, Somerville, TX 77879For SaleMLS ID #26003003, Saundra McCulloch, Longitude Real Estate. BCSMLS
