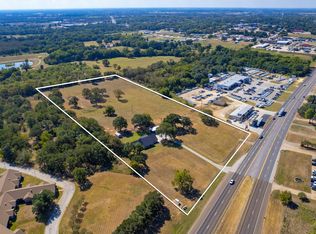
Rare Opportunity!!! This well-maintained 3 bedroom, 2 bath home offers the perfect blend of space, comfort, and convenience - all nestled on 10 beautiful acres right inside the City Limits of Caldwell. Featuring a thoughtful layout, the main floor includes three spacious bedrooms and two full bathrooms, while a large bonus room upstairs provides the ideal space for a home office, game room or guest suite. Recent updates include brand new Andersen windows throughout, bringing in natural light while offering energy efficiency and enhanced views of the surrounding land that includes a 30x32 barn with (3) 25 ft runs and several pipe fenced areas. With plenty of room to roam, garden, or even expand this rare-in-town acreage offers endless possibilities whether you're looking for privacy, space for animals or future business potential. Don't miss your chance to own this unique property that combines the tranquility of country living with the convenience of city access.
For sale
$1,500,000
974 State Highway 21 E, Caldwell, TX 77836
3beds
2,505sqft
Single Family Residence
Built in 1992
10 Acres Lot
$1,424,000 Zestimate®
$599/sqft
$-- HOA
What's special
Brand new andersen windowsSpacious bedroomsNatural lightPipe fenced areasEnergy efficiencyLarge bonus roomEnhanced views
- 314 days
- 61
- 1
Zillow last checked:
Listing updated:
Listed by:
Pamela Sue Payonk TREC #0594017 979-450-1310,
Armstrong Properties
Source: HAR,MLS#: 78520922
Facts & features
Interior
Bedrooms & bathrooms
- Bedrooms: 3
- Bathrooms: 2
- Full bathrooms: 2
Rooms
- Room types: Family Room
Primary bathroom
- Features: Primary Bath: Double Sinks, Primary Bath: Separate Shower, Primary Bath: Soaking Tub
Kitchen
- Features: Breakfast Bar
Heating
- Electric
Cooling
- Ceiling Fan(s), Electric
Appliances
- Included: Oven, Electric Cooktop, Dishwasher
- Laundry: Electric Dryer Hookup, Washer Hookup
Features
- Primary Bed - 1st Floor
- Flooring: Carpet, Laminate, Tile
- Windows: Insulated/Low-E windows, Window Coverings
- Number of fireplaces: 1
- Fireplace features: Wood Burning
Interior area
- Total structure area: 2,505
- Total interior livable area: 2,505 sqft
Property
Parking
- Total spaces: 4
- Parking features: Attached, Detached Carport
- Attached garage spaces: 2
- Carport spaces: 2
- Covered spaces: 4
Features
- Stories: 1
- Patio & porch: Porch
Lot
- Size: 10 Acres
- Features: Cleared, 5 Up to 10 Acres
Details
- Parcel number: 34106
Construction
Type & style
- Home type: SingleFamily
- Architectural style: Traditional
- Property subtype: Single Family Residence
Materials
- Brick
- Foundation: Slab
- Roof: Composition
Condition
- New construction: No
- Year built: 1992
Utilities & green energy
- Sewer: Public Sewer
- Water: Public
Community & HOA
Location
- Region: Caldwell
Financial & listing details
- Price per square foot: $599/sqft
- Annual tax amount: $5,126
- Date on market: 10/30/2025
- Listing terms: Cash,Conventional
Estimated market value
$1,424,000
$1.35M - $1.50M
$2,228/mo
Price history
| Date | Event | Price |
|---|---|---|
| 4/22/2026 | Price change | $1,500,000-6%$599/sqft |
Source:  BCSMLS #25010850 Report a problem BCSMLS #25010850 Report a problem | ||
| 10/16/2025 | Listed for sale | $1,595,000$637/sqft |
Source: BCSMLS #25010850 Report a problem | ||
Public tax history
Tax history is unavailable.
Monthly payment
Est. payment
Payment breakdown
Explore the cost of this home by adjusting the details. Changes won't be saved.Climate risks
Neighborhood: 77836
Nearby schools
Schools provided by the listing agent
- Elementary: Caldwell Elementary School (Caldwell)
- Middle: Caldwell Junior High School
- High: Caldwell High School
Source: HAR. This data may not be complete. We recommend contacting the local school district to confirm school assignments for this home.
- $1,500,00010 acres974 State Highway 21 Hwy E, Caldwell, TX 77836Lot/Land
- $9,307-- bd-- ba1.9k sqft901 State Highway 21 W, Caldwell, TX 77836Off Market
- $12,060-- bd-- ba1.9k sqft905 W State Highway 21, Caldwell, TX 77836Off Market
- $276,900-- bd-- ba2.2k sqft911 State Highway 21 E, Caldwell, TX 77836Off Market
Similar homes
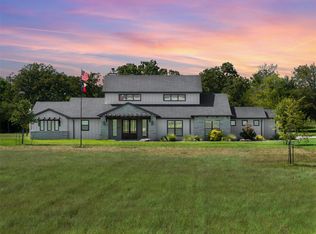
- $1,595,0003 bd3 ba2.9k sqft1847 County Road 202, Caldwell, TX 77836For Sale
 MLS ID #72848704, Pamela Sue Payonk, Armstrong Properties. HAR
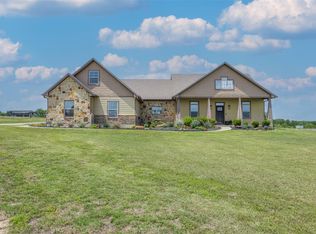
 - $899,0004 bd3 ba2.4k sqft2232 Fm 975, Caldwell, TX 77836For Sale
 MLS ID #28048051, Jessica Armstrong, Armstrong Properties. HAR
 - $1,998,4003 bd2 ba2.8k sqft305 County Road 108, Caldwell, TX 77836For Sale
 MLS ID #38046192, Sarah Ferguson, Longitude Real Estate. HAR
 - $1,450,0003 bd4 ba3.7k sqft4503 County Road 308, Caldwell, TX 77836For Sale
 MLS ID #80931009, Pamela Sue Payonk, Armstrong Properties. HAR
 - $1,645,0003 bd3 ba2.2k sqft5380 County Road 132 Acres #81.02, Caldwell, TX 77836Active
 MLS ID #614371, Stephen Scott, Home & Ranch Real Estate. Central Texas MLS
 - $1,350,0003 bd2 ba1.8k sqft3011 County Road 314, Rockdale, TX 76567Active
 MLS ID #1863421, Sandy Menley, Winkler & Co. REALTORS, Menley. Unlock MLS
 - $1,350,0004 bd3 ba2.5k sqft3995 County Road 405, Lexington, TX 78947ActiveMLS ID #2631688, Herb Agapetus, eXp Realty, LLC. Unlock MLS
