This 3 bedroom 2 bath country home is stunning and sits on just over 25 acres in Burleson County - minutes to downtown Caldwell and an easy commute to Austin/Bastrop and Bryan/College Station. INSIDE: There is elegance with modern country style around every corner. Both the dining room and kitchen enjoy breathtaking views of the POND and WOODED ACREAGE behind the home. Appliances, fixtures, stone accents, wood grained tile flooring, and hardware throughout the home complement one another and offer a feeling of elegance with sought after comforts. OUTSIDE: The shop/storage space has been designed to complement the outside of the home with strategically placed designer windows and upgraded board and batten exterior. Also, the large porch that joins the home and shop with the right touches of natural stone and landscaping -a true back yard escape to the country! Rolling terrain, a shaded wooded backdrop, one pond, perimeter fencing and AG valuation in place. This home is the FULL PACKAGE!
For sale
Price cut: $100K (5/8)
$1,099,000
4791 State Highway 21 W, Caldwell, TX 77836
3beds
3,156sqft
:
Get pre-qualified$7,530/mo
Farm
Built in 2001
25.4 Acres Lot
$1,042,200 Zestimate®
$348/sqft
$-- HOA
What's special
One pondShaded wooded backdropStrategically placed designer windowsPerimeter fencingRolling terrain
- 38 days |
- 366 |
- 22 |
Zillow last checked:
Listing updated:
Listed by:
Melinda Scott TREC #0527396 (979)272-1759,
Home & Ranch Real Estate
Source: HAR,MLS#: 38471753
Facts & features
Interior
Bedrooms & bathrooms
- Bedrooms: 3
- Bathrooms: 2
- Full bathrooms: 2
Rooms
- Room types: Utility Room
Primary bathroom
- Features: Primary Bath: Double Sinks, Primary Bath: Separate Shower, Primary Bath: Soaking Tub, Secondary Bath(s): Separate Shower
Kitchen
- Features: Breakfast Bar, Kitchen Island, Kitchen open to Family Room, Pantry
Heating
- Electric
Cooling
- Ceiling Fan(s), Electric
Appliances
- Included: Electric Oven, Microwave, Electric Cooktop, Dishwasher
- Laundry: Electric Dryer Hookup, Washer Hookup
Features
- High Ceilings, Vaulted Ceiling, Wet Bar, All Bedrooms Down
- Flooring: Carpet, Tile
- Number of fireplaces: 1
- Fireplace features: Wood Burning
Interior area
- Total structure area: 3,156
- Total interior livable area: 3,156 sqft
Video & virtual tour
Property
Parking
- Total spaces: 3
- Parking features: Electric Gate, Driveway Gate, Garage, Additional Parking, Workshop in Garage
- Attached garage spaces: 3
Features
- Stories: 1
- Fencing: Fenced
- Has view: Yes
- View description: Water
- Has water view: Yes
- Water view: Water
- Waterfront features: Pond
Lot
- Size: 25.4 Acres
- Features: Pasture, Cleared, Other, Wooded, 20 Up to 50 Acres
- Topography: Level,Rolling,Sloping
Details
- Additional structures: Shed(s)
- Parcel number: 10473
Construction
Type & style
- Home type: SingleFamily
- Architectural style: Traditional
- Property subtype: Farm
Materials
- Foundation: Slab
Condition
- New construction: No
- Year built: 2001
Utilities & green energy
- Sewer: Aerobic Septic, Septic Tank
Community & HOA
Community
- Subdivision: None
Location
- Region: Caldwell
Financial & listing details
- Price per square foot: $348/sqft
- Tax assessed value: $1,007,224
- Date on market: 6/17/2026
- Listing terms: Cash,Conventional
- Road surface type: Asphalt
Estimated market value
$1,042,200
$990,000 - $1.09M
$2,621/mo
Price history
| Date | Event | Price |
|---|---|---|
| 5/8/2026 | Price change | $1,099,000-8.3%$348/sqft |
Source:  BCSMLS #25012647 Report a problem BCSMLS #25012647 Report a problem | ||
| 7/22/2025 | Price change | $1,199,000-11.2%$380/sqft |
Source: BCSMLS #24015341 Report a problem | ||
| 11/8/2024 | Listed for sale | $1,350,000-3.4%$428/sqft |
Source: BCSMLS #24015341 Report a problem | ||
| 9/30/2024 | Listing removed | $1,398,000$443/sqft |
Source: BCSMLS #24007126 Report a problem | ||
| 6/24/2024 | Price change | $1,398,000-6.7%$443/sqft |
Source: BCSMLS #24007126 Report a problem | ||
| 4/9/2024 | Listed for sale | $1,498,000+15.4%$475/sqft |
Source: BCSMLS #24007126 Report a problem | ||
| 3/18/2024 | Listing removed | -- |
Source: BCSMLS #24000694 Report a problem | ||
| 1/16/2024 | Listed for sale | $1,298,000$411/sqft |
Source: BCSMLS #24000694 Report a problem | ||
Public tax history
| Year | Property taxes | Tax assessment |
|---|---|---|
| 2025 | -- | $983,450 +20% |
| 2024 | $11,606 +581.7% | $819,542 +22.3% |
| 2023 | $1,702 -32.1% | $670,112 +10.7% |
| 2022 | $2,506 +7.8% | $605,606 +13.7% |
| 2021 | $2,325 | $532,718 |
| 2020 | -- | $532,718 +21.9% |
| 2018 | -- | $436,902 |
| 2017 | -- | -- |
| 2016 | -- | -- |
| 2015 | -- | -- |
| 2014 | -- | -- |
| 2012 | -- | -- |
| 2011 | -- | $336,540 |
| 2010 | -- | -- |
| 2007 | -- | $177,630 |
Find assessor info on the county website
Monthly payment
Est. payment
Payment breakdown
Explore the cost of this home by adjusting the details. Changes won't be saved.Climate risks
Neighborhood: 77836
Nearby schools
GreatSchools rating
- 7/10Caldwell Elementary SchoolGrades: PK-3Distance: 4 mi
- 6/10Caldwell Middle SchoolGrades: 7-8Distance: 5.8 mi
- 6/10Caldwell High SchoolGrades: 9-12Distance: 6 mi
Schools provided by the listing agent
- Elementary: Caldwell Elementary School (Caldwell)
- Middle: Caldwell Junior High School
- High: Caldwell High School
Source: HAR. This data may not be complete. We recommend contacting the local school district to confirm school assignments for this home.
- $93,426-- bd-- ba2.8k sqft4635 State Highway 21 W, Caldwell, TX 77836Off Market
- $--3 bd2 ba2.3k sqft4793 State Highway 21 W, CALDWELL, TX 77836Sold

- $558,000-- bd-- ba2.2k sqft4793 State Highway 21 W, Caldwell, TX 77836Off Market
- $13,304-- bd-- ba1.2k sqft4793 State Highway 21 W, Caldwell, TX 77836Off Market
- $658,300-- bd-- ba2.3k sqft485 County Road 110, Caldwell, TX 77836Off Market
- $364,200-- bd-- ba-- sqft485 County Road 110, Caldwell, TX 77836Off Market
- $948,000-- bd-- ba4.7k sqft5015 State Highway 21 W, Caldwell, TX 77836Off Market
- $318,200-- bd-- ba2.4k sqft5015 State Highway 21 W, Caldwell, TX 77836Off Market
A local agent can set up tours, give advice and negotiate with sellers.
Similar homes
- $950,0003 bd2 ba1.9k sqft7523 State Highway 21 W, Caldwell, TX 77836For Sale
 MLS ID #31091039, Melinda Scott, Home & Ranch Real Estate. HAR
 - $825,0003 bd3 ba3.9k sqft2205 County Road 122, Caldwell, TX 77836For Sale
 MLS ID #45014425, Kristina Newcomb, eXp Realty LLC. HAR
 - $1,200,0004 bd4 ba2.6k sqft3205 County Road 308, Caldwell, TX 77836For Sale
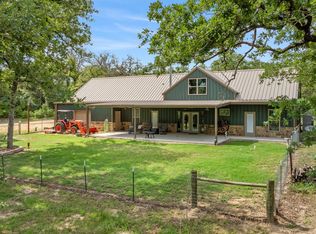 MLS ID #81655943, Jay Tjoelker, Oldham Goodwin Group, LLC. HAR
 - $850,0004 bd3 ba3.7k sqft2828 Highway 36 S, Caldwell, TX 77836For Sale
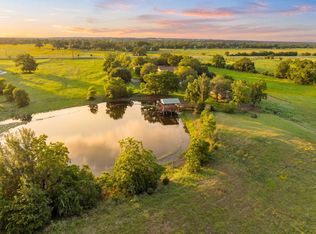 MLS ID #28851664, Kristi Fox-Satsky, Century 21 Integra Unlocked. HAR
 - $973,7503 bd5 ba3.9k sqft2848 Fm 166, Caldwell, TX 77836For SaleMLS ID #64039540, Jennifer Zweiacker, Zweiacker & Associates. HAR
- $997,0003 bd2 ba2.5k sqft5916 Private Road 2003 #16.9, Caldwell, TX 77836For SaleMLS ID #26004781, Melinda Scott, Home & Ranch Real Estate. BCSMLS
- $997,0003 bd2 ba2.5k sqft5916 Private Road 2003, Caldwell, TX 77836For SaleMLS ID #67272088, Melinda Scott, Home & Ranch Real Estate. HAR
- $899,0004 bd3 ba2.4k sqft2232 Fm 975, Caldwell, TX 77836For SaleMLS ID #28048051, Jessica Armstrong, Armstrong Properties. HAR
- $675,0004 bd4 ba3.9k sqft805 Copperas Dr, Caldwell, TX 77836For SaleMLS ID #26008673, Louemma Polansky, Polansky Realty. BCSMLS
- $1,500,0003 bd2 ba2.5k sqft974 State Highway 21 E, Caldwell, TX 77836For SaleMLS ID #78520922, Pamela Sue Payonk, Armstrong Properties. HAR
- $1,450,0003 bd4 ba3.7k sqft4503 County Road 308, Caldwell, TX 77836For SaleMLS ID #80931009, Pamela Sue Payonk, Armstrong Properties. HAR
- $949,9003 bd3 ba1.8k sqft7843 County Road 125, Caldwell, TX 77836New ConstructionMLS ID #25012060, Laura Lea Smith, Coldwell Banker Apex, REALTORS. BCSMLS
- $1,390,0004 bd4 ba3.6k sqft2716 County Road 324, Caldwell, TX 77836New ConstructionMLS ID #78189827, Karen Vicknair, Better Homes and Gardens Real Estate Gary Greene - Cypress. HAR
- $860,0003 bd2 ba1.6k sqft2869 Rockin C S Ranch Rd, Caldwell, TX 77836For SaleMLS ID #5440498, Roman Moore, Coldwell Banker Properties Unlimited. HAR
- $675,0004 bd3 ba2.3k sqft4500 Gibbs Ln, Caldwell, TX 77836For SaleMLS ID #67748515, Pamela Sue Payonk, Armstrong Properties. HAR
- $859,5002 bd2 ba2k sqft8420 State Highway 21 E, Caldwell, TX 77836For SaleMLS ID #26006556, Anthony Oehler, Greater Texas Realty. BCSMLS
- $1,125,0003 bd3 ba2.3k sqft8137 County Road 201, Somerville, TX 77879For SaleMLS ID #26003003, Saundra McCulloch, Longitude Real Estate. BCSMLS
- $575,0003 bd2 ba2.3k sqft7055 County Road 129, Caldwell, TX 77836For SaleMLS ID #26009015, Louemma Polansky, Polansky Realty. BCSMLS
- $587,5003 bd2 ba2k sqft455 Post Oak Ct, Caldwell, TX 77836For SaleMLS ID #8880867, Melanie Moore, Armstrong Properties. HAR
- $995,0004 bd3 ba2.9k sqft8731 State Highway 79, Milano, TX 76556Active
 MLS ID #7115878, Lisa Owens, Keller Williams Realty. Unlock MLS
