Experience the blend of comfort, style & outdoor living on this 5-acre property w/ game fence for privacy. The custom home offers 3 bedrooms, 3 full baths & 2 half baths. Soaring cathedral beams welcome you into the great room featuring a floor-to-ceiling wood-burning fireplace, rich stained concrete floors & stunning wood finishes. An open living area flows nicely into a kitchen w/ an enormous island, plenty of counter/cabinet space & a large walk-in pantry. The primary suite offers dual sinks, a deep soaking tub & walk-in shower. Both guest rooms have private baths. Upstairs, you'll find the game room w/ rustic bar, a pool table & a balcony walkway to the 2nd living area w/ a 1/2 bath. Outside, enjoy a fully equipped outdoor kitchen, fire pit, zoned irrigation & beautiful outdoor landscape lighting. Additional improvements include a private cottage for storage, projects or a playhouse. If additional acreage is needed, an additional +/- 9.9 acres is available for purchase.
For sale
Price increase: $330K (8/26)
$920,000
2848 Fm 166, Caldwell, TX 77836
3beds
3,945sqft
Manufactured Home
Built in 2016
5 Acres Lot
$-- Zestimate®
$233/sqft
$-- HOA
What's special
- 161 days
- 119
- 2
Zillow last checked:
Listing updated:
Listed by:
Jennifer Zweiacker TREC #0554730 979-324-4796,
Zweiacker & Associates
Source: HAR,MLS#: 64039540
Facts & features
Interior
Bedrooms & bathrooms
- Bedrooms: 3
- Bathrooms: 5
- Full bathrooms: 3
- 1/2 bathrooms: 2
Rooms
- Room types: Utility Room
Primary bedroom
- Level: First
- Area: 195
- Dimensions: 15 X 13
Bedroom
- Level: First
- Area: 156
- Dimensions: 13 X 12
Bedroom
- Level: First
- Area: 154
- Dimensions: 14 X 11
Other
- Level: Second
- Dimensions: Half
Other
- Level: First
- Dimensions: Half
Other
- Level: First
- Dimensions: Full
Other
- Level: First
- Dimensions: Full
Dining room
- Level: First
- Area: 128
- Dimensions: 16 X 8
Other
- Level: Second
- Area: 162
- Dimensions: 18 X 9
Game room
- Level: Second
- Area: 392
- Dimensions: 28 X 14
Kitchen
- Level: First
- Area: 253
- Dimensions: 23 X 11
Living room
- Level: Second
- Area: 336
- Dimensions: 28 X 12
Living room
- Level: First
- Area: 575
- Dimensions: 25 X 23
Primary bath
- Level: First
- Dimensions: Full
Utility room
- Level: First
- Area: 128
- Dimensions: 16 X 8
Heating
- Electric
Cooling
- Ceiling Fan(s), Electric
Appliances
- Included: Electric Oven, Microwave, Electric Cooktop, Dishwasher
- Laundry: Electric Dryer Hookup, Washer Hookup
Features
- High Ceilings, Vaulted Ceiling, Wired for Sound, All Bedrooms Down, En-Suite Bath, Primary Bed - 1st Floor, Sitting Area, Split Plan, Walk-In Closet(s)
- Flooring: Concrete, Wood
- Doors: Insulated Doors
- Windows: Insulated/Low-E windows
- Number of fireplaces: 1
- Fireplace features: Wood Burning
Interior area
- Total structure area: 3,945
- Total interior livable area: 3,945 sqft
Property
Parking
- Total spaces: 2
- Parking features: No Garage, Electric Gate, Boat, Driveway Gate, Porte-Cochere, RV Access/Parking, Workshop in Garage, Detached Carport
- Carport spaces: 2
Features
- Stories: 2
Lot
- Size: 5 Acres
- Features: Wooded, 5 Up to 10 Acres
Details
- Parcel number: 39466
Construction
Type & style
- Home type: MobileManufactured
- Architectural style: Ranch
- Property subtype: Manufactured Home
Materials
- Spray Foam Insulation, Other, Stone
- Foundation: Slab
- Roof: Metal
Condition
- New construction: No
- Year built: 2016
Utilities & green energy
- Sewer: Septic Tank
- Water: Well
Green energy
- Energy efficient items: Thermostat, Lighting, HVAC, Exposure/Shade
Community & HOA
Community
- Subdivision: Abstract 0028, Jas Hall Survey
Location
- Region: Caldwell
Financial & listing details
- Price per square foot: $233/sqft
- Tax assessed value: $538,952
- Annual tax amount: $8,187
- Date on market: 5/15/2026
- Listing terms: Cash,Conventional,FHA,Texas Veterans Land Board,USDA Loan,VA Loan
Estimated market value
Not available
Estimated sales range
Not available
Not available
Price history
| Date | Event | Price |
|---|---|---|
| 8/26/2026 | Price change | $1,250,000+35.9%$317/sqft |
Source:  Unlock MLS #6035546 Report a problem Unlock MLS #6035546 Report a problem | ||
| 8/26/2026 | Price change | $920,000-26.4%$233/sqft |
Source: Unlock MLS #6330321 Report a problem | ||
| 8/26/2026 | Price change | $1,250,000+35.9%$317/sqft |
Source:  HAR #29102630 Report a problem HAR #29102630 Report a problem | ||
| 8/26/2026 | Price change | $920,000-26.4%$233/sqft |
Source: HAR #64039540 Report a problem | ||
| 8/26/2026 | Price change | $1,250,000+35.9%$317/sqft |
Source:  BCSMLS #25010137 Report a problem BCSMLS #25010137 Report a problem | ||
| 8/26/2026 | Price change | $920,000-5.5%$233/sqft |
Source: BCSMLS #26005754 Report a problem | ||
| 7/14/2026 | Price change | $973,750-30.2%$247/sqft |
Source: Unlock MLS #6330321 Report a problem | ||
| 7/14/2026 | Price change | $1,395,000+43.3%$354/sqft |
Source: HAR #29102630 Report a problem | ||
| 7/14/2026 | Price change | $973,750-30.2%$247/sqft |
Source: BCSMLS #26005754 Report a problem | ||
| 7/14/2026 | Price change | $1,395,000+37.9%$354/sqft |
Source: BCSMLS #25010137 Report a problem | ||
| 6/4/2026 | Price change | $1,011,500-30.5%$256/sqft |
Source: Unlock MLS #6330321 Report a problem | ||
| 6/4/2026 | Price change | $1,455,000+43.8%$369/sqft |
Source: Unlock MLS #6035546 Report a problem | ||
| 6/4/2026 | Price change | $1,011,500-30.5%$256/sqft |
Source: HAR #64039540 Report a problem | ||
| 6/4/2026 | Price change | $1,455,000+43.8%$369/sqft |
Source: HAR #29102630 Report a problem | ||
| 6/3/2026 | Price change | $1,011,500-30.5%$256/sqft |
Source: BCSMLS #26005754 Report a problem | ||
| 6/3/2026 | Price change | $1,455,000+42.4%$369/sqft |
Source: BCSMLS #25010137 Report a problem | ||
| 5/11/2026 | Price change | $1,021,500-30.3%$259/sqft |
Source: BCSMLS #26005754 Report a problem | ||
| 3/25/2026 | Price change | $1,465,000-2%$371/sqft |
Source: BCSMLS #25010137 Report a problem | ||
| 11/12/2025 | Price change | $1,495,000-2%$379/sqft |
Source: BCSMLS #25010137 Report a problem | ||
| 9/26/2025 | Listed for sale | $1,525,000$387/sqft |
Source: BCSMLS #25010137 Report a problem | ||
Public tax history
| Year | Property taxes | Tax assessment |
|---|---|---|
| 2023 | $8,187 +71% | $433,099 +5.4% |
| 2022 | $4,789 -0.9% | $410,995 +31.7% |
| 2021 | $4,831 | $312,169 |
| 2020 | -- | $312,169 +9.6% |
| 2018 | -- | $284,763 +5.9% |
| 2017 | -- | $268,976 +561.9% |
| 2016 | -- | $40,636 +12.5% |
| 2015 | -- | $36,136 +38.3% |
| 2014 | -- | $26,136 -19% |
| 2012 | -- | $32,250 |
| 2011 | -- | $32,250 |
| 2010 | -- | $32,250 |
| 2009 | -- | $32,250 |
| 2008 | -- | $32,250 +105.5% |
| 2007 | -- | $15,690 |
Find assessor info on the county website
Monthly payment
Climate risks
Neighborhood: 77836
Nearby schools
Schools provided by the listing agent
- Elementary: Caldwell Elementary School (Caldwell)
- Middle: Caldwell Junior High School
- High: Caldwell High School
Source: HAR. This data may not be complete. We recommend contacting the local school district to confirm school assignments for this home.
Similar homes
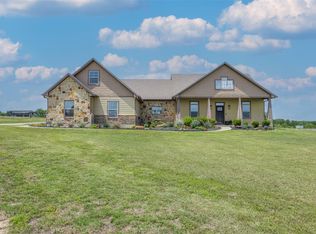
- $899,0004 bd3 ba2.4k sqft2232 Fm 975, Caldwell, TX 77836For Sale
 MLS ID #28048051, Jessica Armstrong, Armstrong Properties. HAR
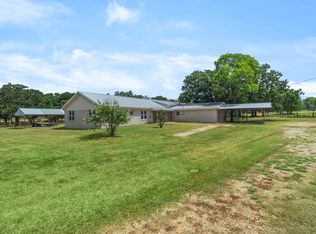
 - $700,0003 bd3 ba3.9k sqft2205 County Road 122, Caldwell, TX 77836For Sale
 MLS ID #45014425, Kristina Newcomb, eXp Realty LLC. HAR
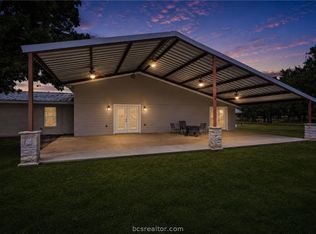
 - $700,0003 bd3 ba3.9k sqft2205 County Road 122, Caldwell, TX 77836For Sale
 MLS ID #26009164, Kristina Newcomb, eXp Realty, LLC. BCSMLS
 - $1,099,0003 bd2 ba3.1k sqft4791 State Highway 21 W, Caldwell, TX 77836For Sale
 MLS ID #38471753, Melinda Scott, Home & Ranch Real Estate. HAR
 - $985,0003 bd3 ba3k sqft1045 Private Road 7005, Lexington, TX 78947Active
 MLS ID #6558887, MADI Bexley, Bexley Land & Cattle. Unlock MLS
 - $975,0004 bd3 ba2.9k sqft8731 State Highway 79, Milano, TX 76556ActiveMLS ID #7115878, Lisa Owens, Keller Williams Realty. Unlock MLS
- $850,0003 bd3 ba3.2k sqft298 County Road 346, Milano, TX 76556ActiveMLS ID #4167739, Tomm Owens, Pud Owens Realty. Unlock MLS
