CHOOSE YOUR ACREAGE! This is a rare opportunity to own a fully fenced & AG EXEMPT property w one of the largest ponds in the area. Additional acreage is available up to 69.11 acres total, allowing buyers to acquire more land than the 14.5 acres currently listed. This home sits on a spacious, private tract w the potential for 330 FEET OF ROAD FRONTAGE. The property features a STOCKED POND w catfish, bass, & stripers & the land is fully fenced & gated w pastures currently arranged into approximately 8-10 GRAZING AREAS for the entire 69.11 acres.
Recent Updates: 20x30 covered carport on a concrete slab w 220 power, 2023 septic, 2025 HVAC, & 2017 windows & METAL ROOF replacement, w roof maintenance completed in 2025. The home also features a tankless water heater, PEX plumbing, three-phase power, & gas available in the kitchen!! Located less than 40 minutes from Texas A&M University, this property offers the rare combination of space, flexibility, agricultural potential, & convenience.
For sale
Price cut: $25K (8/24)
$775,000
2205 County Road 122, Caldwell, TX 77836
3beds
3,923sqft
Farm
Built in 1975
14.5 Acres Lot
$-- Zestimate®
$198/sqft
$-- HOA
What's special
- 55 days
- 193
- 13
Zillow last checked:
Listing updated:
Listed by:
Kristina Newcomb TREC #0634969 832-779-5478,
eXp Realty LLC,
Sara Eppler TREC #0776860 281-475-7425,
eXp Realty LLC
Source: HAR,MLS#: 45014425
Facts & features
Interior
Bedrooms & bathrooms
- Bedrooms: 3
- Bathrooms: 3
- Full bathrooms: 3
Rooms
- Room types: Family Room, Game Room, Utility Room
Primary bedroom
- Level: First
- Area: 169
- Dimensions: 13x13
Bedroom
- Level: First
- Area: 156
- Dimensions: 13x12
Bedroom
- Level: First
- Area: 121
- Dimensions: 11x11
Dining room
- Level: First
- Area: 375
- Dimensions: 25x15
Game room
- Level: First
- Area: 465
- Dimensions: 31x15
Kitchen
- Level: First
- Area: 132
- Dimensions: 12x11
Living room
- Level: First
- Area: 858
- Dimensions: 33x26
Utility room
- Level: First
- Area: 144
- Dimensions: 16x9
Heating
- Electric, Heat Pump
Cooling
- Ceiling Fan(s), Electric
Appliances
- Included: Double Oven, Electric Oven, Microwave, Electric Range, Dishwasher
- Laundry: Electric Dryer Hookup, Washer Hookup
Features
- Formal Entry/Foyer, High Ceilings, Vaulted Ceiling, All Bedrooms Down, En-Suite Bath, Primary Bed - 1st Floor, Sitting Area, Split Plan, Walk-In Closet(s)
- Flooring: Carpet, Wood
- Windows: Window Coverings
- Number of fireplaces: 1
- Fireplace features: Gas, Wood Burning
Interior area
- Total structure area: 3,923
- Total interior livable area: 3,923 sqft
Property
Parking
- Total spaces: 6
- Parking features: Attached, Additional Parking, Garage Door Opener, Boat, Double-Wide Driveway, Attached & Detached
- Attached garage spaces: 2
- Carport spaces: 4
- Covered spaces: 6
Features
- Fencing: Cross Fenced,Fenced
- On waterfront: Yes
- Waterfront features: Pond
Lot
- Size: 14.5 Acres
- Features: Pasture, Cleared, Waterfront, Wooded, 10 Up to 15 Acres
Details
- Additional structures: Shed(s)
- Additional parcels included: 60716
- Parcel number: 44664
Construction
Type & style
- Home type: SingleFamily
- Architectural style: Ranch,Traditional
- Property subtype: Farm
Materials
- Foundation: Pillar/Post/Pier, Slab
Condition
- New construction: No
- Year built: 1975
Utilities & green energy
- Sewer: Aerobic Septic
Community & HOA
Community
- Subdivision: Bird
Location
- Region: Caldwell
Financial & listing details
- Price per square foot: $198/sqft
- Tax assessed value: $473,760
- Annual tax amount: $5,180
- Date on market: 7/17/2026
- Listing terms: Cash,Conventional,FHA,VA Loan
- Road surface type: Asphalt
Estimated market value
Not available
Estimated sales range
Not available
$2,881/mo
Price history
| Date | Event | Price |
|---|---|---|
| 8/24/2026 | Price change | $775,000-3.1%$198/sqft |
Source:  HAR #45014425 Report a problem HAR #45014425 Report a problem | ||
| 8/9/2026 | Price change | $800,000-3%$204/sqft |
Source: HAR #45014425 Report a problem | ||
| 7/23/2026 | Listed for sale | $825,000$210/sqft |
Source: eXp Realty #45014425 Report a problem | ||
Public tax history
| Year | Property taxes | Tax assessment |
|---|---|---|
| 2025 | -- | $396,950 +9.8% |
| 2024 | $4,201 -45.5% | $361,587 +10.5% |
| 2023 | $7,703 | $327,103 +13.8% |
| 2022 | -- | $287,548 +26.4% |
| 2021 | -- | $227,453 |
| 2020 | -- | $227,453 +30.8% |
| 2018 | -- | $173,943 +51.3% |
| 2017 | -- | $114,999 |
Find assessor info on the county website
Monthly payment
Est. payment
Payment breakdown
Explore the cost of this home by adjusting the details. Changes won't be saved.Climate risks
Neighborhood: 77836
Nearby schools
Schools provided by the listing agent
- Elementary: Caldwell Elementary School (Caldwell)
- Middle: Caldwell Junior High School
- High: Caldwell High School
Source: HAR. This data may not be complete. We recommend contacting the local school district to confirm school assignments for this home.
Similar homes
- $775,0003 bd3 ba3.9k sqft2205 County Road 122, Caldwell, TX 77836For Sale
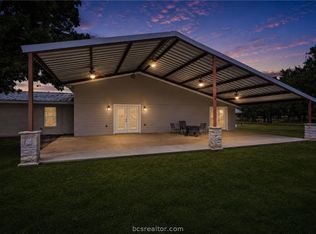 MLS ID #26009164, Kristina Newcomb, eXp Realty, LLC. BCSMLS
 - $920,0003 bd5 ba3.9k sqft2848 Fm 166, Caldwell, TX 77836For Sale
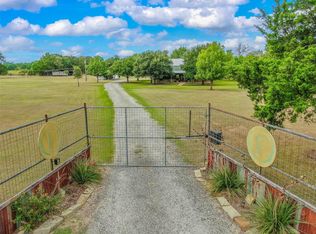 MLS ID #64039540, Jennifer Zweiacker, Zweiacker & Associates. HAR
 - $899,0004 bd3 ba2.4k sqft2232 Fm 975, Caldwell, TX 77836For Sale
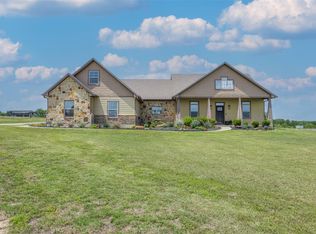 MLS ID #28048051, Jessica Armstrong, Armstrong Properties. HAR
 - $675,0004 bd4 ba3.9k sqft805 Copperas Dr, Caldwell, TX 77836For Sale
 MLS ID #26008673, Louemma Polansky, Polansky Realty. BCSMLS
 - $985,0003 bd3 ba3k sqft1045 Private Road 7005, Lexington, TX 78947Active
 MLS ID #6558887, MADI Bexley, Bexley Land & Cattle. Unlock MLS
