Spacious, custom build, two-story + basement, 4 bedroom, 4 bath home nestled on a sprawling 1+ acre lot with covered patio and expansive covered deck. Basement offers unlimited options and includes a walk-out to the beautifully landscaped backyard. Property is surrounded by mature trees which lends itself to a sense of your own private, wooded retreat. Interior is bathed in a neutral palette supported by many windows allowing for natural light throughout. Large family room features a high ceiling, brick fireplace flanked by built in shelving. Formal dining room and wet bar. Kitchen and eat-in area feature a double oven, stove top island, standard appliances, pantry, abundant cabinets and storage space. Dedicated utility room. Guest bathroom. First floor primary suite features a fireplace, access to deck for morning coffee and reflection, 2 walk-in closets, ensuite bath with dual vanities and built ins. Adjacent is a sitting room/study. First floor also includes a bedroom with ensuite bath and a second living space which could be used as a playroom, craft room, den or office. 2nd floor features two bedrooms with a Jack & Jill bathroom, linen closet and three walk-in closets for extra storage. Two car garage.
Active
$675,000
805 Copperas Dr, Caldwell, TX 77836
4beds
3,950sqft
Single Family Residence
Built in 1982
1.23 Acres Lot
$638,200 Zestimate®
$171/sqft
$-- HOA
What's special
Formal dining roomSecond living spaceCovered patioWet barTwo car garageSurrounded by mature treesLinen closet
- 58 days
- 158
- 7
Zillow last checked:
Listing updated:
Listed by:
Louemma Polansky TREC #0196518 979-229-3892,
Polansky Realty
Source: BCSMLS,MLS#: 26008673 Originating MLS: Bryan College Station Regional AOR
Originating MLS: Bryan College Station Regional AORFacts & features
Interior
Bedrooms & bathrooms
- Bedrooms: 4
- Bathrooms: 4
- Full bathrooms: 4
Rooms
- Room types: Dining Room, Study
Primary bedroom
- Description: 1st Floor,Full Bath In Rm.,Other,Separate Vanities,Sitting Area in Master,Walk-in Closets
- Features: Primary Suite
- Level: Main
Bedroom
- Description: Jack/Jill Bath,Walk-in Closets
- Level: Second
Bedroom
- Description: Jack/Jill Bath,Walk-in Closets
- Level: Second
Bathroom
- Description: 1st Floor,Separate Shower
- Level: Main
Dining room
- Description: 1st Floor
- Level: Main
- Dimensions: 13' 9" X 16'
Other
- Description: 1st Floor,Closet Area,Full Bath In Rm.,Sitting Area in Master,Three Areas,Walk-in Closets
- Level: Main
Kitchen
- Description: 1st Floor,Additional Features,Breakfast Area,Built-In Dishwasher,Built-In Oven Electric,Cook Top,Eating Bar,Garbage Disposal,Island,Pantry,Refrigerator,Trash Compactor,Vent Fan
- Level: Main
Laundry
- Description: 1st Floor,Dryer Connection,In House,Washer Connection
- Level: Main
Living room
- Description: 1st Floor,Additional Features
- Level: Main
- Dimensions: 21 9" X 18' 8"
Other
- Description: Down
- Level: Lower
Heating
- Central, Electric
Cooling
- Central Air, Ceiling Fan(s), Electric
Appliances
- Included: Electric Water Heater, Multiple Water Heaters, Dryer, Washer
Features
- Ceiling Fan(s)
- Flooring: Carpet, Laminate, Tile, Vinyl
- Has fireplace: Yes
- Fireplace features: Wood Burning
Interior area
- Total structure area: 3,950
- Total interior livable area: 3,950 sqft
Property
Parking
- Total spaces: 2
- Parking features: Attached, Garage, Garage Faces Side
- Attached garage spaces: 2
Accessibility
- Accessibility features: Hand Rails
Features
- Levels: Two
- Stories: 2
Lot
- Size: 1.23 Acres
Details
- Parcel number: 17967
Construction
Type & style
- Home type: SingleFamily
- Architectural style: Traditional
- Property subtype: Single Family Residence
Materials
- Foundation: Slab
Condition
- Year built: 1982
Utilities & green energy
- Sewer: Public Sewer
- Water: Public
- Utilities for property: Electricity Available, Sewer Available, Trash Collection, Underground Utilities, Water Available
Green energy
- Energy efficient items: Solar Screens
Community & HOA
Community
- Features: Playground
- Subdivision: Copperas Hollow
HOA
- Has HOA: No
Location
- Region: Caldwell
Financial & listing details
- Price per square foot: $171/sqft
- Tax assessed value: $437,857
- Date on market: 7/13/2026
- Cumulative days on market: 72 days
- Electric utility on property: Yes
Estimated market value
$638,200
$606,000 - $670,000
$3,204/mo
Price history
| Date | Event | Price |
|---|---|---|
| 7/13/2026 | Listed for sale | $675,000$171/sqft |
Source:  BCSMLS #26008673 Report a problem BCSMLS #26008673 Report a problem | ||
Public tax history
| Year | Property taxes | Tax assessment |
|---|---|---|
| 2025 | -- | $383,812 +10% |
| 2024 | $2,489 +8.5% | $348,920 +10% |
| 2023 | $2,294 -25.6% | $317,200 +10% |
| 2022 | $3,084 +3.5% | $288,364 +10% |
| 2021 | $2,980 | $262,149 +10% |
| 2020 | -- | $238,317 +21% |
| 2018 | -- | $196,956 -19.6% |
| 2017 | -- | $245,122 +1.8% |
| 2016 | -- | $240,896 +23.5% |
| 2015 | -- | $195,037 +45% |
| 2014 | -- | $134,522 -4.7% |
| 2012 | -- | $141,106 -1.2% |
| 2011 | -- | $142,751 -22.9% |
| 2010 | -- | $185,170 +0.3% |
| 2009 | -- | $184,670 +1% |
| 2008 | -- | $182,860 |
| 2007 | -- | $182,860 |
Find assessor info on the county website
Monthly payment
Est. payment
Payment breakdown
Explore the cost of this home by adjusting the details. Changes won't be saved.Climate risks
Neighborhood: 77836
Nearby schools
Schools provided by the listing agent
- Middle: ,
- District: Caldwell
Source: BCSMLS. This data may not be complete. We recommend contacting the local school district to confirm school assignments for this home.
Similar homes
- $775,0003 bd3 ba3.9k sqft2205 County Road 122, Caldwell, TX 77836For Sale
 MLS ID #45014425, Kristina Newcomb, eXp Realty LLC. HAR
 - $775,0003 bd3 ba3.9k sqft2205 County Road 122, Caldwell, TX 77836For Sale
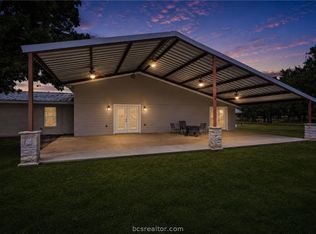 MLS ID #26009164, Kristina Newcomb, eXp Realty, LLC. BCSMLS
 - $545,0003 bd2 ba2.1k sqft2933 County Road 332, Caldwell, TX 77836For Sale By Owner
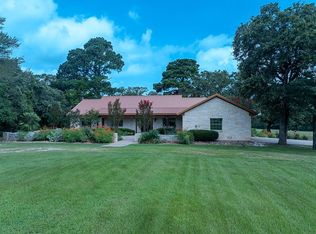
- $585,0003 bd2 ba2k sqft3248 County Road 324, Caldwell, TX 77836For Sale
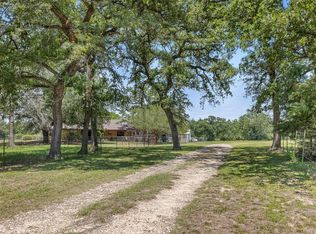 MLS ID #94468753, Melanie Moore, Armstrong Properties. HAR
 - $525,0004 bd3 ba2.1k sqft972 County Road 335, Rockdale, TX 76567Active
 MLS ID #7792017, Kathryne Roddam, Keller Williams Realty. Unlock MLS
 - $650,0003 bd2 ba2k sqft1949 County Road 347 Loop, Gause, TX 77857ActiveMLS ID #2088622, Kate Garza, Ranch House Real Estate, LLC. Unlock MLS
