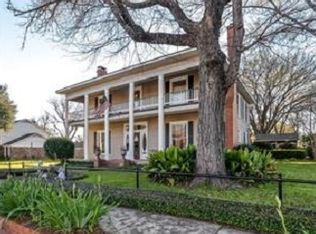
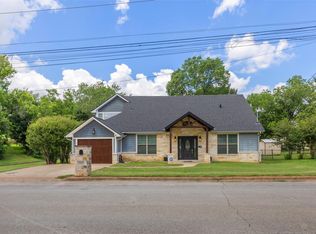
Nestled among the popular homes of Buck Street and just off the city square, this 3 bedroom 2 bath home offers a rare preservation of architectural elegance, with the character that modern construction cannot replicate. Extensive artisan wood work has been preserved and used throughout the home as it frames every room, window and door. The original white pine and long leaf pine floors are prized for their density and unique grain patterns, every inch of the upstairs hallway tells a story with floor to ceiling built in book cases, wall closets and beautifully crafted doors leading into oversized bedrooms. The main rooms downstairs include living room, parlor with fireplace, formal dining, kitchen overlooking the back courtyard, spacious foyer at the front entrance and functional utility space at each of the back doors. The corner location allows for side entry carport parking, stunning curb appeal and character, integrity, and quality craftsmanship is around every corner-inside and out!
For sale
Price cut: $19.5K (10/8)
$378,000
501 W Buck St, Caldwell, TX 77836
3beds
3,680sqft
Single Family Residence
Built in 1916
10,454 Square Feet Lot
$370,500 Zestimate®
$103/sqft
$-- HOA
What's special
Stunning curb appealFormal diningCorner locationParlor with fireplaceOversized bedroomsExtensive artisan wood workBeautifully crafted doors
- 222 days
- 319
- 31
Zillow last checked:
Listing updated:
Listed by:
Melinda Scott TREC #0527396 (979)272-1759,
Home & Ranch Real Estate
Source: HAR,MLS#: 87141733
Facts & features
Interior
Bedrooms & bathrooms
- Bedrooms: 3
- Bathrooms: 2
- Full bathrooms: 2
Bedroom
- Level: Second
- Dimensions: N/A
Bedroom
- Level: Second
- Dimensions: N/A
Bedroom
- Level: Third
- Dimensions: N/A
Other
- Level: Second
Other
- Level: First
Dining room
- Level: First
Other
- Level: First
Family room
- Level: First
Kitchen
- Level: First
Living room
- Level: First
Sunroom
- Level: Second
Heating
- Natural Gas
Cooling
- Ceiling Fan(s), Other, Window Unit(s)
Appliances
- Included: Electric Oven, Oven, Gas Cooktop, Dishwasher
- Laundry: Washer Hookup
Features
- 2 Staircases, Crown Molding, High Ceilings, All Bedrooms Up
- Flooring: Carpet, Wood
- Windows: Window Coverings
- Number of fireplaces: 1
- Fireplace features: Gas, Wood Burning
Interior area
- Total structure area: 3,680
- Total interior livable area: 3,680 sqft
Video & virtual tour
Property
Parking
- Total spaces: 2
- Parking features: Attached Carport
- Carport spaces: 2
Features
- Stories: 2
- Patio & porch: Covered, Patio/Deck
- Fencing: Partial
Lot
- Size: 10,454 Square Feet
- Features: Corner Lot, Subdivided, Wooded, 0 Up To 1/4 Acre
Details
- Parcel number: 16459
Construction
Type & style
- Home type: SingleFamily
- Property subtype: Single Family Residence
Materials
- Other, Wood Siding
- Foundation: Pillar/Post/Pier
- Roof: Metal
Condition
- New construction: No
- Year built: 1916
Utilities & green energy
- Sewer: Public Sewer
- Water: Public
Community & HOA
Community
- Subdivision: City Of Caldwell
Location
- Region: Caldwell
Financial & listing details
- Price per square foot: $103/sqft
- Tax assessed value: $290,062
- Annual tax amount: $2,297
- Date on market: 3/10/2026
- Listing terms: Cash,Conventional
- Road surface type: Asphalt
Estimated market value
$370,500
$352,000 - $389,000
$1,629/mo
Price history
| Date | Event | Price |
|---|---|---|
| 10/8/2026 | Price change | $378,000-4.9%$103/sqft |
Source:  BCSMLS #26002644 Report a problem BCSMLS #26002644 Report a problem | ||
| 8/27/2026 | Price change | $397,500-7.3%$108/sqft |
Source: BCSMLS #26002644 Report a problem | ||
| 4/24/2026 | Price change | $429,000-1.8%$117/sqft |
Source: BCSMLS #26002644 Report a problem | ||
| 4/17/2026 | Price change | $437,000-4.3%$119/sqft |
Source: BCSMLS #26002644 Report a problem | ||
| 3/4/2026 | Listed for sale | $456,500$124/sqft |
Source: BCSMLS #26002644 Report a problem | ||
Public tax history
| Year | Property taxes | Tax assessment |
|---|---|---|
| 2025 | $2,297 -21.1% | $280,311 +10% |
| 2024 | $2,912 -48.3% | $254,828 +10% |
| 2023 | $5,634 +52.4% | $231,662 +10% |
| 2022 | $3,697 -7% | $210,602 +8.1% |
| 2021 | $3,976 | $194,818 +10% |
| 2020 | -- | $177,107 +11.2% |
| 2018 | -- | $159,282 +4.4% |
| 2017 | -- | $152,514 +2.8% |
| 2016 | -- | $148,293 +5.5% |
| 2015 | -- | $140,502 +9.6% |
| 2014 | -- | $128,194 -2.6% |
| 2012 | -- | $131,631 -21.1% |
| 2011 | -- | $166,732 +32.8% |
| 2010 | -- | $125,560 +2.1% |
| 2009 | -- | $122,940 -3.1% |
| 2008 | -- | $126,810 -1.1% |
| 2007 | -- | $128,210 |
Find assessor info on the county website
Monthly payment
Est. payment
Payment breakdown
Explore the cost of this home by adjusting the details. Changes won't be saved.Climate risks
Neighborhood: 77836
Nearby schools
Schools provided by the listing agent
- Elementary: Caldwell Elementary School (Caldwell)
- Middle: Caldwell Junior High School
- High: Caldwell High School
Source: HAR. This data may not be complete. We recommend contacting the local school district to confirm school assignments for this home.
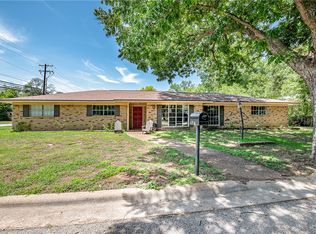
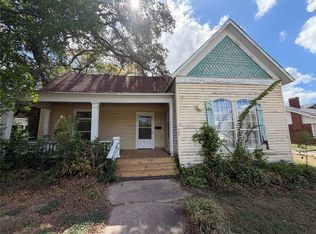
Similar homes
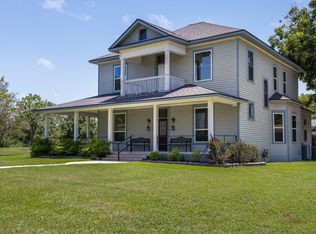
- $369,5003 bd3 ba2.9k sqft400 S Front St, Caldwell, TX 77836For Sale
 MLS ID #88934522, Cheryl Hadrych, Realty One Group Amplified. HAR
 - $299,9993 bd2 ba2.6k sqft607 W Fox St, Caldwell, TX 77836For Sale
 MLS ID #50423216, Cecilia Maddox, United Real Estate. HAR
 - $299,0004 bd3 ba2.3k sqft502 W Fawn St, Caldwell, TX 77836For Sale
 MLS ID #51881028, Rachelle Wendt, Coldwell Banker Apex, REALTORS LLC. HAR
 - $275,0003 bd3 ba2.4k sqft305 N Harvey St, Caldwell, TX 77836For Sale
 MLS ID #65610178, Kristi Fox-Satsky, Century 21 Integra Unlocked. HAR
 - $325,0004 bd3 ba1.9k sqft112 Eloise St, Caldwell, TX 77836Active
 MLS ID #7247998, Lisa Owens, Keller Williams Realty. Unlock MLS
