Experience country living in this construction home located in the Kachina Vista subdivision in Caldwell, TX Situated on a 1.01-acre homesite, this designed 3-bedroom, 2.5-bath home blends timeless elegance with modern sophistication.
The open-concept interior showcases expansive living and dining spaces filled with natural light, anchored by a designer kitchen ideal for entertaining. Featuring a large island, walk-in pantry, and upscale finishes, the kitchen flows effortlessly into the great room, creating a seamless indoor-outdoor lifestyle. The private primary suite offers a spa-inspired en-suite bath and generous closet space designed for comfort and luxury.
Two additional bedrooms provide flexibility for guests, family, or a home office, while the well-placed half bath adds convenience for entertaining.
Step outside to enjoy covered porches and an outdoor kitchen. Located in the desirable Kachina Vista, this home offers privacy, space, and upscale living just minutes from town.
New construction
$499,900
102 Pueblo Dr, Caldwell, TX 77836
3beds
1,903sqft
Single Family Residence
Built in 2026
-- sqft lot
$488,000 Zestimate®
$263/sqft
$20/mo HOA
What's special
Upscale finishesOutdoor kitchenCovered porchesOpen-concept interiorSpa-inspired en-suite bathLarge islandWalk-in pantry
- 172 days |
- 44 |
- 0 |
Zillow last checked:
Listing updated:
Listed by:
Leah Cass TREC #0638076 979-436-3160,
Cross-Town Realty, LLC
Source: HAR,MLS#: 85177997
Facts & features
Interior
Bedrooms & bathrooms
- Bedrooms: 3
- Bathrooms: 3
- Full bathrooms: 2
- 1/2 bathrooms: 1
Primary bedroom
- Level: First
- Area: 210
- Dimensions: 14x15
Bedroom
- Level: First
- Area: 132
- Dimensions: 11x12
Bedroom
- Level: First
- Area: 132
- Dimensions: 11x12
Other
- Level: First
Kitchen
- Level: First
Primary bath
- Level: First
Heating
- Electric
Cooling
- Electric
Interior area
- Total structure area: 1,903
- Total interior livable area: 1,903 sqft
Property
Parking
- Total spaces: 2
- Parking features: Attached
- Attached garage spaces: 2
Features
- Stories: 1
Lot
- Features: Subdivided, 1/2 Up to 1 Acre
Details
- Parcel number: 1050192
Construction
Type & style
- Home type: SingleFamily
- Architectural style: Traditional
- Property subtype: Single Family Residence
Materials
- Vinyl Siding
- Foundation: Slab
- Roof: Composition
Condition
- New construction: Yes
- Year built: 2026
Details
- Builder name: Haddox LLC
Utilities & green energy
- Sewer: Aerobic Septic
- Water: Public
Community & HOA
Community
- Subdivision: Kachina Vista
HOA
- Has HOA: Yes
- HOA fee: $240 annually
Location
- Region: Caldwell
Financial & listing details
- Price per square foot: $263/sqft
- Date on market: 2/23/2026
Estimated market value
$488,000
$464,000 - $512,000
$2,201/mo
Price history
| Date | Event | Price |
|---|---|---|
| 2/19/2026 | Listed for sale | $499,900$263/sqft |
Source:  BCSMLS #26002114 Report a problem BCSMLS #26002114 Report a problem | ||
Public tax history
Tax history is unavailable.
Monthly payment
Est. payment
Payment breakdown
Explore the cost of this home by adjusting the details. Changes won't be saved.Climate risks
Neighborhood: 77836
Nearby schools
GreatSchools rating
- 7/10Caldwell Elementary SchoolGrades: PK-3Distance: 0.4 mi
- 6/10Caldwell Middle SchoolGrades: 7-8Distance: 1.5 mi
- 6/10Caldwell High SchoolGrades: 9-12Distance: 1.6 mi
Schools provided by the listing agent
- Elementary: Caldwell Elementary School (Caldwell)
- Middle: Caldwell Junior High School
- High: Caldwell High School
Source: HAR. This data may not be complete. We recommend contacting the local school district to confirm school assignments for this home.
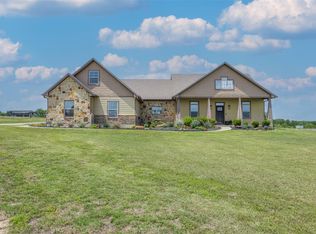
- $899,0004 bd3 ba2.4k sqft2232 Fm 975, Caldwell, TX 77836For Sale
- $1,998,5003 bd2 ba2.8k sqft305 County Road 108, Caldwell, TX 77836For Sale

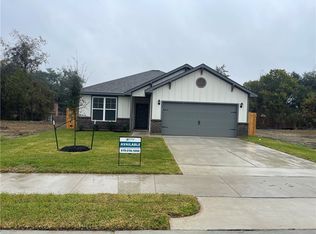
- $--3 bd2 ba1.2k sqft1807 Rubicon Ct, Caldwell, TX 77836Sold
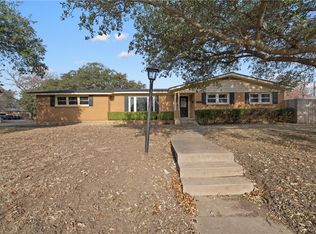
- $261,6003 bd2 ba1.6k sqft6119 Caldwell St, Waco, TX 76710Off Market
- $549,9003 bd3 ba2.1k sqft103 Pueblo Dr, Caldwell, TX 77836New Construction
- $379,90021 acresCounty Road 328 TRACT 7-8-21ACRES, Caldwell, TX 77836Lot/Land
- $--47 acresFarm Road 60, Caldwell, TX 77836Sold
- $309,6004 bd2 ba2k sqft301 Camp Bowie Rd, Caldwell, TX 77836Off Market
A local agent can set up tours, give advice and negotiate with sellers.
Similar homes
- $549,9003 bd3 ba2.1k sqft103 Pueblo Dr, Caldwell, TX 77836New Construction
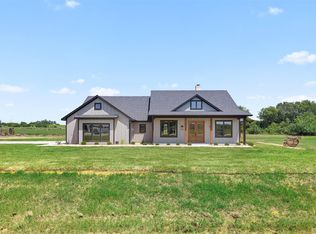 MLS ID #11661696, Leah Cass, Cross-Town Realty, LLC. HAR
 - $545,0003 bd2 ba2.1k sqft2933 County Road 332, Caldwell, TX 77836For Sale By Owner
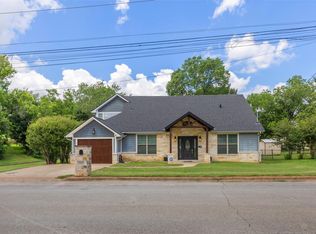
- $349,9004 bd3 ba2.3k sqft502 W Fawn St, Caldwell, TX 77836For Sale
 MLS ID #51881028, Rachelle Wendt, Coldwell Banker Apex, REALTORS LLC. HAR
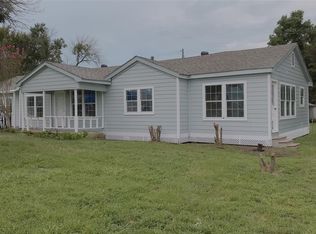
 - $325,0004 bd3 ba1.9k sqft112 Eloise St, Caldwell, TX 77836Active
 MLS ID #7247998, Lisa Owens, Keller Williams Realty. Unlock MLS
 - $369,0003 bd2 ba2k sqft2856 State Highway 36 N, Caldwell, TX 77836For SaleMLS ID #44684767, Christopher Orta, RE/MAX Prestige. HAR
- $329,9003 bd2 ba1.8k sqft1812 Rubicon Ct, Caldwell, TX 77836New ConstructionMLS ID #26010102, Jennifer Fredericks, Inhabit Real Estate Group. BCSMLS
- $565,0003 bd2 ba1.8k sqft9159 Fm 1362 N, Caldwell, TX 77836For SaleMLS ID #81968276, Jessica Armstrong, Armstrong Properties. HAR
- $299,9003 bd2 ba1.5k sqft1806 Rubicon Ct, Caldwell, TX 77836New ConstructionMLS ID #26010101, Jennifer Fredericks, Inhabit Real Estate Group. BCSMLS
- $262,1205 bd3 ba1.8k sqft127 Peluce Pl, Caldwell, TX 77836New ConstructionMLS ID #1042007, David Clinton, DR Horton, America's Builder. HAR
- $275,0004 bd2 ba1.7k sqft904 Westview Cir, Caldwell, TX 77836For SaleMLS ID #77476303, Rebecca Cook, Keller Williams Realty Brazos Valley office. HAR
- $475,0003 bd3 ba2.2k sqft100 Patriots Pl, Somerville, TX 77879For SaleMLS ID #26002937, Candice Lister, Tower Realty Austin. BCSMLS
- $306,9003 bd2 ba1.8k sqft110 Womble Loop, Caldwell, TX 77836New ConstructionStylecraft Homes
- from $286,9003 bd2 ba1.8k sqftThe 1818 Plan, Arrowhead Farms, Caldwell, TX 77836New ConstructionStylecraft Homes
- from $255,9905 bd3 ba1.8k sqftFranklin Plan, Whitetail Run, Caldwell, TX 77836New ConstructionDR Horton
- $305,9004 bd3 ba2k sqft106 Womble Loop, Caldwell, TX 77836New ConstructionStylecraft Homes
- from $264,9003 bd2 ba1.5k sqftThe 1514 Plan, Arrowhead Farms, Caldwell, TX 77836New ConstructionStylecraft Homes
- from $254,9904 bd2 ba1.8k sqftDimaggio Plan, Whitetail Run : Majors Collection, Caldwell, TX 77836New ConstructionLennar Homes
- from $299,9004 bd3 ba2k sqftThe 2082 Plan, Arrowhead Farms, Caldwell, TX 77836New ConstructionStylecraft Homes
- $290,9003 bd2 ba1.8k sqft106 Hejl Dr, Caldwell, TX 77836New ConstructionStylecraft Homes
- from $268,9003 bd2 ba1.6k sqftThe 1613 Plan, Arrowhead Farms, Caldwell, TX 77836New ConstructionStylecraft Homes
