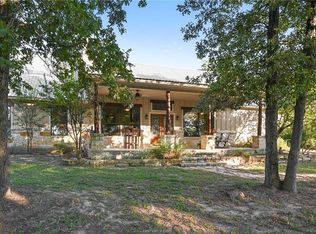
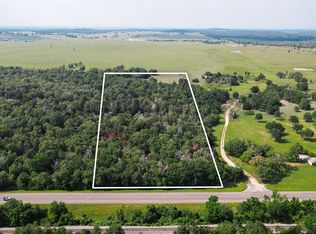
Welcome to this exceptional country retreat situated on a beautifully maintained and fully fenced property in Milano, Texas. This remarkable home offers an open-concept floor plan designed for both comfortable living and entertaining. Inside, you'll find tile flooring throughout, granite countertops, abundant cabinetry, and numerous windows that fill the home with natural light. With two spacious living areas, there is plenty of room for gathering with family and friends. The property's mature trees provide shade and beauty, while the gated entrance offers privacy and security. A detached guest suite with a kitchenette and full bathroom creates the perfect space for guests, extended family, a home office, or potential rental opportunities. Outdoor amenities abound, including a workshop with electricity and additional storage, two livestock or horse stalls, a tack room, and a stunning swimming pool with a relaxing lounge area. Whether you're looking for a property suited for entertaining, raising livestock, accommodating horses, or simply enjoying peaceful country living, this versatile property offers it all. Conveniently located with easy access to surrounding communities, this one-of-a-kind property combines comfort, functionality, and country charm. Don't miss the opportunity to make this incredible property your own.
Active
Price cut: $20K (8/24)
$975,000
8731 State Highway 79, Milano, TX 76556
4beds
2,989sqft
Farm
Built in 2008
19.7 Acres Lot
$-- Zestimate®
$326/sqft
$-- HOA
What's special
Open-concept floor planTile flooring throughoutGranite countertopsTack roomAbundant cabinetry
- 114 days
- 191
- 30
Zillow last checked:
Listing updated:
Listed by:
Lisa Owens (512) 346-3550,
Keller Williams Realty (512) 346-3550
Source: Unlock MLS,MLS#: 7115878
Facts & features
Interior
Bedrooms & bathrooms
- Bedrooms: 4
- Bathrooms: 3
- Full bathrooms: 3
- Main level bedrooms: 4
Heating
- Central
Cooling
- Central Air
Appliances
- Included: Convection Oven, Gas Cooktop, Microwave, Double Oven
Features
- Breakfast Bar, Beamed Ceilings, Vaulted Ceiling(s), Granite Counters, French Doors, Kitchen Island, Multiple Living Areas, Natural Woodwork, Primary Bedroom on Main, Recessed Lighting, Soaking Tub, Storage, Walk-In Closet(s)
- Flooring: Tile
- Windows: Blinds
- Number of fireplaces: 1
- Fireplace features: Family Room, Stone, Wood Burning
Interior area
- Total interior livable area: 2,989 sqft
Video & virtual tour
Property
Parking
- Parking features: None
Accessibility
- Accessibility features: None
Features
- Levels: One
- Stories: 1
- Patio & porch: Covered, Front Porch
- Exterior features: None
- Pool features: In Ground
- Spa features: Hot Tub, In Ground
- Fencing: Barbed Wire, Fenced
- Has view: Yes
- View description: Pasture, Pool, Rural
- Waterfront features: None
Lot
- Size: 19.7 Acres
- Features: Rolling Slope, Trees-Heavy, Trees-Large (Over 40 Ft), Trees-Medium (20 Ft - 40 Ft)
- Topography: Rolling
Details
- Additional structures: Barn(s)
- Has additional parcels: Yes
- Parcel number: A35618500100
- Special conditions: Standard
- Horses can be raised: Yes
Construction
Type & style
- Home type: SingleFamily
- Property subtype: Farm
Materials
- Foundation: Slab
- Roof: Metal
Condition
- Resale
- New construction: No
- Year built: 2008
Utilities & green energy
- Sewer: Septic Tank
- Water: Municipal Utility District (MUD)
- Utilities for property: Electricity Available, Phone Available
Community & HOA
Community
- Features: None
- Subdivision: O A Thompson Surv Abs 356
HOA
- Has HOA: No
Location
- Region: Milano
Financial & listing details
- Price per square foot: $326/sqft
- Date on market: 6/14/2026
- Listing terms: Cash,Conventional,FHA,USDA Loan,VA Loan
- Electric utility on property: Yes
- Road surface type: Gravel
Estimated market value
Not available
Estimated sales range
Not available
Not available
Price history
| Date | Event | Price |
|---|---|---|
| 8/24/2026 | Price change | $975,000-2%$326/sqft |
Source:  Unlock MLS #7115878 Report a problem Unlock MLS #7115878 Report a problem | ||
| 6/14/2026 | Listed for sale | $995,000$333/sqft |
Source: Unlock MLS #7115878 Report a problem | ||
Public tax history
Tax history is unavailable.
Monthly payment
Est. payment
Payment breakdown
Explore the cost of this home by adjusting the details. Changes won't be saved.Climate risks
Neighborhood: 76556
Nearby schools
Schools provided by the listing agent
- Elementary: Milano
- Middle: Milano
- High: Milano
- District: Milano ISD
Source: Unlock MLS. This data may not be complete. We recommend contacting the local school district to confirm school assignments for this home.

Similar homes
- $850,0003 bd3 ba3.2k sqft298 County Road 346, Milano, TX 76556Active

 MLS ID #4167739, Tomm Owens, Pud Owens Realty. Unlock MLS
 - $595,0004 bd3 ba1.9k sqft214 Private Road 7055, Milano, TX 76556Active

 MLS ID #621265, Addie Patterson, M.Watkins RealEstateGroup,LLC. Central Texas MLS
 - $950,0005 bd4 ba3.7k sqft466 Elm Creek Rd, Rockdale, TX 76567For Sale
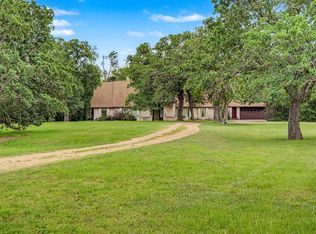 MLS ID #19106152, Andrew Schiller, Maroon Door Management & Sales. HAR
 - $1,200,0004 bd4 ba2.6k sqft3205 County Road 308, Caldwell, TX 77836For Sale
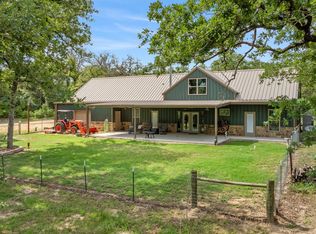 MLS ID #81655943, Jay Tjoelker, Oldham Goodwin Group, LLC. HAR
 - $999,0004 bd3 ba3k sqft489 Boyd Ln, Rockdale, TX 76567ActiveMLS ID #613354, LESLIE DAVIDSON, Keller Williams Realty Northwest. Central Texas MLS
- $799,0005 bd3 ba2.5k sqft1680 County Road 302, Rockdale, TX 76567ActiveMLS ID #2186067, Kathryne Roddam, Keller Williams Realty. Unlock MLS
- $650,0003 bd2 ba2k sqft1949 County Road 347 Loop, Gause, TX 77857ActiveMLS ID #2088622, Kate Garza, Ranch House Real Estate, LLC. Unlock MLS
- $525,0004 bd3 ba2.1k sqft972 County Road 335, Rockdale, TX 76567ActiveMLS ID #7792017, Kathryne Roddam, Keller Williams Realty. Unlock MLS
- $750,0003 bd3 ba1.8k sqft4493 County Road 304, Rockdale, TX 76567ActiveMLS ID #2879406, Kathryne Roddam, Keller Williams Realty. Unlock MLS
