Welcome to a breathtaking 6.99 acre sanctuary where tranquility, craftsmanship, and natural beauty come together in perfect harmony. This exceptional property blends wooded privacy with sweeping open spaces, all meticulously maintained to create a peaceful, elevated living experience.
Step inside a beautifully designed residence curated for comfort and style. The open concept living and kitchen areas offer a warm, inviting atmosphere with rich wood plank flooring, a custom granite kitchen, premium cabinetry, and generous workspace. A stone wood burning fireplace anchors the living room, creating the perfect gathering space on cool Texas evenings. With three spacious bedrooms and two well appointed bathrooms, the home delivers refined design, functionality, and ample storage.
Luxury extends beyond the main home. A charming guest house offers comfort and privacy with its own full bathroom and walk in closet—ideal for extended stays or a private retreat. Additional improvements include a versatile workshop/outbuilding, covered RV/boat parking, and beautifully maintained landscaping that reflects exceptional pride of ownership. An agricultural exemption adds valuable practicality.
The expansive stocked pond serves as the outdoor centerpiece, offering a serene backdrop from the back porch. Whether enjoying morning coffee or unwinding at sunset, the view is captivating. The land’s thoughtful mix of wooded and open areas creates a peaceful environment perfect for relaxation, recreation, and appreciating nature’s beauty.
Nestled within a private 52 acre gated, high fenced community, this property offers a rare opportunity to live among managed axis deer and abundant wildlife. Despite its serene atmosphere, it remains conveniently located for commuters.
This meticulously cared for estate offers a lifestyle defined by peace, beauty, and thoughtful design—an ideal retreat for anyone seeking a refined escape from the everyday.
Active
$595,000
214 Private Road 7055, Milano, TX 76556
4beds
1,938sqft
Single Family Residence
Built in 2010
6.99 Acres Lot
$-- Zestimate®
$307/sqft
$42/mo HOA
What's special
Stone wood burning fireplaceBeautifully maintained landscapingGenerous workspaceCustom granite kitchenThree spacious bedroomsTwo well appointed bathroomsRich wood plank flooring
- 40 days
- 2,070
- 243
Zillow last checked:
Listing updated:
Listed by:
Addie Patterson 512-887-3282,
M.Watkins RealEstateGroup,LLC
Source: Central Texas MLS,MLS#: 621265 Originating MLS: Temple Belton Board of REALTORS
Originating MLS: Temple Belton Board of REALTORSFacts & features
Interior
Bedrooms & bathrooms
- Bedrooms: 4
- Bathrooms: 3
- Full bathrooms: 3
Primary bedroom
- Level: Main
Bedroom 2
- Level: Main
Bedroom 3
- Level: Main
Primary bathroom
- Level: Main
Bathroom
- Level: Main
Bathroom
- Level: Main
Other
- Level: Main
Kitchen
- Level: Main
Living room
- Level: Main
Heating
- Central, Electric, Fireplace(s)
Cooling
- Central Air, Electric, 1 Unit
Appliances
- Included: Dishwasher, Electric Cooktop, Electric Range, Electric Water Heater, Oven, Range Hood, Water Heater, Some Electric Appliances, Built-In Oven, Cooktop, Microwave, Range
- Laundry: Washer Hookup, Electric Dryer Hookup, Inside, Laundry Closet, Main Level, Stacked
Features
- Built-in Features, Ceiling Fan(s), Chandelier, Carbon Monoxide Detector, High Ceilings, Open Floorplan, Recessed Lighting, Split Bedrooms, Storage, Smart Thermostat, Tub Shower, Vanity, Vaulted Ceiling(s), Natural Woodwork, Walk-In Closet(s), Breakfast Bar, Custom Cabinets, Eat-in Kitchen, Granite Counters, Kitchen/Family Room Combo, Kitchen/Dining Combo
- Flooring: Vinyl, Wood
- Windows: Double Pane Windows
- Attic: Access Only
- Number of fireplaces: 1
- Fireplace features: Living Room, Wood Burning
Interior area
- Total interior livable area: 1,938 sqft
Video & virtual tour
Property
Parking
- Total spaces: 1
- Parking features: Attached Carport, RV Access/Parking
- Carport spaces: 1
Accessibility
- Accessibility features: Accessible Doors
Features
- Levels: One
- Stories: 1
- Patio & porch: Covered, Deck, Patio, Porch
- Exterior features: Covered Patio, Deck, Dock, Porch, Private Yard, Rain Gutters, Security Lighting, Storage, Water Feature
- Pool features: None
- Spa features: None
- Fencing: Back Yard,Wood,Wrought Iron,Wire
- Has view: Yes
- View description: Pond
- Has water view: Yes
- Water view: Pond
- Waterfront features: Other, See Remarks, Water Access
- Body of water: Pond/Stock Tank
Lot
- Size: 6.99 Acres
- Residential vegetation: Partially Wooded
Details
- Additional structures: Outbuilding, Storage
- Parcel number: R20510578
- Horses can be raised: Yes
Construction
Type & style
- Home type: SingleFamily
- Architectural style: Traditional
- Property subtype: Single Family Residence
Materials
- HardiPlank Type, Stone Veneer
- Foundation: Slab
- Roof: Composition,Shingle
Condition
- Resale
- Year built: 2010
Utilities & green energy
- Sewer: Not Connected (at lot), Aerobic Septic, Public Sewer
- Water: Shared Well
- Utilities for property: Electricity Available, Fiber Optic Available, High Speed Internet Available, Phone Available, Trash Collection Private
Community & HOA
Community
- Features: Gated
- Security: Gated Community, Prewired, Security System Owned, Controlled Access, Smoke Detector(s), Security Lights
- Subdivision: Lochow
HOA
- Has HOA: Yes
- Services included: Other, See Remarks
- HOA fee: $500 annually
- HOA name: Serengetti Estates
Location
- Region: Milano
Financial & listing details
- Price per square foot: $307/sqft
- Tax assessed value: $426,580
- Annual tax amount: $2,787
- Date on market: 7/31/2026
- Cumulative days on market: 41 days
- Listing agreement: Exclusive Right To Sell
- Listing terms: Cash,Conventional,FHA,VA Loan
- Electric utility on property: Yes
- Road surface type: Paved
Estimated market value
Not available
Estimated sales range
Not available
Not available
Price history
| Date | Event | Price |
|---|---|---|
| 7/31/2026 | Listed for sale | $595,000+83.1%$307/sqft |
Source:  Unlock MLS #3738725 Report a problem Unlock MLS #3738725 Report a problem | ||
| 12/27/2019 | Sold | -- |
Source:  Central Texas MLS #392222 Report a problem Central Texas MLS #392222 Report a problem | ||
| 11/8/2019 | Pending sale | $325,000$168/sqft |
Source: Keller Williams Realty C.P. #2321363 Report a problem | ||
| 10/10/2019 | Listed for sale | $325,000$168/sqft |
Source: Keller Williams Realty C.P. #2321363 Report a problem | ||
| 4/4/2018 | Sold | -- |
Source: Agent Provided Report a problem | ||
Public tax history
| Year | Property taxes | Tax assessment |
|---|---|---|
| 2025 | $2,787 -43.1% | $392,086 +10% |
| 2024 | $4,896 +36.5% | $356,442 +10% |
| 2023 | $3,587 -26.8% | $324,038 +10% |
| 2022 | $4,900 -2.9% | $294,580 +10% |
| 2021 | $5,046 -1.2% | $267,800 |
| 2020 | $5,106 -5.9% | $267,800 -3.1% |
| 2019 | $5,425 +8.5% | $276,310 +20.3% |
| 2018 | $4,998 | $229,720 -0.8% |
| 2017 | -- | $231,630 +104.6% |
| 2016 | -- | $113,220 -1.2% |
| 2015 | -- | $114,610 +8.1% |
| 2014 | -- | $105,990 |
Find assessor info on the county website
Monthly payment
Est. payment
Payment breakdown
Explore the cost of this home by adjusting the details. Changes won't be saved.Climate risks
Neighborhood: 76556
Nearby schools
Schools provided by the listing agent
- District: Milano ISD
Source: Central Texas MLS. This data may not be complete. We recommend contacting the local school district to confirm school assignments for this home.


Similar homes
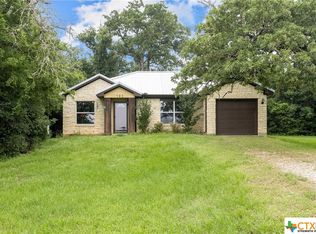
- $525,0004 bd3 ba2.1k sqft972 County Road 335, Rockdale, TX 76567Active

 MLS ID #7792017, Kathryne Roddam, Keller Williams Realty. Unlock MLS
 - $375,0004 bd3 ba2.7k sqft3133 County Road 340, Milano, TX 76556For Sale
 MLS ID #26008789, Jennifer Fletcher, Ranch House Real Estate, LLC. BCSMLS
 - $450,0003 bd1 ba1k sqft522 County Road 329, Milano, TX 76556Active
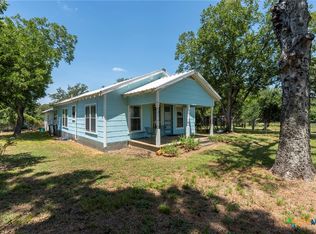
 MLS ID #621404, Janice K. Sansom, All City Real Estate. Central Texas MLS
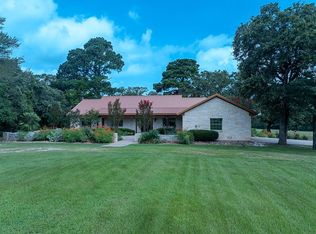
 - $545,0003 bd2 ba2.1k sqft2933 County Road 332, Caldwell, TX 77836For Sale By Owner
- $650,0003 bd2 ba2k sqft1949 County Road 347 Loop, Gause, TX 77857ActiveMLS ID #2088622, Kate Garza, Ranch House Real Estate, LLC. Unlock MLS
- $399,9003 bd3 ba2.4k sqft1076 Fm 2095, Cameron, TX 76520ActiveMLS ID #4193651, Ashley Bates, Pure Realty. Unlock MLS
- $750,0003 bd3 ba1.8k sqft4493 County Road 304, Rockdale, TX 76567ActiveMLS ID #2879406, Kathryne Roddam, Keller Williams Realty. Unlock MLS
- $695,0002 bd2 ba1.8k sqft913 County Road 237, Cameron, TX 76520ActiveMLS ID #610519, Thomas Owens, Pud Owens Realty. Central Texas MLS
- $375,0003 bd2 ba1.1k sqft5345 Highway 36, Milano, TX 76556ActiveMLS ID #612030, Thomas Owens, Pud Owens Realty. Central Texas MLS
- $339,0004 bd3 ba2k sqft421 Fm 1600, Cameron, TX 76520ActiveMLS ID #624312, Gary Thweatt, Thweatt Real Estate. Central Texas MLS
- $574,9994 bd2 ba1.9k sqft5040 County Road 320, Rockdale, TX 76567ActiveMLS ID #9295441, Jessica Larson, eXp Realty, LLC. Unlock MLS
- $750,0003 bd3 ba1.7k sqft668 Fairview Dr, Rockdale, TX 76567ActiveMLS ID #7127629, Phillip Baird, Classic Realty. Unlock MLS
