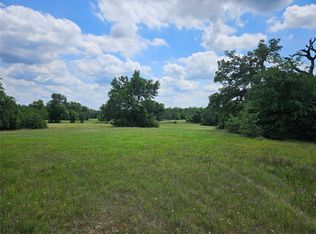
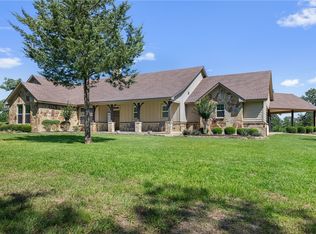
This could be your dream home —a meticulously maintained custom home on 24 acres just east of Milano. This 3BR, 3-bath home sits well off the paved county road for a real sense of privacy. The open floor plan, with the great room, kitchen, and dining room, allows for large gatherings of family or friends. The thought and effort put into creating a unique home are evident in all the details of this home's design and construction, from the live-edge handrails and stairs leading to the upstairs guest bedroom, study, and bath, to the natural wooden ceilings in the Great room, office, and Primary BR. This home is overloaded with storage space and large walk-in closets. The primary bath has a bubble tub, a walk-in tile shower, and a large water closet. The large covered porch on the back of this home has ample room for entertaining or just a nice secluded spot to watch the sunset behind the rolling hills to the west. Outside entry from detached garage into the mud/laundry room with a wash sink, allowing for a great place to wash up when coming in from enjoying the spacious 24 acres of native grasses and scattered Oaks and Elms. Deer and other wildlife are frequently seen on the property. From your front porch, you are less than 40 minutes from Bryan/College Station or Temple, and 1 hour from Waco or Austin. Milano is located in the Texas triangle of DFW, Houston, and San Antonio, making an easy commute to all.
Active
$850,000
298 County Road 346, Milano, TX 76556
3beds
3,222sqft
Farm
Built in 2012
24 Acres Lot
$-- Zestimate®
$264/sqft
$-- HOA
What's special
- 328 days
- 81
- 4
Zillow last checked:
Listing updated:
Listed by:
Tomm Owens (512) 430-2858,
Pud Owens Realty (512) 430-2858
Source: Unlock MLS,MLS#: 4167739
Facts & features
Interior
Bedrooms & bathrooms
- Bedrooms: 3
- Bathrooms: 3
- Full bathrooms: 3
- Main level bedrooms: 2
Kitchen
- Features: Bar, Kitchen Island, Granite Counters, See Remarks
- Level: Main
Heating
- Fireplace Insert, Forced Air, Propane
Cooling
- Ceiling Fan(s), Central Air
Appliances
- Included: Gas Range, Microwave, Gas Oven, Plumbed For Ice Maker, RNGHD, Refrigerator
Features
- Breakfast Bar, Ceiling Fan(s), Coffered Ceiling(s), High Ceilings, Corain Counters, Granite Counters, Electric Dryer Hookup, Eat-in Kitchen, Kitchen Island, Natural Woodwork
- Flooring: Carpet, Tile
- Windows: Double Pane Windows, Screens
- Number of fireplaces: 1
- Fireplace features: Living Room
Interior area
- Total interior livable area: 3,222 sqft
Property
Parking
- Parking features: Circular Driveway, Detached, Garage Faces Side
- Has garage: Yes
Accessibility
- Accessibility features: See Remarks
Features
- Levels: Two
- Stories: 2
- Patio & porch: Covered, Front Porch, Patio, Rear Porch
- Exterior features: See Remarks
- Fencing: Barbed Wire, Perimeter
- Has view: Yes
- View description: Pasture, Trees/Woods
- Waterfront features: None
Lot
- Size: 24 Acres
- Features: Agricultural
- Topography: rolling hills
Details
- Additional structures: Garage(s)
- Parcel number: 25216
- Special conditions: Standard
Construction
Type & style
- Home type: SingleFamily
- Property subtype: Farm
Materials
- Foundation: Slab
- Roof: Metal
Condition
- See Remarks
- New construction: No
- Year built: 2012
Utilities & green energy
- Sewer: Septic Tank
- Water: Public
- Utilities for property: Above Ground, Natural Gas Not Available
Community & HOA
Community
- Features: None
- Subdivision: none
HOA
- Has HOA: No
Location
- Region: Milano
Financial & listing details
- Price per square foot: $264/sqft
- Tax assessed value: $697,350
- Date on market: 11/19/2025
- Listing terms: Cash,Conventional,1031 Exchange,FHA,USDA Loan
- Road surface type: Asphalt
Estimated market value
Not available
Estimated sales range
Not available
Not available
Price history
| Date | Event | Price |
|---|---|---|
| 8/7/2026 | Pending sale | $850,000$264/sqft |
Source:  Central Texas MLS #598183 Report a problem Central Texas MLS #598183 Report a problem | ||
| 4/19/2026 | Price change | $850,000-5%$264/sqft |
Source: Central Texas MLS #598183 Report a problem | ||
| 11/18/2025 | Listed for sale | $895,000+400%$278/sqft |
Source: Central Texas MLS #598183 Report a problem | ||
| 7/31/2025 | Listing removed | $179,000$56/sqft |
Source:  Unlock MLS #9520469 Report a problem Unlock MLS #9520469 Report a problem | ||
| 3/7/2025 | Listed for sale | $179,000-0.3%$56/sqft |
Source: Unlock MLS #9520469 Report a problem | ||
| 8/9/2024 | Listing removed | $179,500$56/sqft |
Source: Unlock MLS #6245437 Report a problem | ||
| 8/9/2024 | Price change | $179,500-7.9%$56/sqft |
Source: Unlock MLS #6245437 Report a problem | ||
| 3/21/2024 | Listed for sale | $195,000-18.8%$61/sqft |
Source: Unlock MLS #6245437 Report a problem | ||
| 6/15/2020 | Listing removed | $240,000$74/sqft |
Source: Pud Owens Realty #2715927 Report a problem | ||
| 5/6/2020 | Listed for sale | $240,000-59%$74/sqft |
Source: Pud Owens Realty #2715927 Report a problem | ||
| 4/26/2019 | Sold | -- |
Source:  BCSMLS #19004000 Report a problem BCSMLS #19004000 Report a problem | ||
| 3/7/2019 | Price change | $585,000-6.4%$182/sqft |
Source: Keller Williams Realty Brazos Valley #18006399 Report a problem | ||
| 10/10/2018 | Price change | $625,000-3.8%$194/sqft |
Source: Fletcher Real Estate #18006399 Report a problem | ||
| 7/23/2018 | Listed for sale | $650,000$202/sqft |
Source: Fletcher Real Estate #18006333 Report a problem | ||
Public tax history
| Year | Property taxes | Tax assessment |
|---|---|---|
| 2026 | -- | $504,928 +10% |
| 2025 | $2,293 -66.2% | $459,180 +10.3% |
| 2024 | $6,787 +144.5% | $416,230 +2.5% |
| 2023 | $2,776 -44% | $405,940 -6.2% |
| 2022 | $4,956 +0.1% | $432,630 +10.1% |
| 2021 | $4,950 | $393,000 -2.1% |
| 2020 | $4,950 | $401,610 +5.9% |
| 2019 | $4,950 | $379,203 +10% |
| 2018 | $4,950 | $344,730 +1.3% |
| 2017 | -- | $340,230 -2.9% |
| 2016 | -- | $350,390 +34.4% |
| 2015 | -- | $260,640 |
Find assessor info on the county website
Monthly payment
Est. payment
Payment breakdown
Explore the cost of this home by adjusting the details. Changes won't be saved.Climate risks
Neighborhood: 76556
Nearby schools
Schools provided by the listing agent
- Elementary: Milano
- Middle: Milano
- High: Milano
- District: Milano ISD
Source: Unlock MLS. This data may not be complete. We recommend contacting the local school district to confirm school assignments for this home.
Similar homes
- $975,0004 bd3 ba2.9k sqft8731 State Highway 79, Milano, TX 76556Active

 MLS ID #7115878, Lisa Owens, Keller Williams Realty. Unlock MLS
 - $595,0004 bd3 ba1.9k sqft214 Private Road 7055, Milano, TX 76556Active

 MLS ID #621265, Addie Patterson, M.Watkins RealEstateGroup,LLC. Central Texas MLS
 - $799,0003 bd4 ba2.6k sqft1306 22 Hills Rd, Gause, TX 77857For Sale
 MLS ID #26005972, Cody Cunningham, Cunningham Real Estate. BCSMLS
 - $900,0003 bd3 ba2k sqft10848 County Road 311, Rockdale, TX 76567For Sale
 MLS ID #77723747, Erick Harbert, Realty Right. HAR
 - $799,0005 bd3 ba2.5k sqft1680 County Road 302, Rockdale, TX 76567ActiveMLS ID #2186067, Kathryne Roddam, Keller Williams Realty. Unlock MLS
- $695,0002 bd2 ba1.8k sqft913 County Road 237, Cameron, TX 76520ActiveMLS ID #610519, Thomas Owens, Pud Owens Realty. Central Texas MLS
- $750,0003 bd3 ba1.8k sqft4493 County Road 304, Rockdale, TX 76567ActiveMLS ID #2879406, Kathryne Roddam, Keller Williams Realty. Unlock MLS
- $650,0003 bd2 ba2k sqft1949 County Road 347 Loop, Gause, TX 77857ActiveMLS ID #2088622, Kate Garza, Ranch House Real Estate, LLC. Unlock MLS
- $525,0004 bd3 ba2.1k sqft972 County Road 335, Rockdale, TX 76567ActiveMLS ID #7792017, Kathryne Roddam, Keller Williams Realty. Unlock MLS
