Discover your private Texas sanctuary! Nestled on 10.31 fully fenced, ag-exempt acres lined with shade-giving pecan trees, this custom home seamlessly combines rural tranquility with modern convenience. Located only 5 min from Hearne & 15 min from Bryan. Arrive through a custom steel automated gate to find a stocked pond, low-voltage landscape lighting, & a 25'x25' wraparound front porch complete with a cozy outdoor wood-burning fireplace. Inside, the single-story open layout features 9' ceilings, low-maintenance Italian leather-look tile floors, & low-E custom windows. The heart of the home is a chef’s kitchen complete with custom shaker cabinetry, granite countertops, a center island, stainless steel appliances with a double oven, a walk-in pantry, & accent lighting. A functional flex room serves as a home office, gym, or potential third bedroom. The primary suite offers a spacious closet & an ensuite bath featuring dual vanities and an open walk-in shower. Outdoor entertaining is effortless with a concrete back patio under a pergola, gas grille, & an outdoor whole home tankless mosquito misting system. The property boasts an expansive 30'x75' metal building featuring a 2-car garage, a climate-controlled 16'x20' craft/shop room, dedicated workbenches, 100-amp service, & a 15' covered overhang for RV or equipment storage. Complete with a screened raised garden with irrigation, aerobic septic, and huge tax savings, this retreat has it all! Schedule your private showing today!
Active
$747,000
9753 River Ridge Dr, Hearne, TX 77859
2beds
1,996sqft
Single Family Residence
Built in 2017
10.31 Acres Lot
$704,200 Zestimate®
$374/sqft
$-- HOA
What's special
Cozy outdoor wood-burning fireplaceGas grilleGranite countertopsLow-e custom windowsDedicated workbenchesStocked pondFunctional flex room
- 13 days
- 275
- 37
Likely to sell faster than
Zillow last checked:
Listing updated:
Listed by:
Carrie L Siatunuu TREC #0691386 808-954-2042,
Engel & Voelkers B/CS
Source: BCSMLS,MLS#: 26011366 Originating MLS: Bryan College Station Regional AOR
Originating MLS: Bryan College Station Regional AORFacts & features
Interior
Bedrooms & bathrooms
- Bedrooms: 2
- Bathrooms: 2
- Full bathrooms: 2
Rooms
- Room types: Study
Primary bedroom
- Description: Full Bath In Rm.,Walk-in Closets
Bedroom
- Description: Walk-in Closets
Bathroom
- Description: Granite Vanity Tops
Exercise room
- Description: Additional Features
Kitchen
- Description: Additional Features,Built-In Dishwasher,Built-In Oven Electric,Garbage Disposal,Granite Vanity Tops,Island,Microwave Oven,Pantry,Refrigerator,Vent Fan
Laundry
- Description: Additional Features,Dryer Connection,Washer Connection
Living room
- Description: Additional Features
Heating
- Central, Electric
Cooling
- Central Air, Electric
Appliances
- Included: Built-In Electric Oven, Double Oven, Dishwasher, Disposal, Microwave, Refrigerator, Water Heater, Dryer, ENERGY STAR Qualified Appliances, ElectricWater Heater, Washer
Features
- Granite Counters, Window Treatments, Ceiling Fan(s), Kitchen Exhaust Fan, Kitchen Island, Programmable Thermostat, Walk-In Pantry
- Flooring: Tile
- Windows: Low-Emissivity Windows
- Has fireplace: Yes
- Fireplace features: Wood Burning
Interior area
- Total structure area: 1,996
- Total interior livable area: 1,996 sqft
Property
Parking
- Total spaces: 2
- Parking features: Detached, Garage
- Garage spaces: 2
Accessibility
- Accessibility features: None
Features
- Levels: One
- Stories: 1
- Patio & porch: Covered
- Fencing: Full
Lot
- Size: 10.31 Acres
- Features: Level, Pond on Lot, Trees Large Size, Trees
Details
- Parcel number: 002780000180
Construction
Type & style
- Home type: SingleFamily
- Architectural style: Traditional
- Property subtype: Single Family Residence
Materials
- Brick, HardiPlank Type
- Foundation: Slab
- Roof: Composition
Condition
- Year built: 2017
Details
- Builder name: Oakwood Homes
Utilities & green energy
- Water: Community/Coop
- Utilities for property: Electricity Available, High Speed Internet Available, Septic Available, Trash Collection, Underground Utilities, Water Available
Green energy
- Energy efficient items: Appliances, Insulation, Thermostat, Windows
Community & HOA
Community
- Features: Barbecue, Garden Area
- Security: Smoke Detector(s)
- Subdivision: Other
HOA
- Has HOA: No
Location
- Region: Hearne
Financial & listing details
- Price per square foot: $374/sqft
- Tax assessed value: $447,647
- Annual tax amount: $1,064
- Date on market: 9/17/2026
- Cumulative days on market: 14 days
- Listing terms: Cash,Conventional,FHA,VA Loan
- Electric utility on property: Yes
Estimated market value
$704,200
$669,000 - $739,000
$2,427/mo
Price history
| Date | Event | Price |
|---|---|---|
| 9/17/2026 | Listed for sale | $747,000$374/sqft |
Source:  BCSMLS #26011366 Report a problem BCSMLS #26011366 Report a problem | ||
| 8/2/2017 | Sold | -- |
Source: BCSMLS #17009059 Report a problem | ||
Public tax history
| Year | Property taxes | Tax assessment |
|---|---|---|
| 2025 | $1,064 +1.7% | $370,357 +11.1% |
| 2024 | $1,046 -27.1% | $333,416 +4.6% |
| 2023 | $1,435 -26.7% | $318,647 +4.4% |
| 2022 | $1,960 -48.5% | $305,221 +16.5% |
| 2021 | $3,807 0% | $261,983 -0.4% |
| 2020 | $3,809 +71.2% | $262,964 +4.5% |
| 2018 | $2,224 | $251,729 +89.5% |
| 2017 | -- | $132,870 |
| 2016 | -- | $132,870 +48.2% |
| 2015 | -- | $89,680 +24.3% |
| 2014 | -- | $72,156 |
Find assessor info on the county website
Monthly payment
Est. payment
Payment breakdown
Explore the cost of this home by adjusting the details. Changes won't be saved.Climate risks
Neighborhood: 77859
Nearby schools
Similar homes
- $729,9004 bd3 ba2.2k sqft9600 Shadow Creek Trl, Hearne, TX 77859Active
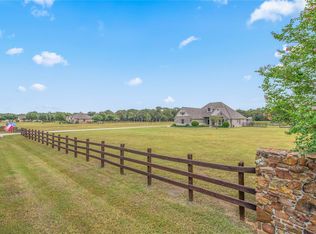
 MLS ID #1513519, Jennifer Zweiacker, Zweiacker & Associates. Unlock MLS
 - $729,9004 bd3 ba2.2k sqft9600 Shadow Creek Trl, Hearne, TX 77859For Sale
 MLS ID #26011090, Jennifer Zweiacker, Zweiacker & Associates. BCSMLS
 - $789,9003 bd2 ba1.5k sqft2350 Bryan Place Ln, Hearne, TX 77859For Sale
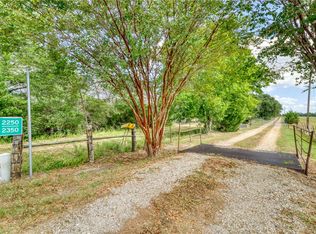 MLS ID #26010214, Walton Holt, Holt & Associates Realty Group. BCSMLS
 - $699,0003 bd2 ba2.7k sqft6128 County Road 358, Gause, TX 77857For Sale
 MLS ID #43980696, Melinda Scott, Home & Ranch Real Estate. HAR
 - $595,0004 bd3 ba1.9k sqft214 Private Road 7055, Milano, TX 76556Active
 MLS ID #621265, Addie Patterson, M.Watkins RealEstateGroup,LLC. Central Texas MLS
