Enjoy 15.57 acres of country living surrounded by mature trees and a beautiful, wooded landscape. This inviting property features a charming front porch accented with cedar posts, creating a warm welcome and the perfect place to relax. Inside, the home offers a desirable 3-bedroom split floorplan with cathedral ceilings, abundant natural light, and generous storage. Recent updates include fresh interior paint in Aug 2026, new carpet in the guest bedrooms and new quartz countertops in the kitchen and primary suite in Sept 2026, and beautifully refinished hardwood floors in the living room in Oct 2026. The living room makes a statement with its dramatic floor-to-ceiling rock fireplace, while a second wood-burning fireplace adds warmth and character to the primary suite. The spacious primary bedroom features built-in cabinetry on each side of the fireplace and a convenient linen closet. Built-in cabinetry in the formal dining room adds both charm and functionality, while the versatile sunroom provides additional living space. A two-car carport offers convenient access to the kitchen and back porch, and a covered outdoor area provides another inviting spot to enjoy the peaceful setting. The acreage features mature trees, perimeter fencing, an electric gate, a barn 26x51, and equipment shed 23x51. A private water well serves the property. Several residences in River Ridge have children attending Mumford ISD, making this a property worth exploring for those seeking a rural setting!
Active
$896,000
8516 River Ridge Dr, Hearne, TX 77859
3beds
2,781sqft
Single Family Residence
Built in 1987
15.57 Acres Lot
$838,800 Zestimate®
$322/sqft
$-- HOA
What's special
Fresh interior paintAbundant natural lightDramatic floor-to-ceiling rock fireplaceConvenient linen closetSurrounded by mature treesCathedral ceilingsElectric gate
- 29 days
- 241
- 33
Likely to sell faster than
Zillow last checked:
Listing updated:
Listed by:
Suzie Bush TREC #0473389 979-219-2874,
Longitude Real Estate
Source: BCSMLS,MLS#: 26012252 Originating MLS: Bryan College Station Regional AOR
Facts & features
Interior
Bedrooms & bathrooms
- Bedrooms: 3
- Bathrooms: 2
- Full bathrooms: 2
Rooms
- Room types: Bonus Room, Dining Room, Family Room, Living Room
Heating
- Central, Electric
Cooling
- Central Air, Electric, Heat Pump
Appliances
- Included: Built-In Electric Oven, Dishwasher, Electric Range, Electric Water Heater, Disposal, Microwave, Trash Compactor, Water Heater
- Laundry: Washer Hookup
Features
- French Door(s)/Atrium Door(s), High Ceilings, Quartz Counters, Wired for Sound, Window Treatments, Breakfast Area, Ceiling Fan(s), Dry Bar, Kitchen Exhaust Fan
- Flooring: Laminate, Tile, Wood
- Doors: French Doors, Insulated Doors
- Windows: Low-Emissivity Windows
- Has fireplace: Yes
- Fireplace features: Wood Burning
Interior area
- Total structure area: 2,781
- Total interior livable area: 2,781 sqft
Property
Parking
- Total spaces: 2
- Parking features: Detached Carport
- Garage spaces: 2
- Has carport: Yes
Accessibility
- Accessibility features: None
Features
- Levels: One
- Stories: 1
- Patio & porch: Covered
- Exterior features: Satellite Dish
- Fencing: Full
Lot
- Size: 15.57 Acres
- Features: Trees Large Size, Trees, Wooded
Details
- Additional structures: Barn(s), Stable(s)
- Parcel number: 002710000410
Construction
Type & style
- Home type: SingleFamily
- Architectural style: Traditional
- Property subtype: Single Family Residence
Materials
- Brick, Brick Veneer, Other
- Foundation: Slab
- Roof: Composition,Shingle
Condition
- Year built: 1987
Details
- Builder name: Original owers at the time of contrustion
Utilities & green energy
- Sewer: Aerobic Septic
- Water: Well
- Utilities for property: High Speed Internet Available, Overhead Utilities, Septic Available, Water Available
Green energy
- Energy efficient items: Doors, HVAC, Insulation, Windows
- Indoor air quality: Ventilation
Community & HOA
Community
- Features: Storage Facilities
- Security: Security System, Smoke Detector(s)
- Subdivision: Other
HOA
- Has HOA: No
Location
- Region: Hearne
Financial & listing details
- Price per square foot: $322/sqft
- Tax assessed value: $636,681
- Date on market: 10/19/2026
- Listing terms: Cash,Conventional,VA Loan
Estimated market value
$838,800
$797,000 - $881,000
$2,544/mo
Price history
| Date | Event | Price |
|---|---|---|
| 10/19/2026 | Listed for sale | $896,000$322/sqft |
Source:  BCSMLS #26012252 Report a problem | ||
Public tax history
| Year | Property taxes | Tax assessment |
|---|---|---|
| 2026 | -- | $476,633 +10% |
| 2025 | $792 +3.8% | $433,303 +10% |
| 2024 | $763 -59.6% | $393,912 +10% |
| 2023 | $1,886 +0.5% | $358,102 +10% |
| 2022 | $1,877 +1.2% | $325,547 +10% |
| 2021 | $1,854 +1.1% | $295,952 +10% |
| 2020 | $1,833 -30.9% | $269,047 +21% |
| 2018 | $2,651 | $222,353 -20.9% |
| 2017 | -- | $281,056 +18.4% |
| 2016 | -- | $237,419 +7.8% |
| 2015 | -- | $220,189 -12.6% |
| 2014 | -- | $251,923 +8% |
| 2013 | -- | $233,331 +23.8% |
| 2012 | -- | $188,497 -1.9% |
| 2011 | -- | $192,050 +36.7% |
| 2010 | -- | $140,500 +10.5% |
| 2009 | -- | $127,180 +12% |
| 2008 | -- | $113,510 |
| 2007 | -- | -- |
Find assessor info on the county website
Monthly payment
Est. payment
Payment breakdown
Explore the cost of this home by adjusting the details. Changes won't be saved.Climate risks
Neighborhood: 77859
Nearby schools
Similar homes
- $747,0002 bd2 ba1.9k sqft9753 River Ridge Dr, Hearne, TX 77859For Sale
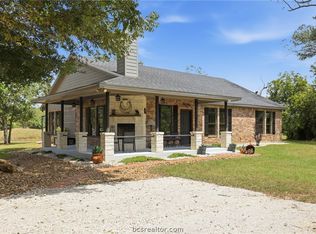 MLS ID #26011366, Carrie L Siatunuu, Engel & Voelkers B/CS. BCSMLS
- $950,0003 bd2 ba2.1k sqft9625 E Osr, Hearne, TX 77859For Sale
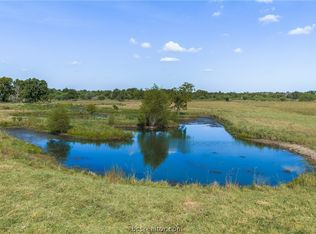 MLS ID #26011141, Ryan Derkowski, BHHS Caliber Realty. BCSMLS
- $699,0003 bd2 ba2.7k sqft6128 County Road 358, Gause, TX 77857For Sale
 MLS ID #43980696, Melinda Scott, Home & Ranch Real Estate. HAR
- $789,9003 bd2 ba1.5k sqft2350 Bryan Place Ln, Hearne, TX 77859For Sale
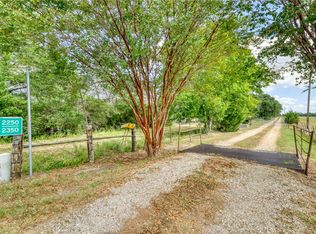 MLS ID #26010214, Walton Holt, Holt & Associates Realty Group. BCSMLS
- $729,9004 bd3 ba2.2k sqft9600 Shadow Creek Trl, Hearne, TX 77859Active
 MLS ID #1513519, Jennifer Zweiacker, Zweiacker & Associates. Unlock MLS
