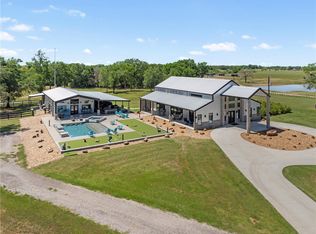
Experience luxury country living on this stunning 14-acre gated estate. This custom 3-bedroom, 2.5 bath home features an open-concept design with soaring 20-foot ceilings, 100-year-old reclaimed beams, a corner fireplace, and a full wall of sliding glass doors showcasing views of the pool and pond while opening to a spacious covered patio. The split floorplan offers privacy, and the chef's kitchen includes a large walk-in pantry with an ice maker.
The primary suite features a spa-like bath with an oversized walk-in shower, freestanding soaking tub, and a large walk-in closet with direct access to the utility room. The home also meets VA handicap-accessible standards.
Outside, enjoy beautifully maintained acreage, a sparkling pool, a peaceful pond, and a 25x30 insulated shop with an attached 12x18 covered parking area. This exceptional property combines timeless craftsmanship and modern amenities for the perfect private retreat.
For sale
$1,595,000
1847 County Road 202, Caldwell, TX 77836
3beds
2,960sqft
Farm
Built in 2020
14 Acres Lot
$1,511,600 Zestimate®
$539/sqft
$-- HOA
What's special
Sparkling poolCorner fireplaceBeautifully maintained acreageSplit floorplan offers privacyOversized walk-in showerFreestanding soaking tubPeaceful pond
- 11 days |
- 240 |
- 32 |
Zillow last checked:
Listing updated:
Listed by:
Pamela Sue Payonk TREC #0594017 979-450-1310,
Armstrong Properties
Source: HAR,MLS#: 72848704
Facts & features
Interior
Bedrooms & bathrooms
- Bedrooms: 3
- Bathrooms: 3
- Full bathrooms: 2
- 1/2 bathrooms: 1
Rooms
- Room types: Utility Room
Primary bedroom
- Level: First
- Area: 307.29
- Dimensions: 14'9"x20'10"
Bedroom
- Level: First
- Area: 149.81
- Dimensions: 11'9"x12'9"
Bedroom
- Level: First
- Area: 172.22
- Dimensions: 12'11"x13'4"
Other
- Level: First
- Area: 45.38
- Dimensions: 8'3"x5'6"
Other
- Level: First
- Area: 68.75
- Dimensions: 8'3"x8'4"
Dining room
- Level: First
- Area: 392.19
- Dimensions: 18'9"x20'11"
Kitchen
- Level: First
- Area: 344.13
- Dimensions: 15'7"x22'1"
Living room
- Level: First
- Area: 546.15
- Dimensions: 20'5"x26'9"
Primary bath
- Level: First
- Area: 306.08
- Dimensions: 17'11"x17'1"
Heating
- Electric
Cooling
- Ceiling Fan(s), Electric
Appliances
- Included: Water Heater, Ice Maker, Double Oven, Gas Oven, Microwave, Gas Range, Dishwasher
- Laundry: Washer Hookup
Features
- High Ceilings, All Bedrooms Down, Built-In Bunk Beds, Sitting Area, Split Plan, Walk-In Closet(s)
- Flooring: Concrete
- Number of fireplaces: 1
- Fireplace features: Gas Log, Wood Burning
Interior area
- Total structure area: 2,960
- Total interior livable area: 2,960 sqft
Video & virtual tour
Property
Parking
- Total spaces: 2
- Parking features: Electric Gate, Attached Carport
- Carport spaces: 2
Accessibility
- Accessibility features: Disabled Access, Accessible Bedroom, Accessible Entrance, Accessible Full Bath, Accessible Hallway(s), Accessible Kitchen, Master Bath Disabled Access
Features
- Stories: 1
- Has private pool: Yes
- Pool features: Gunite, Heated, In Ground, Pool/Spa Combo
- Fencing: Fenced
- Has view: Yes
- View description: Water
- Has water view: Yes
- Water view: Water
- Waterfront features: Pond
Lot
- Size: 14 Acres
- Features: Cleared, 10 Up to 15 Acres
- Topography: Level
Details
- Parcel number: 130226
Construction
Type & style
- Home type: SingleFamily
- Architectural style: Ranch
- Property subtype: Farm
Materials
- Spray Foam Insulation, Other Siding, Stone
- Foundation: Slab
Condition
- New construction: No
- Year built: 2020
Utilities & green energy
- Sewer: Aerobic Septic
- Water: Well
Community & HOA
Community
- Subdivision: 9999-Other
Location
- Region: Caldwell
Financial & listing details
- Price per square foot: $539/sqft
- Tax assessed value: $1,008,486
- Annual tax amount: $9,099
- Date on market: 8/14/2026
- Listing terms: Cash,Conventional
- Road surface type: Asphalt
Estimated market value
$1,511,600
$1.44M - $1.59M
$4,080/mo
Price history
| Date | Event | Price |
|---|---|---|
| 8/14/2026 | Listed for sale | $1,595,000+14.3%$539/sqft |
Source:  BCSMLS #26009808 Report a problem BCSMLS #26009808 Report a problem | ||
| 5/23/2023 | Sold | -- |
Source: BCSMLS #23003326 Report a problem | ||
| 5/17/2023 | Pending sale | $1,395,000$471/sqft |
Source: BCSMLS #23003326 Report a problem | ||
| 3/21/2023 | Listed for sale | $1,395,000$471/sqft |
Source: BCSMLS #23003851 Report a problem | ||
Public tax history
| Year | Property taxes | Tax assessment |
|---|---|---|
| 2025 | -- | $1,008,486 +1% |
| 2024 | $14,140 | $998,496 +47.9% |
| 2023 | -- | $674,978 -1.9% |
| 2022 | -- | $688,071 +22.5% |
| 2021 | -- | $561,542 |
Find assessor info on the county website
Monthly payment
Est. payment
Payment breakdown
Explore the cost of this home by adjusting the details. Changes won't be saved.Climate risks
Neighborhood: 77836
Nearby schools
GreatSchools rating
- 6/10Caldwell Intermediate SchoolGrades: 4-6Distance: 1.3 mi
- 6/10Caldwell Middle SchoolGrades: 7-8Distance: 1.2 mi
- 6/10Caldwell High SchoolGrades: 9-12Distance: 1.2 mi
Schools provided by the listing agent
- Elementary: Caldwell Elementary School (Caldwell)
- Middle: Caldwell Junior High School
- High: Caldwell High School
Source: HAR. This data may not be complete. We recommend contacting the local school district to confirm school assignments for this home.
- $1,985,0005 bd4 ba3.8k sqft1981 County Road 202, Caldwell, TX 77836For Sale

- $--4 bd5 ba4.2k sqft1923 County Road 202, Caldwell, TX 77836Sold
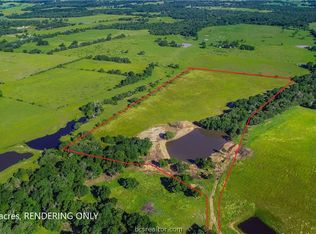
- $--32 acresCounty Road 202, Caldwell, TX 77836Off Market
- $--2 bd2 ba1.5k sqft2041 County Road 202, Caldwell, TX 77836Sold

- $--9.21 acresCounty Road 202, Caldwell, TX 77836Sold
- $--29.42 acresTbd Fm 2000, Caldwell, TX 77836Off Market
- $211,900-- bd-- ba1.5k sqft755 Fm 2000, Caldwell, TX 77836Off Market
- $36,482-- bd-- ba-- sqft755 Fm 2000, Caldwell, TX 77836Off Market
A local agent can set up tours, give advice and negotiate with sellers.
Similar homes
- $1,985,0005 bd4 ba3.8k sqft1981 County Road 202, Caldwell, TX 77836For SaleMLS ID #31484178, Pamela Sue Payonk, Armstrong Properties. HAR
- $1,500,0003 bd2 ba2.5k sqft974 State Highway 21 E, Caldwell, TX 77836For Sale
 MLS ID #78520922, Pamela Sue Payonk, Armstrong Properties. HAR
 - $1,450,0003 bd4 ba3.7k sqft4503 County Road 308, Caldwell, TX 77836For Sale
 MLS ID #80931009, Pamela Sue Payonk, Armstrong Properties. HAR
 - $1,850,0004 bd3 ba2.6k sqft1801 County Road 216, Caldwell, TX 77836For Sale
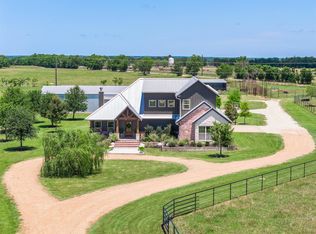 MLS ID #66128138, Pamela Sue Payonk, Armstrong Properties. HAR
 - $1,998,5003 bd2 ba2.8k sqft305 County Road 108, Caldwell, TX 77836For SaleMLS ID #38046192, Sarah Ferguson, Longitude Real Estate. HAR
- $1,200,0004 bd4 ba2.6k sqft3205 County Road 308, Caldwell, TX 77836For SaleMLS ID #81655943, Jay Tjoelker, Oldham Goodwin Group, LLC. HAR
- $899,0004 bd3 ba2.4k sqft2232 Fm 975, Caldwell, TX 77836For SaleMLS ID #28048051, Jessica Armstrong, Armstrong Properties. HAR
- $949,9003 bd3 ba1.8k sqft7843 County Road 125, Caldwell, TX 77836For SaleMLS ID #66314278, Laura Lea Smith, Coldwell Banker Apex, REALTORS LLC. HAR
- $997,0003 bd2 ba2.5k sqft5916 Private Road 2003 #16.9, Caldwell, TX 77836For SaleMLS ID #26004781, Melinda Scott, Home & Ranch Real Estate. BCSMLS
- $1,645,0003 bd3 ba2.2k sqft5380 County Road 132 Acres #81.02, Caldwell, TX 77836Active
 MLS ID #614371, Stephen Scott, Home & Ranch Real Estate. Central Texas MLS
 - $973,7503 bd5 ba3.9k sqft2848 Fm 166, Caldwell, TX 77836For SaleMLS ID #64039540, Jennifer Zweiacker, Zweiacker & Associates. HAR
- $1,680,0003 bd2 ba2.2k sqft10250 Dogwood Trl, College Station, TX 77845For SaleMLS ID #73576644, Jennifer Zweiacker, Zweiacker & Associates. HAR
- $1,249,0004 bd4 ba3.6k sqft2716 County Road 324, Caldwell, TX 77836New ConstructionMLS ID #78189827, Karen Vicknair, Better Homes and Gardens Real Estate Gary Greene - Cypress. HAR
- $925,0003 bd2 ba1.9k sqft7523 State Highway 21 W, Caldwell, TX 77836For SaleMLS ID #31091039, Melinda Scott, Home & Ranch Real Estate. HAR
- $839,9002 bd2 ba2k sqft8420 State Highway 21 E, Caldwell, TX 77836For SaleMLS ID #26006556, Anthony Oehler, Greater Texas Realty. BCSMLS
- $860,0003 bd2 ba1.6k sqft2869 Rockin C S Ranch Rd, Caldwell, TX 77836For SaleMLS ID #5440498, Roman Moore, Coldwell Banker Properties Unlimited. HAR
- $1,645,0003 bd3 ba2.2k sqft5380 County Road 132, Somerville, TX 77879For SaleMLS ID #37842541, Melinda Scott, Home & Ranch Real Estate. HAR
- $1,645,0003 bd3 ba2.2k sqft5380 County Road 132 #81.02, Somerville, TX 77879For SaleMLS ID #26005886, Melinda Scott, Home & Ranch Real Estate. BCSMLS
- $900,0003 bd3 ba2k sqft10848 County Road 311, Rockdale, TX 76567For SaleMLS ID #77723747, Erick Harbert, Realty Right. HAR
- $975,0004 bd3 ba2.9k sqft8731 State Highway 79, Milano, TX 76556Active
 MLS ID #7115878, Lisa Owens, Keller Williams Realty. Unlock MLS
