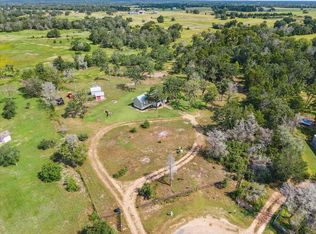
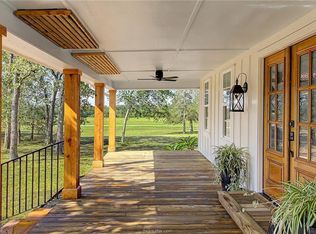
A rare opportunity to own one of Lee County's most captivating ranches—152.447 unrestricted acres of rolling terrain, mature oaks, and improved pasture near Ledbetter. Four ponds grace the property, the largest spanning approximately 4 acres and serving as the scenic centerpiece of the landscape. The comfortable 3-bedroom, 1.5-bath home offers a welcoming retreat, while a restored vintage caboose adds distinctive character as a guest quarters, office, or entertaining space. Designed for recreation and production alike, the ranch is well suited for cattle, horses, hunting, and fishing, with abundant wildlife and expansive views throughout. A thoughtful balance of open pasture and scattered hardwoods creates an ideal setting for a working ranch, weekend escape, or legacy holding. Private, versatile, and rich with timeless Texas character, this is land to enjoy today and steward for generations to come.
Pending
$1,509,176
1231 County Road 131, Ledbetter, TX 78946
3beds
1,624sqft
Farm
Built in 1970
152.45 Acres Lot
$1,394,400 Zestimate®
$929/sqft
$-- HOA
What's special
Expansive views throughoutWelcoming retreatImproved pasture near ledbetterAbundant wildlifeMature oaks
- 65 days
- 213
- 7
Zillow last checked:
Listing updated:
Listed by:
Chad Andrus TREC #0626158 832-402-9211,
Coldwell Banker D'Ann Harper
Source: HAR,MLS#: 86914762
Facts & features
Interior
Bedrooms & bathrooms
- Bedrooms: 3
- Bathrooms: 2
- Full bathrooms: 1
- 1/2 bathrooms: 1
Bedroom
- Level: First
- Area: 144
- Dimensions: 12x12
Bedroom
- Level: First
- Area: 144
- Dimensions: 12x12
Bedroom
- Level: First
- Area: 189
- Dimensions: 21X9
Other
- Level: First
- Area: 40
- Dimensions: 8x5
Other
- Level: First
- Area: 108
- Dimensions: 12x9
Kitchen
- Level: First
- Area: 276
- Dimensions: 23x12
Living room
- Level: First
- Area: 506
- Dimensions: 22x23
Utility room
- Level: First
- Area: 36
- Dimensions: 9x4
Heating
- Electric
Cooling
- Ceiling Fan(s), Electric
Appliances
- Included: Dryer, Refrigerator, Washer, Electric Oven, Electric Range
- Laundry: Electric Dryer Hookup
Features
- High Ceilings, All Bedrooms Down
- Flooring: Vinyl
- Windows: Insulated/Low-E windows
- Number of fireplaces: 1
- Fireplace features: Wood Burning
Interior area
- Total structure area: 1,624
- Total interior livable area: 1,624 sqft
Property
Parking
- Parking features: Driveway Gate, Additional Parking, Boat, Double-Wide Driveway, RV Access/Parking
Features
- Stories: 1
- Fencing: Cross Fenced,Fenced
- Has view: Yes
- View description: Lake, Water
- Has water view: Yes
- Water view: Lake,Water
- Waterfront features: Lake, Lake Front, Pond
Lot
- Size: 152.45 Acres
- Features: Pasture, Cleared, Waterfront, 50 or more Acres
- Topography: Rolling
Details
- Additional parcels included: 14658
- Parcel number: 17546
Construction
Type & style
- Home type: SingleFamily
- Architectural style: Ranch
- Property subtype: Farm
Materials
- Wood
- Foundation: Block & Beam
Condition
- New construction: No
- Year built: 1970
Utilities & green energy
- Sewer: Septic Tank
- Water: Well
Green energy
- Energy efficient items: Thermostat
Community & HOA
Community
- Subdivision: A011 Hatfield
Location
- Region: Ledbetter
Financial & listing details
- Price per square foot: $929/sqft
- Tax assessed value: $1,652,270
- Annual tax amount: $964
- Date on market: 8/6/2026
- Listing terms: Cash,Conventional
- Road surface type: Asphalt
Estimated market value
$1,394,400
$1.32M - $1.46M
$2,064/mo
Price history
| Date | Event | Price |
|---|---|---|
| 9/23/2026 | Pending sale | $1,509,176$929/sqft |
Source:  HAR #86914762 Report a problem HAR #86914762 Report a problem | ||
| 8/5/2026 | Listed for sale | $1,509,176$929/sqft |
Source: REALSTACK #86914762 Report a problem | ||
Public tax history
| Year | Property taxes | Tax assessment |
|---|---|---|
| 2025 | $964 -7.5% | $1,652,270 -0.1% |
| 2024 | $1,042 -0.1% | $1,653,850 +56% |
| 2023 | $1,043 -13.3% | $1,060,130 +3.6% |
| 2022 | $1,203 +2.5% | $1,023,210 +1.2% |
| 2021 | $1,173 +11.5% | $1,010,720 +0.5% |
| 2020 | $1,052 -26% | $1,005,820 +12% |
| 2019 | $1,422 +1.5% | $897,800 +4.3% |
| 2018 | $1,402 | $860,470 |
| 2017 | -- | -- |
| 2016 | -- | -- |
| 2015 | -- | -- |
| 2014 | -- | -- |
Find assessor info on the county website
Monthly payment
Est. payment
Payment breakdown
Explore the cost of this home by adjusting the details. Changes won't be saved.Climate risks
Neighborhood: 78946
Nearby schools
Schools provided by the listing agent
- Elementary: Giddings Elementary School
- Middle: Giddings Middle School
- High: Giddings High School
Source: HAR. This data may not be complete. We recommend contacting the local school district to confirm school assignments for this home.
Similar homes
- $1,489,0002 bd2 ba2.1k sqft11201 Wildlife Cir, Carmine, TX 78932For Sale
 MLS ID #78815891, Adam Mayer, Round Top Real Estate. HAR
 - $1,125,0003 bd3 ba1.9k sqft8232 Fm 2145, Nechanitz, TX 78946For Sale
 MLS ID #46153039, Connie Burch, Round Top Real Estate. HAR
 - $1,495,0002 bd2 ba1.1k sqft350 Floyd Ln, Round Top, TX 78954For Sale
 MLS ID #30600313, Emily Oren, Compass RE Texas, LLC - Houston. HAR
 - $1,645,0003 bd3 ba2.2k sqft5380 County Road 132, Somerville, TX 77879For Sale
 MLS ID #80186178, Melinda Scott, Home & Ranch Real Estate. HAR
 - $1,645,0003 bd3 ba2.2k sqft5380 County Road 132 Acres #81.02, Caldwell, TX 77836Active
 MLS ID #614371, Stephen Scott, Home & Ranch Real Estate. Central Texas MLS
 - $1,150,0003 bd2 ba1.3k sqft1362 CR 207, Out of Area, TX 78942For Sale
 MLS ID #173840, Michael Bacon, Texas Ranch Brokers LLC. HLMLS as distributed by MLS GRID
