Super Rare FIND ready for you to call your own! Come to Gause TX (45 minute commute to Austin/Bryan) and take a look at this +/-29 acres of IMPROVED pasture (fenced and cross fenced), pond, barn and COZY 2019 home built with family living in mind. This 4 bedroom 2 bath home offers the inviting open concept Living/Kitchen and Dining with a touch of rustic charm. The kitchen area will be a favorite gathering spot with the large island, granite countertops and amazing pantry. For the ranchers and horse enthusiast, saddle up and take a ride in the pristine pastures. The rolling topography of the land, perfect location for the house and highway frontage is sure to check off the boxes whether you're looking for a place to call home and/or use the hwy frontage to start a commercial business. Come take a look and make an offer the seller can't refuse before someone else does!
Pending
$740,000
13541 E Us Highway 79, Gause, TX 77857
4beds
2,432sqft
Farm
Built in 2019
18.7 Acres Lot
$-- Zestimate®
$304/sqft
$-- HOA
What's special
- 178 days
- 13
- 0
Zillow last checked:
Listing updated:
Listed by:
Melinda Scott (979) 272-1759,
Home & Ranch Real Estate (979) 272-1759
Source: Unlock MLS,MLS#: 6757517
Facts & features
Interior
Bedrooms & bathrooms
- Bedrooms: 4
- Bathrooms: 2
- Full bathrooms: 2
- Main level bedrooms: 4
Bedroom
- Level: Main
Bedroom
- Level: Main
Bedroom
- Level: Main
Bedroom
- Level: Main
Bathroom
- Level: Main
Bathroom
- Level: Main
Dining room
- Level: Main
Family room
- Level: Main
Heating
- Central, Electric
Cooling
- Ceiling Fan(s), Central Air, Electric
Appliances
- Included: See Remarks, Dishwasher, Electric Range, ENERGY STAR Qualified Appliances
Features
- Breakfast Bar, Built-in Features, Ceiling Fan(s), High Ceilings, Vaulted Ceiling(s), Stone Counters, Crown Molding, Electric Dryer Hookup, Pantry, Sauna, Smart Thermostat, Washer Hookup
- Flooring: Vinyl
- Windows: None
- Number of fireplaces: 1
- Fireplace features: Living Room, Masonry, Raised Hearth, Stone, Wood Burning
Interior area
- Total interior livable area: 2,432 sqft
Video & virtual tour
Property
Parking
- Parking features: Parking Pad
Accessibility
- Accessibility features: None
Features
- Levels: One
- Stories: 1
- Patio & porch: Covered, Front Porch, Patio, Rear Porch
- Exterior features: See Remarks
- Fencing: Barbed Wire
- Has view: Yes
- View description: Panoramic, Pasture, Pond, Rural, Trees/Woods
- Has water view: Yes
- Water view: Pond
- Waterfront features: Pond
Lot
- Size: 18.7 Acres
- Features: Landscaped, Level, Rolling Slope, Trees-Large (Over 40 Ft), Trees-Medium (20 Ft - 40 Ft), Trees-Small (Under 20 Ft), Trees-Sparse
- Topography: Rolling
Details
- Additional structures: Arena, Barn(s), Shed(s), Storage
- Parcel number: 26506 & 20517763
- Special conditions: Standard
- Horses can be raised: Yes
Construction
Type & style
- Home type: SingleFamily
- Property subtype: Farm
Materials
- Foundation: Slab
- Roof: Metal
Condition
- Resale
- New construction: No
- Year built: 2019
Utilities & green energy
- Sewer: Septic Tank
- Water: Public
- Utilities for property: Above Ground, Electricity Connected, Water Connected
Community & HOA
Community
- Features: None
- Subdivision: None
HOA
- Has HOA: No
Location
- Region: Gause
Financial & listing details
- Price per square foot: $304/sqft
- Date on market: 4/23/2026
- Listing terms: Cash,Conventional,USDA Loan,VA Loan
- Electric utility on property: Yes
- Road surface type: Asphalt
Estimated market value
Not available
Estimated sales range
Not available
Not available
Price history
| Date | Event | Price |
|---|---|---|
| 6/21/2026 | Pending sale | $740,000-22.1%$304/sqft |
Source:  BCSMLS #26006807 Report a problem BCSMLS #26006807 Report a problem | ||
| 6/5/2026 | Price change | $950,000+28.4%$391/sqft |
Source:  Unlock MLS #6757517 Report a problem Unlock MLS #6757517 Report a problem | ||
| 6/5/2026 | Price change | $740,000-22.1%$304/sqft |
Source: BCSMLS #26006807 Report a problem | ||
| 6/4/2026 | Price change | $950,000-4.9%$391/sqft |
Source: BCSMLS #26000697 Report a problem | ||
| 3/20/2026 | Price change | $999,000-2.1%$411/sqft |
Source: BCSMLS #26000697 Report a problem | ||
| 2/27/2026 | Listed for sale | $1,020,000$419/sqft |
Source: BCSMLS #26000697 Report a problem | ||
| 2/3/2026 | Pending sale | $1,020,000$419/sqft |
Source: BCSMLS #26000697 Report a problem | ||
| 1/18/2026 | Listed for sale | $1,020,000$419/sqft |
Source: BCSMLS #26000697 Report a problem | ||
Public tax history
Tax history is unavailable.
Monthly payment
Est. payment
Payment breakdown
Explore the cost of this home by adjusting the details. Changes won't be saved.Climate risks
Neighborhood: 77857
Nearby schools

Similar homes
- $799,0003 bd4 ba2.6k sqft1306 22 Hills Rd, Gause, TX 77857For Sale
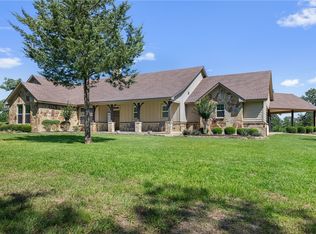 MLS ID #26005972, Cody Cunningham, Cunningham Real Estate. BCSMLS
 - $650,0003 bd2 ba2k sqft1949 County Road 347 Loop, Gause, TX 77857Active
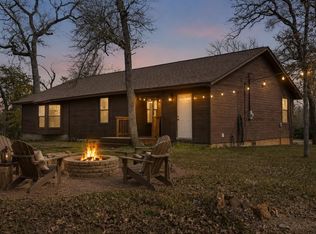
 MLS ID #2088622, Kate Garza, Ranch House Real Estate, LLC. Unlock MLS
 - $699,0003 bd2 ba2.7k sqft6128 County Road 358, Gause, TX 77857For Sale
 MLS ID #43980696, Melinda Scott, Home & Ranch Real Estate. HAR
 - $747,0002 bd2 ba1.9k sqft9753 River Ridge Dr, Hearne, TX 77859For Sale
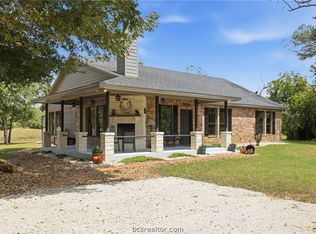 MLS ID #26011366, Carrie L Siatunuu, Engel & Voelkers B/CS. BCSMLS
 - $695,0002 bd2 ba1.8k sqft913 County Road 237, Cameron, TX 76520Active
 MLS ID #610519, Thomas Owens, Pud Owens Realty. Central Texas MLS
 - $595,0004 bd3 ba1.9k sqft214 Private Road 7055, Milano, TX 76556ActiveMLS ID #621265, Addie Patterson, M.Watkins RealEstateGroup,LLC. Central Texas MLS
- $850,0003 bd3 ba3.2k sqft298 County Road 346, Milano, TX 76556ActiveMLS ID #4167739, Tomm Owens, Pud Owens Realty. Unlock MLS
- $720,0006 bd4 ba3.4k sqft510 County Road 282, Cameron, TX 76520ActiveMLS ID #8908255, Rudy Reyes, All City Real Estate Ltd. Co. Unlock MLS
- $975,0004 bd3 ba2.9k sqft8731 State Highway 79, Milano, TX 76556ActiveMLS ID #7115878, Lisa Owens, Keller Williams Realty. Unlock MLS
- $670,0003 bd2 ba2k sqft421 Fm 845, Cameron, TX 76520ActiveMLS ID #2978505, Kellie Balusek, Agents Realty of Texas, LLC. Unlock MLS
- $525,0003 bd3 ba2k sqft1204 Fm 2095, Cameron, TX 76520ActiveMLS ID #622944, Donna Burleson, UCRE Heart of Texas Land & Hom. Central Texas MLS
- $768,0003 bd2 ba1.5k sqft1042 Los Ranchitos Rd, Cameron, TX 76520ActiveMLS ID #5241009, Monique Gebhart, Oakstone Real Estate. Unlock MLS
