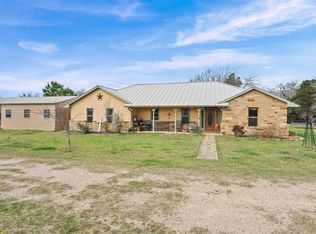
Tucked behind a gated entrance on more than 11 wooded acres, this private Rockdale retreat offers the space and versatility of country living with convenient access to Highway 79 and town. Mature oak trees, winding driveway, open clearings, and shaded outdoor areas create a peaceful setting with room for animals, recreation, gardening, or future improvements. The well-maintained single-story home features three bedrooms, two full baths, abundant natural light, updated flooring, crown molding, recessed lighting, and an open living and dining layout. The spacious living room is highlighted by a modern electric fireplace and wall of windows overlooking the property. The kitchen includes granite countertops, white cabinetry, stainless steel appliances, a center island, and generous workspace and storage. The private primary suite offers a tray ceiling, fireplace feature, large walk-in closet, and an ensuite bath with dual vanities, soaking tub, and separate shower. Outside, enjoy multiple covered gathering areas, oversized covered parking, and a detached metal workshop. Whether you are looking for a private homestead, room for animals, or simply a quiet retreat with easy access to Rockdale, this versatile acreage property delivers the space and setting to make it your own.
Active
$659,000
1893 County Road 306, Rockdale, TX 76567
3beds
1,726sqft
Single Family Residence
Built in 2015
11.03 Acres Lot
$-- Zestimate®
$382/sqft
$-- HOA
What's special
Fireplace featureModern electric fireplaceMature oak treesUpdated flooringRecessed lightingAbundant natural lightStainless steel appliances
- 16 days |
- 374 |
- 22 |
Zillow last checked:
Listing updated:
Listed by:
Nicole L. Schneider 210-844-8683,
Texas Premier Realty
Source: Central Texas MLS,MLS#: 621868 Originating MLS: Williamson County Association of REALTORS
Originating MLS: Williamson County Association of REALTORSFacts & features
Interior
Bedrooms & bathrooms
- Bedrooms: 3
- Bathrooms: 2
- Full bathrooms: 2
Heating
- Central, Electric
Cooling
- Central Air, Electric
Appliances
- Included: Dishwasher, Electric Range, Disposal, Gas Water Heater, Microwave
- Laundry: Laundry Room
Features
- Tray Ceiling(s), Ceiling Fan(s), Crown Molding, Double Vanity, Granite Counters, Garden Tub/Roman Tub, High Ceilings, Open Floorplan, Pantry, Pull Down Attic Stairs, Soaking Tub, Separate Shower, Window Treatments, Breakfast Bar, Kitchen Island, Kitchen/Family Room Combo, Kitchen/Dining Combo
- Flooring: Laminate, Tile
- Windows: Window Treatments
- Attic: Pull Down Stairs
- Has fireplace: Yes
- Fireplace features: Bedroom, Electric, Living Room
Interior area
- Total interior livable area: 1,726 sqft
Video & virtual tour
Property
Parking
- Total spaces: 2
- Parking features: Carport, Detached Carport, Oversized
- Carport spaces: 2
Accessibility
- Accessibility features: None
Features
- Levels: One
- Stories: 1
- Exterior features: Lighting, Private Yard, Storage
- Pool features: None
- Fencing: Full
- Has view: Yes
- View description: None
- Body of water: None
Lot
- Size: 11.03 Acres
Details
- Additional structures: Outbuilding, Storage
- Parcel number: R20516867
Construction
Type & style
- Home type: SingleFamily
- Architectural style: Craftsman,Hill Country,Ranch
- Property subtype: Single Family Residence
Materials
- HardiPlank Type, Masonry, Stone Veneer, Stucco
- Foundation: Slab
- Roof: Composition,Shingle
Condition
- Resale
- Year built: 2015
Utilities & green energy
- Sewer: Not Connected (at lot), Public Sewer
- Water: Public
- Utilities for property: Electricity Available
Community & HOA
Community
- Features: None
- Security: Smoke Detector(s)
HOA
- Has HOA: No
Location
- Region: Rockdale
Financial & listing details
- Price per square foot: $382/sqft
- Tax assessed value: $305,000
- Annual tax amount: $3,593
- Date on market: 8/1/2026
- Cumulative days on market: 21 days
- Listing agreement: Exclusive Right To Sell
- Listing terms: Cash,Conventional,FHA,USDA Loan,VA Loan
- Electric utility on property: Yes
Estimated market value
Not available
Estimated sales range
Not available
Not available
Price history
| Date | Event | Price |
|---|---|---|
| 7/31/2026 | Listed for sale | $659,000$382/sqft |
Source:  Unlock MLS #1157970 Report a problem Unlock MLS #1157970 Report a problem | ||
Public tax history
| Year | Property taxes | Tax assessment |
|---|---|---|
| 2019 | $3,593 +23.1% | $249,266 +8.8% |
| 2018 | $2,917 | $229,123 |
| 2017 | -- | -- |
| 2016 | -- | -- |
| 2015 | -- | -- |
Find assessor info on the county website
Monthly payment
Est. payment
Payment breakdown
Explore the cost of this home by adjusting the details. Changes won't be saved.Climate risks
Neighborhood: 76567
Nearby schools
GreatSchools rating
- 5/10Rockdale Intermediate SchoolGrades: 3-5Distance: 1.5 mi
- 3/10Rockdale Junior High SchoolGrades: 6-8Distance: 3.1 mi
- 3/10Rockdale High SchoolGrades: 9-12Distance: 3.1 mi
Schools provided by the listing agent
- District: Rockdale ISD
Source: Central Texas MLS. This data may not be complete. We recommend contacting the local school district to confirm school assignments for this home.
- $591,900-- bd-- ba1.7k sqft1810 County Road 306, Rockdale, TX 76567Off Market
- $21,000-- bd-- ba852 sqft3252 S Highway 36, Cameron, TX 76520Off Market
- $370,000-- bd-- ba2.6k sqft3723 S Highway 77, Cameron, TX 76520Off Market
- $527,850-- bd-- ba2.2k sqft1955 County Road 306, Rockdale, TX 76567Off Market
- $101,700-- bd-- ba546 sqft1944 County Road 306, Rockdale, TX 76567Off Market
- $353,700-- bd-- ba1.9k sqft1982 County Road 306, Rockdale, TX 76567Off Market
- $8,200-- bd-- ba1k sqft1982 County Road 306, Rockdale, TX 76567Off Market
- $462,600-- bd-- ba1k sqft1717 County Road 306, Rockdale, TX 76567Off Market
A local agent can set up tours, give advice and negotiate with sellers.
A local lender can help you make sure your offer is ready when you are.
Similar homes
- $750,0003 bd3 ba1.8k sqft4493 County Road 304, Rockdale, TX 76567Active

 MLS ID #2879406, Kathryne Roddam, Keller Williams Realty. Unlock MLS
 - $750,0003 bd3 ba1.7k sqft668 Fairview Dr, Rockdale, TX 76567Active
 MLS ID #7127629, Phillip Baird, Classic Realty. Unlock MLS
 - $575,0004 bd3 ba2.1k sqft1102 Fairview Dr, Rockdale, TX 76567Active
 MLS ID #3586019, Angela Cochran, Jerman Realty Inc. Unlock MLS
 - $399,7003 bd1 ba1.4k sqft430 N Fm 487, Rockdale, TX 76567Active

 MLS ID #621730, Matthew W. Shaw, Olivos Group. Central Texas MLS
 - $880,0003 bd2 ba1.8k sqft2234 County Road 434 Loop, Rockdale, TX 76567ActiveMLS ID #9773712, John Dean, TX Rec Land Real Estate. Unlock MLS
- $595,0004 bd3 ba1.9k sqft214 Private Road 7055, Milano, TX 76556ActiveMLS ID #621265, Addie Patterson, M.Watkins RealEstateGroup,LLC. Central Texas MLS
- $365,0003 bd2 ba2.3k sqft8889 N Fm 487, Rockdale, TX 76567ActiveMLS ID #604003, Carol Worley, Carol Matous-Jim Currey Realty. Central Texas MLS
- $900,0003 bd3 ba2k sqft10848 County Road 311, Rockdale, TX 76567For SaleMLS ID #77723747, Erick Harbert, Realty Right. HAR
- $574,9994 bd2 ba1.9k sqft5040 County Road 320, Rockdale, TX 76567ActiveMLS ID #9295441, Jessica Larson, eXp Realty, LLC. Unlock MLS
- $650,0003 bd2 ba1.6k sqft22001 Fm 971, Granger, TX 76530ActiveMLS ID #5184317, Ryan Rogers, Douglas Elliman Real Estate. Unlock MLS
- $750,0003 bd2 ba1.5k sqft1504 County Road 459, Thorndale, TX 76577ActiveMLS ID #1406417, Kim Shelton, JBGoodwin REALTORS WC. Unlock MLS
- $585,0003 bd2 ba2.1k sqft323 County Road 450, Thorndale, TX 76577ActiveMLS ID #517871, Carol Worley, Carol Matous-Jim Currey Realty. Central Texas MLS
- $350,0003 bd2 ba1.9k sqft704 Enfield Dr, Rockdale, TX 76567ActiveMLS ID #2609833, Judith Matula, Keller Williams Realty. Unlock MLS
- $649,9002 bd2 ba1.5k sqft3800 County Road 481, Thrall, TX 76578ActiveMLS ID #6583238, Jeff Robillard, Newfound Real Estate. Unlock MLS
- $415,0003 bd2 ba1.3k sqft495 Cypress Trail Loop, Rockdale, TX 76567ActiveMLS ID #4315079, Nohemi Ramirez, All City Real Estate Ltd. Co. Unlock MLS
- $849,9002 bd2 ba1.8k sqft11791 Silver Springs Rd, Rockdale, TX 76567ActiveMLS ID #3140089, Mark Miller, Berkshire Hathaway TX Realty. Unlock MLS
- $500,0003 bd2 ba2.4k sqft11077 County Road 440, Thorndale, TX 76577ActiveMLS ID #617021, Shane White, RE/MAX Town & Country. Central Texas MLS
- $590,0003 bd2 ba2.2k sqft1401 Fm 112, Lexington, TX 78947ActiveMLS ID #4901194, Ginger Lina, Brokers Real Estate. Unlock MLS
- $750,0003 bd2 ba1.7k sqft1650 County Road 439, Thorndale, TX 76577ActiveMLS ID #2424397, Chris Watters, Watters International Realty. Unlock MLS
- $685,0003 bd2 ba2k sqft421 Fm 845, Cameron, TX 76520ActiveMLS ID #2978505, Kellie Balusek, Agents Realty of Texas, LLC. Unlock MLS
