FHA assumable loan - interest rate at 3.375%, must qualify. Approx. 35 minutes to the new Samsung plant out of Taylor. This 3-bedroom 2-bath rural home offers the best of both worlds: minutes from town & privacy with peace and quiet. Offering over two acres, a road-side business would do well. For growing, gardening, in addition to raising livestock, the possibilities are endless. With a working landscaping well, you already have your watering source in place without running up your water bill. It is common to find deer on or around the yard, adding such serenity to the property. Post Oak Savannah Groundwater Conservation District offers a free class to homeowners that, once the class is completed and requirements are met, allows you to purchase up to a three-thousand-gallon water bin, which is reimbursed 100% to the homeowner - please verify. Please check with Post Oak Savannah CD regarding their Rainwater Harvesting Programs for clarification & qualifications. The screened back porch offers year-round outdoor barbequing in addition to family fun & entertaining. With the layout of the property, you can easily add a second house in the back corner for friends, family, or possible rental. Please check with county agencies for clarification. The west side of the house has a roll-up garage door offering a place to store yard tools, etc. without using the garage. All water rights are conveyed to buyers upon sale. Additionally, for dog owners, there is a dog kennel under the back stairwell. Upgraded doors and windows in the back living room are three years new and are energy efficient. Water heater is 4 years new. Dishwasher is one year old in addition to the stove. Garbage disposal is newer. The small house outback has running water, window mounted heating & air, and it has electricity: just needs a bathroom. House is sold as-is. Piano stays.
Active
Price cut: $10K (6/1)
$365,000
8889 N Fm 487, Rockdale, TX 76567
3beds
2,395sqft
:
Get pre-qualified$2,631/mo
Single Family Residence
Built in 1940
2.12 Acres Lot
$-- Zestimate®
$152/sqft
$-- HOA
What's special
Working landscaping wellOver two acres
- 173 days |
- 461 |
- 38 |
Zillow last checked:
Listing updated:
Listed by:
Carol Worley 512-760-5497,
Carol Matous-Jim Currey Realty
Source: Central Texas MLS,MLS#: 604003 Originating MLS: Williamson County Association of REALTORS
Originating MLS: Williamson County Association of REALTORSFacts & features
Interior
Bedrooms & bathrooms
- Bedrooms: 3
- Bathrooms: 2
- Full bathrooms: 2
Primary bedroom
- Level: Main
Bedroom 2
- Level: Main
Bedroom 3
- Level: Upper
Primary bathroom
- Level: Main
Bathroom
- Level: Main
Breakfast room nook
- Level: Main
Family room
- Level: Main
Great room
- Level: Main
Kitchen
- Level: Main
Heating
- Central, Electric, Fireplace(s), Multiple Heating Units
Cooling
- Central Air, Electric, 2 Units, Wall/Window Unit(s)
Appliances
- Included: Dryer, Dishwasher, Electric Range, Electric Water Heater, Microwave, Plumbed For Ice Maker, Refrigerator, Washer, Some Electric Appliances
- Laundry: Washer Hookup, Electric Dryer Hookup, Laundry Closet, Main Level, Stacked
Features
- Attic, Beamed Ceilings, Bookcases, Cedar Closet(s), Ceiling Fan(s), Crown Molding, Kitchen/Dining Combo, Primary Downstairs, Multiple Living Areas, Main Level Primary, Multiple Closets, Recessed Lighting, See Remarks, Shower Only, Separate Shower, Tub Shower, Vanity, Window Treatments, Breakfast Area, Kitchen Island, Kitchen/Family Room Combo
- Flooring: Carpet, Concrete, Laminate, Painted/Stained, Tile
- Windows: Double Pane Windows, Plantation Shutters
- Attic: Access Only,Floored,Other,See Remarks
- Number of fireplaces: 1
- Fireplace features: Den, Wood Burning
Interior area
- Total interior livable area: 2,395 sqft
Video & virtual tour
Property
Parking
- Total spaces: 2
- Parking features: Attached, Circular Driveway, Door-Single, Garage Faces Front, Garage
- Attached garage spaces: 2
- Has uncovered spaces: Yes
Features
- Levels: Two
- Stories: 1
- Patio & porch: Balcony, Deck, Patio, Porch, Screened
- Exterior features: Balcony, Deck, Enclosed Porch, Patio, Rain Gutters, Storage
- Pool features: Above Ground, Heated, None, Pool/Spa Combo
- Has spa: Yes
- Spa features: Above Ground, Heated, See Remarks
- Fencing: Barbed Wire,Full,Gate,Goat Type
- Has view: Yes
- View description: None
- Body of water: None
Lot
- Size: 2.12 Acres
- Residential vegetation: Partially Wooded
Details
- Additional structures: Outbuilding, Storage
- Parcel number: R13445
Construction
Type & style
- Home type: SingleFamily
- Architectural style: Ranch
- Property subtype: Single Family Residence
Materials
- Frame, HardiPlank Type
- Foundation: Pillar/Post/Pier, Slab
- Roof: Metal
Condition
- Resale
- Year built: 1940
Utilities & green energy
- Sewer: Septic Tank
- Water: Private, See Remarks, Well
- Utilities for property: Electricity Available, Phone Available, Trash Collection Private
Community & HOA
Community
- Features: None
HOA
- Has HOA: No
Location
- Region: Rockdale
Financial & listing details
- Price per square foot: $152/sqft
- Tax assessed value: $381,230
- Annual tax amount: $4,867
- Date on market: 2/5/2026
- Cumulative days on market: 176 days
- Listing agreement: Exclusive Right To Sell
- Listing terms: Assumable,Cash,Conventional,FHA,Other,See Remarks,VA Loan
- Electric utility on property: Yes
- Road surface type: Paved
Estimated market value
Not available
Estimated sales range
Not available
Not available
Price history
| Date | Event | Price |
|---|---|---|
| 6/1/2026 | Price change | $365,000-2.7%$152/sqft |
Source:  Central Texas MLS #604003 Report a problem Central Texas MLS #604003 Report a problem | ||
| 4/26/2026 | Price change | $375,000-3.6%$157/sqft |
Source: Central Texas MLS #604003 Report a problem | ||
| 3/9/2026 | Price change | $389,000-2.8%$162/sqft |
Source: Central Texas MLS #604003 Report a problem | ||
| 2/7/2026 | Listed for sale | $400,000+44.4%$167/sqft |
Source:  Unlock MLS #3162185 Report a problem Unlock MLS #3162185 Report a problem | ||
| 7/1/2019 | Listing removed | $277,000$116/sqft |
Source: Carol Matous - Jim Currey Real #4923158 Report a problem | ||
| 5/29/2019 | Pending sale | $277,000$116/sqft |
Source: Carol Matous - Jim Currey Real #4923158 Report a problem | ||
| 4/6/2019 | Price change | $277,000-2.8%$116/sqft |
Source: Carol Matous - Jim Currey Real #4923158 Report a problem | ||
| 11/5/2018 | Price change | $285,000-4.7%$119/sqft |
Source: Carol Matous - Jim Currey Real #4923158 Report a problem | ||
| 10/12/2018 | Pending sale | $299,000$125/sqft |
Source: Carol Matous - Jim Currey Real #4923158 Report a problem | ||
| 8/17/2018 | Listed for sale | $299,000$125/sqft |
Source: Carol Matous - Jim Currey Real #4923158 Report a problem | ||
Public tax history
| Year | Property taxes | Tax assessment |
|---|---|---|
| 2025 | $4,867 -36.5% | $381,230 +2.4% |
| 2024 | $7,669 +63.4% | $372,243 +10.9% |
| 2023 | $4,694 -12.6% | $335,547 +11.9% |
| 2022 | $5,372 +0.2% | $299,744 +14.8% |
| 2021 | $5,360 -5.5% | $261,200 -4.8% |
| 2020 | $5,670 +476.2% | $274,380 +74.8% |
| 2019 | $984 | $157,010 +10% |
| 2018 | $984 | $142,736 -13.6% |
| 2017 | -- | $165,140 +22.5% |
| 2016 | -- | $134,820 +25.7% |
| 2015 | -- | $107,240 +9.4% |
| 2014 | -- | $98,010 |
| 2013 | -- | -- |
| 2012 | -- | -- |
| 2011 | -- | -- |
| 2010 | -- | -- |
| 2009 | -- | -- |
Find assessor info on the county website
Monthly payment
Est. payment
Payment breakdown
Explore the cost of this home by adjusting the details. Changes won't be saved.Climate risks
Neighborhood: 76567
Nearby schools
GreatSchools rating
- 5/10Rockdale Intermediate SchoolGrades: 3-5Distance: 7.2 mi
- 3/10Rockdale Junior High SchoolGrades: 6-8Distance: 7.2 mi
- 3/10Rockdale High SchoolGrades: 9-12Distance: 7.5 mi
Schools provided by the listing agent
- Elementary: Rockdale Elementary School
- Middle: Rockdale Junior High School
- High: Rockdale High School
- District: Rockdale ISD
Source: Central Texas MLS. This data may not be complete. We recommend contacting the local school district to confirm school assignments for this home.
- $270,800-- bd-- ba-- sqft8846 N Fm 487, Rockdale, TX 76567Off Market
- $311,500-- bd-- ba1.3k sqft9012 N Fm 487, Rockdale, TX 76567Off Market
- $553,8003 bd2 ba2k sqft8756 N Fm 487, Rockdale, TX 76567Off Market
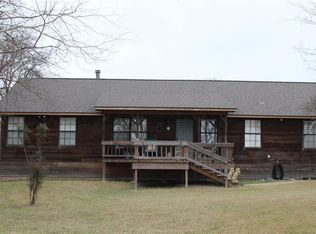
- $703,300-- bd-- ba2.6k sqft9109 N Fm 487, Rockdale, TX 76567Off Market
- $326,700-- bd-- ba1.5k sqft9162 N Fm 487, Thorndale, TX 76567Off Market
- $446,700-- bd-- ba1.3k sqft9005 N Fm 487, Rockdale, TX 76567Off Market
- $594,000-- bd-- ba-- sqft9005 N Fm 487, Rockdale, TX 76567Off Market
- $3,550-- bd-- ba-- sqftMiller St, Rockdale, TX 76567Off Market
A local agent can set up tours, give advice and negotiate with sellers.
A local lender can help you make sure your offer is ready when you are.
Similar homes
- $375,0003 bd2 ba3k sqft2631 County Road 302, Rockdale, TX 76567Active
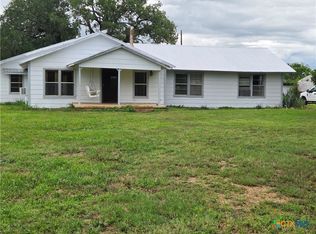
 MLS ID #617627, Thomas Owens, Pud Owens Realty. Central Texas MLS
 - $375,0003 bd2 ba3k sqft3165 County Road 302, Rockdale, TX 76567Active

 MLS ID #3393836, Tomm Owens, Pud Owens Realty. Unlock MLS
 - $350,0003 bd2 ba1.6k sqft1286 County Road 446, Rockdale, TX 76567Active
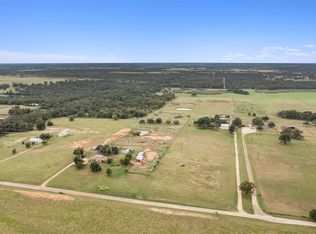 MLS ID #5889161, Jena Dubon, Real Broker, LLC. Unlock MLS
 - $355,0003 bd3 ba2k sqft711 Brazos Ave, Rockdale, TX 76567Active
 MLS ID #6885628, Kathryne Roddam, Keller Williams Realty. Unlock MLS
 - $375,0004 bd3 ba2.9k sqft2105 Yokley Rd, Rockdale, TX 76567ActiveMLS ID #8853673, John Dean, TX Rec Land Real Estate. Unlock MLS
- $325,0003 bd2 ba1.8k sqft1601 Okelley Rd, Rockdale, TX 76567ActiveMLS ID #618454, Christina D. Mugno, Spyglass Realty. Central Texas MLS
- $379,0004 bd3 ba3.1k sqft1901 Skyles Rd, Rockdale, TX 76567ActiveMLS ID #6951082, Kourtney Rathke, Keller Williams Realty. Unlock MLS
- $289,2003 bd1 ba1.4k sqft430 N Fm 487 Tract 2, Rockdale, TX 76567ActiveMLS ID #603237, Matthew W. Shaw, Olivos Group. Central Texas MLS
- $449,4003 bd1 ba1.4k sqft430 N Fm 487, Rockdale, TX 76567ActiveMLS ID #603236, Matthew W. Shaw, Olivos Group. Central Texas MLS
- $350,0003 bd2 ba1.9k sqft704 Enfield Dr, Rockdale, TX 76567ActiveMLS ID #2609833, Judith Matula, Keller Williams Realty. Unlock MLS
- $335,0006 bd4 ba2.9k sqft1704 Yokley Rd, Rockdale, TX 76567ActiveMLS ID #3500880, Judith Matula, Keller Williams Realty. Unlock MLS
- $375,0002 bd2 ba1.5k sqft10996 County Road 311, Caldwell, TX 76567For SaleMLS ID #26005370, Kathryne Roddam, Keller Williams Realty. BCSMLS
- $250,0003 bd2 ba1.5k sqft802 Smith Rd, Rockdale, TX 76567ActiveMLS ID #1735207, Danielle Babin, Keller Williams Realty Lone St. Unlock MLS
- $460,0003 bd2 ba1.4k sqft400 Private Road 4295, Rockdale, TX 76567ActiveMLS ID #1112823, Dawn Morton, Coldwell Banker Realty. Unlock MLS
- $290,0003 bd2 ba1.3k sqft705 Palmer St, Rockdale, TX 76567For SaleMLS ID #26009358, Kristi Carter, Southern District SIR - CS. BCSMLS
- $400,0004 bd3 ba2.7k sqft3133 County Road 340, Milano, TX 76556For SaleMLS ID #26008789, Jennifer Fletcher, Ranch House Real Estate, LLC. BCSMLS
- $299,9003 bd2 ba1.9k sqft508 San Jacinto Dr, Rockdale, TX 76567ActiveMLS ID #5587214, Levon Steele, City View Realty. Unlock MLS
- $375,0002 bd2 ba1.5k sqft10996 County Road 311, Rockdale, TX 76567ActiveMLS ID #8492538, Kathryne Roddam, Keller Williams Realty. Unlock MLS
- $249,9004 bd3 ba2.3k sqft531 Sierra Dr, Rockdale, TX 76567ActiveMLS ID #7748649, Kelly Pickel, Coldwell Banker Realty. Unlock MLS
- $325,0004 bd3 ba1.5k sqft5320 S Us Highway 77, Rockdale, TX 76567ActiveMLS ID #575916, Gary Thweatt, Thweatt Real Estate. Central Texas MLS
