Welcome to The Home on the Hill, a Country Living Dream in Rockdale tx. This expansive property sits on just under 8 acres in the Thorndale ISD. With 1,602 square feet, the home features 3 bedrooms, 2 full baths, and a 3-car carport that doubles as a large covered patio—perfect for entertaining or simply relaxing while taking in the stunning views. The property boasts a spacious front porch, a tank/pond nestled in the middle of the land, and three outbuildings: stables, a storage shed, and a large chicken coop. Although the home is currently in the frame stage, it’s an excellent opportunity to customize it to your liking with the help of a rehab loan. Notable features include a new HVAC system equipped with a Reme Halo UV light for air disinfection and sanitizing, along with a whole-home dehumidifier for year-round comfort. Envision yourself surrounded by nature, tending to your farm animals. The property is currently home to two horses, three donkeys, two pigs, and an array of chickens and geese. This is more than just a house—it’s the start of living the American dream. Reach out today to learn more about special financing options and how you can make this home your own.
Active
$350,000
1286 County Road 446, Rockdale, TX 76567
3beds
1,602sqft
Single Family Residence
Built in 1983
7.97 Acres Lot
$-- Zestimate®
$218/sqft
$-- HOA
What's special
Spacious front porch
- 137 days |
- 616 |
- 20 |
Zillow last checked:
Listing updated:
Listed by:
Jena Dubon (855) 450-0445,
Real Broker, LLC (855) 450-0445
Source: Unlock MLS,MLS#: 5889161
Facts & features
Interior
Bedrooms & bathrooms
- Bedrooms: 3
- Bathrooms: 2
- Full bathrooms: 2
- Main level bedrooms: 3
Primary bedroom
- Description: Home is in frame stage and needs a full remodel
- Level: Main
Bedroom
- Description: Home is in frame stage and needs a full remodel
- Level: Main
Primary bathroom
- Description: Home is in frame stage and needs a full remodel
- Level: Main
Bathroom
- Description: Home is in frame stage and needs a full remodel
- Level: Main
Dining room
- Description: Home is in frame stage and needs a full remodel. Dining room is located in the main living area and is open to the kitchen and living area
- Level: Main
Family room
- Description: Home is in frame stage and needs a full remodel. In the living room there are cabinets for the kitchen, and other building materials
- Level: Main
Kitchen
- Description: Home is in frame stage and needs a full remodel. The kitchen is open to the living and dining area
- Level: Main
Laundry
- Description: Laundry room is outside of the main home under the carport
- Level: Main
Heating
- Central, Electric
Cooling
- Central Air
Appliances
- Included: Free-Standing Range, Electric Water Heater
Features
- Breakfast Bar, Ceiling Fan(s), Granite Counters, No Interior Steps, Primary Bedroom on Main, See Remarks
- Flooring: Carpet, Laminate
- Windows: None
- Number of fireplaces: 1
- Fireplace features: Family Room
Interior area
- Total interior livable area: 1,602 sqft
Property
Parking
- Parking features: Carport, Garage Faces Side
- Has garage: Yes
Accessibility
- Accessibility features: None
Features
- Levels: One
- Stories: 1
- Patio & porch: Porch
- Exterior features: Private Yard
- Pool features: None
- Spa features: None
- Fencing: Livestock
- Has view: Yes
- View description: Panoramic, Pasture, Pond, Rural
- Has water view: Yes
- Water view: Pond
- Waterfront features: None
Lot
- Size: 7.97 Acres
- Features: Farm
Details
- Additional structures: Outbuilding, Storage
- Parcel number: A22329203100
- Special conditions: Standard
- Horses can be raised: Yes
Construction
Type & style
- Home type: SingleFamily
- Property subtype: Single Family Residence
Materials
- Foundation: Pillar/Post/Pier
- Roof: Composition
Condition
- See Remarks
- New construction: No
- Year built: 1983
Utilities & green energy
- Sewer: Septic Tank
- Water: Private, Well
- Utilities for property: Above Ground
Community & HOA
Community
- Features: None
- Subdivision: Jackson, Gabriel
HOA
- Has HOA: No
Location
- Region: Rockdale
Financial & listing details
- Price per square foot: $218/sqft
- Tax assessed value: $404,740
- Annual tax amount: $4,000
- Date on market: 4/2/2026
- Listing terms: Cash,Conventional,FHA
Estimated market value
Not available
Estimated sales range
Not available
Not available
Price history
| Date | Event | Price |
|---|---|---|
| 4/2/2026 | Listed for sale | $350,000-6.7%$218/sqft |
Source:  Unlock MLS #5889161 Report a problem Unlock MLS #5889161 Report a problem | ||
| 12/16/2025 | Listing removed | $375,000$234/sqft |
Source:  Central Texas MLS #594856 Report a problem Central Texas MLS #594856 Report a problem | ||
| 11/9/2025 | Listed for sale | $375,000$234/sqft |
Source: Central Texas MLS #594856 Report a problem | ||
| 9/30/2025 | Listing removed | $375,000$234/sqft |
Source: Unlock MLS #4133724 Report a problem | ||
| 4/8/2025 | Price change | $375,000-6%$234/sqft |
Source: Unlock MLS #4133724 Report a problem | ||
| 9/6/2024 | Listed for sale | $399,000$249/sqft |
Source: Unlock MLS #4133724 Report a problem | ||
| 1/11/2016 | Sold | -- |
Source: Agent Provided Report a problem | ||
Public tax history
| Year | Property taxes | Tax assessment |
|---|---|---|
| 2025 | $2,310 -26% | $404,740 +6.4% |
| 2024 | $3,120 +81.5% | $380,567 +5.3% |
| 2023 | $1,719 -24.2% | $361,554 +34.4% |
| 2022 | $2,267 -3.1% | $269,044 +16.8% |
| 2021 | $2,339 -4.6% | $230,380 -1.6% |
| 2020 | $2,454 +7.4% | $234,240 +9% |
| 2019 | $2,285 +23.7% | $214,880 +20.9% |
| 2018 | $1,848 | $177,803 |
| 2017 | -- | -- |
| 2016 | -- | -- |
| 2015 | -- | -- |
| 2012 | -- | -- |
| 2011 | -- | -- |
| 2010 | -- | -- |
| 2009 | -- | -- |
| 2008 | -- | -- |
| 2007 | -- | $64,040 |
Find assessor info on the county website
Monthly payment
Est. payment
Payment breakdown
Explore the cost of this home by adjusting the details. Changes won't be saved.Climate risks
Neighborhood: 76567
Nearby schools
GreatSchools rating
- 5/10Thorndale Elementary SchoolGrades: PK-5Distance: 5.8 mi
- 6/10Thorndale Middle SchoolGrades: 6-8Distance: 5.8 mi
- 8/10Thorndale High SchoolGrades: 9-12Distance: 5.8 mi
Schools provided by the listing agent
- Elementary: Thorndale
- Middle: Thorndale
- High: Thorndale
- District: Thorndale ISD
Source: Unlock MLS. This data may not be complete. We recommend contacting the local school district to confirm school assignments for this home.
- $--4 bd3 ba1.8k sqft1451 County Rd, Rockdale, TX 76567Sold

- $--3 bd2 ba1.3k sqft1332 County Road 446, Rockdale, TX 76567Sold

- $342,380-- bd-- ba-- sqft1332 County Road 446, Rockdale, TX 76567Off Market
- $--3 bd2 ba1.6k sqft1417 County Road 446, Rockdale, TX 76567Sold
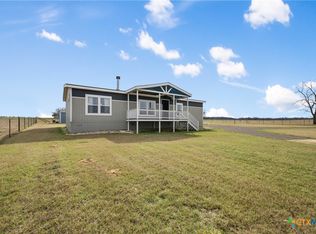
- $--4 bd3 ba1.8k sqft1451 County Road 446, Rockdale, TX 76567Sold
- $637,200-- bd-- ba1.7k sqft1182 County Road 446, Rockdale, TX 76567Off Market
- $474,400-- bd-- ba1.7k sqft1580 County Road 446, Rockdale, TX 76567Off Market
- $505,400-- bd-- ba1.1k sqft1615 County Road 446, Rockdale, TX 76567Off Market
A local agent can set up tours, give advice and negotiate with sellers.
A local lender can help you make sure your offer is ready when you are.
Similar homes
- $350,0003 bd2 ba1.9k sqft704 Enfield Dr, Rockdale, TX 76567Active
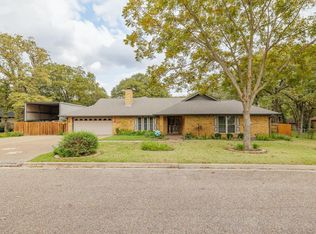
 MLS ID #2609833, Judith Matula, Keller Williams Realty. Unlock MLS
 - $399,7003 bd1 ba1.4k sqft430 N Fm 487, Rockdale, TX 76567Active

 MLS ID #621730, Matthew W. Shaw, Olivos Group. Central Texas MLS
 - $365,0003 bd2 ba2.3k sqft8889 N Fm 487, Rockdale, TX 76567Active
 MLS ID #604003, Carol Worley, Carol Matous-Jim Currey Realty. Central Texas MLS
 - $325,0003 bd2 ba1.8k sqft1601 Okelley Rd, Rockdale, TX 76567Active
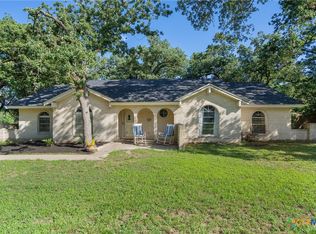 MLS ID #618454, Christina D. Mugno, Spyglass Realty. Central Texas MLS
 - $274,9003 bd1 ba1.4k sqft430 N Fm 487 Tract 2, Rockdale, TX 76567ActiveMLS ID #622362, Matthew W. Shaw, Olivos Group. Central Texas MLS
- $299,9003 bd2 ba1.9k sqft508 San Jacinto Dr, Rockdale, TX 76567ActiveMLS ID #5587214, Levon Steele, City View Realty. Unlock MLS
- $290,0003 bd2 ba1.3k sqft705 Palmer St, Rockdale, TX 76567For SaleMLS ID #26009358, Kristi Carter, Southern District SIR - CS. BCSMLS
- $415,0003 bd2 ba1.3k sqft495 Cypress Trail Loop, Rockdale, TX 76567ActiveMLS ID #4315079, Nohemi Ramirez, All City Real Estate Ltd. Co. Unlock MLS
- $285,0004 bd2 ba1.9k sqft10399 County Road 302, Rockdale, TX 76567ActiveMLS ID #7775127, JR Soler, All City Real Estate Ltd. Co. Unlock MLS
- $--4 bd2 ba2.1k sqft1256 Sunrise Vis, Thorndale, TX 76577AuctionAuction.com 1
- $265,0003 bd2 ba1.6k sqft340 Ackerman St, Rockdale, TX 76567ActiveMLS ID #4504901, Christina Jimenez, Keller Williams Realty. Unlock MLS
- $239,0003 bd2 ba1.8k sqft1501 Okelley Rd, Rockdale, TX 76567ActiveMLS ID #4315546, Lisa Owens, Keller Williams Realty. Unlock MLS
- $217,5003 bd1 ba1.4k sqft209 County Road 310, Rockdale, TX 76567ActiveMLS ID #5907853, Sabrina Billings, Fathom Realty. Unlock MLS
- $270,0004 bd3 ba1.8k sqft1603 Alcoa Ave, Rockdale, TX 76567ActiveMLS ID #617720, LESLIE DAVIDSON, Keller Williams Realty Northwest. Central Texas MLS
- $265,0003 bd2 ba1.9k sqft706 Rockdale Rd, Rockdale, TX 76567For SaleMLS ID #7555738, Chakshu Behl, Levitate Real Estate. HAR
- $250,0003 bd2 ba1.2k sqft702 Ortega St, Rockdale, TX 76567ActiveMLS ID #6247593, Robert Martinez, United Real Estate Austin. Unlock MLS
- $360,0001 bd1 ba1.2k sqft5505 S Fm 486, Thorndale, TX 76577For SaleMLS ID #61971500, Norman Schultz, Schultz Texas Properties. HAR
- $350,0002 bd2 ba1.5k sqft616 S Rockdale St, Lexington, TX 78947ActiveMLS ID #621120, Thomas Owens, Pud Owens Realty. Central Texas MLS
- $325,0003 bd2 ba1.4k sqft307 W Front St SW, Thorndale, TX 76577ActiveMLS ID #1256340, Buddy Michna, Top Notch Properties. Unlock MLS
- $395,0003 bd3 ba1.4k sqft213 E 4th St, Rockdale, TX 76567ActiveMLS ID #1652864, Judith Matula, Keller Williams Realty. Unlock MLS
