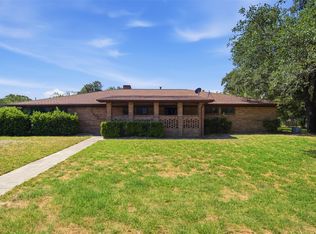
Complete Remodel! The property features a new roof over the garage, master bedroom, and laundry room. Recent upgrades include a new water heater, central heating and air unit, insulation, complete rewiring and updated lighting, as well as new kitchen and bathroom fixtures. The kitchen offers new appliances and laminate flooring, while the remainder of the home boasts hardwood floors. Additional improvements comprise newly installed windows, fresh interior and exterior paint, new siding, a new septic system and the home was releveled. Landscaping includes established vegetation in both the front and back yards. Did you see the scenic view that lives in the pasture behind the backyard? Please note that the garage and barn located north of the backyard are not included with this property.
Active
$217,500
209 County Road 310, Rockdale, TX 76567
3beds
1,418sqft
:
Get pre-qualified$1,582/mo
Single Family Residence
Built in 1955
0.7 Acres Lot
$212,500 Zestimate®
$153/sqft
$-- HOA
What's special
- 199 days |
- 131 |
- 11 |
Zillow last checked:
Listing updated:
Listed by:
Sabrina Billings 979-540-8057,
Fathom Realty (888) 455-6040
Source: Unlock MLS,MLS#: 5907853
Facts & features
Interior
Bedrooms & bathrooms
- Bedrooms: 3
- Bathrooms: 1
- Full bathrooms: 1
- Main level bedrooms: 3
Primary bedroom
- Features: Ceiling Fan(s), Recessed Lighting, Two Primary Closets
- Level: Main
Primary bathroom
- Features: Corian Counters, Full Bath, Recessed Lighting, Shared Bath, Soaking Tub
- Level: Main
Kitchen
- Features: Kitchn - Breakfast Area, Coffered Ceiling(s), Tile Counters, Recessed Lighting, Storage
- Level: Main
Living room
- Features: Chandelier, Coffered Ceiling(s), Recessed Lighting
- Level: Main
Heating
- Ceiling, Central, Electric
Cooling
- Ceiling Fan(s), Central Air, Electric
Appliances
- Included: Electric Range, RNGHD, Refrigerator
Features
- Ceiling Fan(s), Coffered Ceiling(s), Tile Counters, Electric Dryer Hookup, Open Floorplan, Primary Bedroom on Main, Recessed Lighting, Storage, Washer Hookup
- Flooring: Laminate, No Carpet, Wood
- Windows: Insulated Windows, Screens, Vinyl Windows, Window Coverings
Interior area
- Total interior livable area: 1,418 sqft
Video & virtual tour
Property
Parking
- Total spaces: 1
- Parking features: Attached, Concrete, Direct Access, Driveway, Garage, Garage Faces Front, Gravel, Open, Outside, Private
- Attached garage spaces: 1
Accessibility
- Accessibility features: None
Features
- Levels: One
- Stories: 1
- Patio & porch: Covered, Front Porch, Rear Porch
- Exterior features: Exterior Steps, Gutters Full, Lighting
- Pool features: None
- Fencing: Fenced, Partial, Wrought Iron
- Has view: Yes
- View description: Hill Country, Neighborhood, Pasture, Rural, Trees/Woods
- Waterfront features: None
Lot
- Size: 0.7 Acres
- Features: Back Yard, Cleared, Few Trees, Front Yard, Level, Native Plants, Public Maintained Road, Trees-Large (Over 40 Ft), Trees-Small (Under 20 Ft)
Details
- Additional structures: None
- Parcel number: R13428
- Special conditions: Standard
Construction
Type & style
- Home type: SingleFamily
- Property subtype: Single Family Residence
Materials
- Foundation: Pillar/Post/Pier
- Roof: Metal
Condition
- Updated/Remodeled
- New construction: No
- Year built: 1955
Utilities & green energy
- Sewer: Septic Tank
- Water: Public
- Utilities for property: Above Ground, Electricity Connected, Phone Available, Sewer Connected, Water Connected
Community & HOA
Community
- Features: None
- Subdivision: Praesel III
HOA
- Has HOA: No
Location
- Region: Rockdale
Financial & listing details
- Price per square foot: $153/sqft
- Tax assessed value: $235,120
- Annual tax amount: $4,136
- Date on market: 1/8/2026
- Listing terms: Cash,Conventional,FHA,Texas Vet,VA Loan
- Electric utility on property: Yes
Estimated market value
$212,500
$202,000 - $223,000
$1,477/mo
Price history
| Date | Event | Price |
|---|---|---|
| 4/16/2026 | Price change | $217,500-3.3%$153/sqft |
Source:  Unlock MLS #5907853 Report a problem Unlock MLS #5907853 Report a problem | ||
| 3/1/2026 | Price change | $225,000-4.3%$159/sqft |
Source: Unlock MLS #5907853 Report a problem | ||
| 2/13/2026 | Price change | $235,000-4.1%$166/sqft |
Source: Unlock MLS #5907853 Report a problem | ||
| 1/8/2026 | Listed for sale | $245,000$173/sqft |
Source: Unlock MLS #5907853 Report a problem | ||
| 12/12/2025 | Listing removed | $245,000$173/sqft |
Source: Unlock MLS #5907853 Report a problem | ||
| 11/18/2025 | Listed for sale | $245,000+11.4%$173/sqft |
Source: Unlock MLS #5907853 Report a problem | ||
| 9/1/2025 | Listing removed | $220,000$155/sqft |
Source:  Central Texas MLS #552975 Report a problem Central Texas MLS #552975 Report a problem | ||
| 5/22/2025 | Price change | $220,000-2.2%$155/sqft |
Source: Central Texas MLS #552975 Report a problem | ||
| 4/22/2025 | Price change | $225,000-1.1%$159/sqft |
Source: Unlock MLS #1022341 Report a problem | ||
| 2/13/2025 | Price change | $227,500-1.1%$160/sqft |
Source: Unlock MLS #1022341 Report a problem | ||
| 10/21/2024 | Price change | $230,000-2.1%$162/sqft |
Source: Central Texas MLS #552975 Report a problem | ||
| 9/9/2024 | Price change | $235,000-6%$166/sqft |
Source: Central Texas MLS #552975 Report a problem | ||
| 8/5/2024 | Listed for sale | $250,000+194.1%$176/sqft |
Source: Unlock MLS #1022341 Report a problem | ||
| 1/23/2024 | Listing removed | -- |
Source: Unlock MLS #3669884 Report a problem | ||
| 1/17/2024 | Pending sale | $85,000$60/sqft |
Source: Unlock MLS #3669884 Report a problem | ||
| 1/3/2024 | Contingent | $85,000$60/sqft |
Source: Unlock MLS #3669884 Report a problem | ||
| 12/31/2023 | Listed for sale | $85,000$60/sqft |
Source: Unlock MLS #3669884 Report a problem | ||
| 12/30/2023 | Contingent | $85,000$60/sqft |
Source: Unlock MLS #3669884 Report a problem | ||
| 12/27/2023 | Listed for sale | $85,000$60/sqft |
Source: Unlock MLS #3669884 Report a problem | ||
Public tax history
| Year | Property taxes | Tax assessment |
|---|---|---|
| 2025 | $3,925 +57.6% | $235,120 +179.3% |
| 2024 | $2,491 +10.7% | $84,190 -35.1% |
| 2023 | $2,249 +120.8% | $129,800 +150.5% |
| 2022 | $1,019 +13.4% | $51,810 +18.4% |
| 2021 | $898 +3.7% | $43,770 +4.4% |
| 2020 | $866 +20.1% | $41,910 +19.1% |
| 2019 | $721 -4.7% | $35,200 -20.8% |
| 2018 | $756 | $44,430 +21% |
| 2017 | -- | $36,720 +2% |
| 2016 | -- | $36,010 -1.6% |
| 2015 | -- | $36,600 +10.8% |
| 2014 | -- | $33,040 |
| 2013 | -- | -- |
| 2012 | -- | -- |
| 2011 | -- | -- |
| 2010 | -- | -- |
| 2009 | -- | -- |
| 2008 | -- | -- |
| 2007 | -- | $32,290 |
Find assessor info on the county website
Monthly payment
Est. payment
Payment breakdown
Explore the cost of this home by adjusting the details. Changes won't be saved.Climate risks
Neighborhood: 76567
Nearby schools
GreatSchools rating
- 5/10Rockdale Intermediate SchoolGrades: 3-5Distance: 2.7 mi
- 3/10Rockdale Junior High SchoolGrades: 6-8Distance: 4.4 mi
- 3/10Rockdale High SchoolGrades: 9-12Distance: 4.4 mi
Schools provided by the listing agent
- Elementary: Rockdale
- Middle: Rockdale
- High: Rockdale
- District: Rockdale ISD
Source: Unlock MLS. This data may not be complete. We recommend contacting the local school district to confirm school assignments for this home.
- $267,900-- bd-- ba2.4k sqft243 County Road 310, Rockdale, TX 76567Off Market
- $---- bd-- ba-- sqft4146 W Us Highway 79, Rockdale, TX 76567Off Market
- $240,300-- bd-- ba1.4k sqft218 County Road 310, Rockdale, TX 76567Off Market
- $310,100-- bd-- ba288 sqft176 County Road 310, Rockdale, TX 76567Off Market
- $87,390-- bd-- ba-- sqft203 County Road 311, Rockdale, TX 76567Off Market
- $161,700-- bd-- ba1.1k sqft203 County Road 311, Rockdale, TX 76567Off Market
- $268,900-- bd-- ba2.2k sqft203 County Road 311 #22, Rockdale, TX 76567Off Market
- $308,300-- bd-- ba1.1k sqft4222 W Us Highway 79, Rockdale, TX 76567Off Market
A local agent can set up tours, give advice and negotiate with sellers.
A local lender can help you make sure your offer is ready when you are.
Similar homes
- $239,0003 bd2 ba1.8k sqft1501 Okelley Rd, Rockdale, TX 76567Active
 MLS ID #4315546, Lisa Owens, Keller Williams Realty. Unlock MLS
 - $203,0002 bd1 ba1k sqft1308 Murray Ave, Rockdale, TX 76567Active
 MLS ID #2353499, Nancy Alessi-Caldera, Cavalier Real Estate. Unlock MLS
 - $--3 bd1 ba1.4k sqft607 Marshall St, Rockdale, TX 76567Auction
 Auction.com 1
 - $255,0003 bd2 ba1.2k sqft702 Ortega St, Rockdale, TX 76567Active
 MLS ID #6247593, Robert Martinez, United Real Estate Austin. Unlock MLS
 - $195,0003 bd2 ba1.2k sqft635 White Ave, Rockdale, TX 76567ActiveMLS ID #1738787, Leslie Davidson, Keller Williams Realty. Unlock MLS
- $199,0004 bd2 ba1.2k sqft2614 Grace Ave, Rockdale, TX 76567ActiveMLS ID #9169439, Rosie Hayer, Rivet Real Estate. Unlock MLS
- $235,0003 bd2 ba1k sqft700 Rice St, Rockdale, TX 76567ActiveMLS ID #5396756, Carin Absnaider, DHS Realty. Unlock MLS
- $290,0003 bd2 ba1.3k sqft705 Palmer St, Rockdale, TX 76567For SaleMLS ID #26009358, Kristi Carter, Southern District SIR - CS. BCSMLS
- $185,9003 bd3 ba1.6k sqft606 W Bell Ave, Rockdale, TX 76567ActiveMLS ID #2508288, Cecilia Gonzalo, Team Price Real Estate. Unlock MLS
- $198,0003 bd2 ba1.2k sqft823 Hickory St, Rockdale, TX 76567ActiveMLS ID #4179521, Charley Hix, All City Real Estate Ltd. Co. Unlock MLS
- $250,0003 bd2 ba1.1k sqft313 Charles St, Rockdale, TX 76567ActiveMLS ID #9585932, Libby Garcia, The Real Estate Social, LLC. Unlock MLS
- $250,0003 bd2 ba1.5k sqft802 Smith Rd, Rockdale, TX 76567ActiveMLS ID #1735207, Danielle Babin, Keller Williams Realty Lone St. Unlock MLS
- $209,0002 bd2 ba1.5k sqft922 Northwood Cir, Rockdale, TX 76567Active
 MLS ID #619207, Lucian Galloway, White Line Realty LLC. Central Texas MLS
 - $265,0003 bd2 ba1.9k sqft706 Rockdale Rd, Rockdale, TX 76567For SaleMLS ID #7555738, Chakshu Behl, Levitate Real Estate. HAR
- $179,9003 bd1 ba1k sqft1403 Alcoa Ave, Rockdale, TX 76567ActiveMLS ID #6928110, Katy Graham, Oakstone Real Estate. Unlock MLS
- $175,0003 bd2 ba1.4k sqft704 Riley St, Rockdale, TX 76567For SaleMLS ID #41773164, Kristi Fox-Satsky, Century 21 Integra Unlocked. HAR
- $220,0004 bd2 ba1.7k sqft502 Metcalfe St, Rockdale, TX 76567ActiveMLS ID #3993733, Roland Espinoza, Thrive Realty. Unlock MLS
- $325,0003 bd2 ba1.8k sqft1601 Okelley Rd, Rockdale, TX 76567ActiveMLS ID #618454, Christina D. Mugno, Spyglass Realty. Central Texas MLS
- $159,6004 bd2 ba1.3k sqft574 Oaklawn Dr, Rockdale, TX 76567ActiveMLS ID #1053475, Josiah Wilson, eXp Realty, LLC. Unlock MLS
- $210,0002 bd2 ba1.3k sqft729 N Main St, Lexington, TX 78947ActiveMLS ID #7004688, Ginger Lina, Brokers Real Estate. Unlock MLS
