Beautifully remodeled and move-in ready, this 3-bedroom, 2-bath home offers approximately 1,820 square feet of thoughtfully updated living space in the established Westwood neighborhood of Rockdale. The open-concept floor plan is filled with natural light and features durable luxury vinyl plank flooring throughout, creating a seamless flow between the spacious living areas, dining space, and beautifully updated kitchen. The kitchen is the heart of the home, showcasing quartz countertops, a large center island, stainless steel appliances, abundant cabinetry, and ample prep space for everyday living and entertaining. The oversized family room provides plenty of space for gathering, relaxing, or creating a play area, while a separate living room offers additional flexibility for a home office, game room, or second living area. The private primary suite features an updated bath and generous closet space, while two additional bedrooms and a second full bath accommodate family and guests with ease. Situated on a large lot shaded by mature trees, the backyard offers room to play, garden, entertain, or simply enjoy the outdoors. Conveniently located near local schools, parks, shopping, and dining, this home combines modern updates, functional living spaces, and small-town charm. A rare opportunity to own a beautifully updated home with room to spread out both inside and out.
Active
$299,900
508 San Jacinto Dr, Rockdale, TX 76567
3beds
1,950sqft
:
Get pre-qualified$2,140/mo
Single Family Residence
Built in 1953
0.27 Acres Lot
$-- Zestimate®
$154/sqft
$-- HOA
What's special
Updated bathOpen-concept floor planFilled with natural lightStainless steel appliancesQuartz countertopsLarge center islandGenerous closet space
- 63 days |
- 166 |
- 7 |
Zillow last checked:
Listing updated:
Listed by:
Levon Steele (512) 917-3679,
City View Realty (512) 917-3679
Source: Unlock MLS,MLS#: 5587214
Facts & features
Interior
Bedrooms & bathrooms
- Bedrooms: 3
- Bathrooms: 2
- Full bathrooms: 2
- Main level bedrooms: 3
Heating
- Central
Cooling
- Ceiling Fan(s), Central Air
Appliances
- Included: Dishwasher, Microwave
Features
- Built-in Features, Ceiling Fan(s), Granite Counters, Kitchen Island, Open Floorplan, Recessed Lighting
- Flooring: Vinyl, Wood
- Windows: Blinds
- Number of fireplaces: 1
Interior area
- Total interior livable area: 1,950 sqft
Property
Parking
- Total spaces: 1.5
- Parking features: Driveway, Garage
- Garage spaces: 1.5
Accessibility
- Accessibility features: None
Features
- Levels: One
- Stories: 1
- Patio & porch: Patio, Porch
- Exterior features: Garden, Private Yard
- Pool features: None
- Fencing: Fenced
- Has view: Yes
- View description: None
- Waterfront features: None
Lot
- Size: 0.27 Acres
- Features: City Lot, Curbs, Trees-Medium (20 Ft - 40 Ft)
Details
- Additional structures: None
- Parcel number: R15623
- Special conditions: Standard
Construction
Type & style
- Home type: SingleFamily
- Property subtype: Single Family Residence
Materials
- Foundation: Slab
- Roof: Asphalt, Shingle
Condition
- Updated/Remodeled
- New construction: No
- Year built: 1953
Utilities & green energy
- Sewer: Public Sewer
- Water: Public
- Utilities for property: Electricity Connected, Water Connected
Community & HOA
Community
- Features: None
- Subdivision: Westwood
HOA
- Has HOA: No
Location
- Region: Rockdale
Financial & listing details
- Price per square foot: $154/sqft
- Tax assessed value: $336,630
- Annual tax amount: $8,480
- Date on market: 6/11/2026
- Listing terms: Cash,Conventional,FHA,VA Loan
- Electric utility on property: Yes
Estimated market value
Not available
Estimated sales range
Not available
Not available
Price history
| Date | Event | Price |
|---|---|---|
| 6/11/2026 | Listed for sale | $299,900-1.7%$154/sqft |
Source:  Unlock MLS #5587214 Report a problem Unlock MLS #5587214 Report a problem | ||
| 12/30/2025 | Listing removed | $305,000$156/sqft |
Source: Unlock MLS #8611669 Report a problem | ||
| 8/28/2025 | Listed for sale | $305,000+1.7%$156/sqft |
Source: Unlock MLS #8611669 Report a problem | ||
| 6/23/2022 | Sold | -- |
Source:  BCSMLS #22006552 Report a problem BCSMLS #22006552 Report a problem | ||
| 5/28/2022 | Pending sale | $299,999$154/sqft |
Source: Unlock MLS #5180353 Report a problem | ||
| 5/23/2022 | Contingent | $299,999$154/sqft |
Source: Unlock MLS #5180353 Report a problem | ||
| 5/20/2022 | Price change | $299,999-6%$154/sqft |
Source: BCSMLS #22006552 Report a problem | ||
| 5/15/2022 | Price change | $319,000-5.9%$164/sqft |
Source: Unlock MLS #5180353 Report a problem | ||
| 5/12/2022 | Listed for sale | $339,000+32.9%$174/sqft |
Source: Unlock MLS #5180353 Report a problem | ||
| 10/2/2021 | Listing removed | -- |
Source: Unlock MLS #8428133 Report a problem | ||
| 8/27/2021 | Contingent | $255,000$131/sqft |
Source: Unlock MLS #8428133 Report a problem | ||
| 7/10/2021 | Listed for sale | $255,000+104%$131/sqft |
Source: Unlock MLS #8428133 Report a problem | ||
| 12/6/2020 | Listing removed | $125,000$64/sqft |
Source: Keller Williams Realty Southwest Market Center #3124332 Report a problem | ||
| 10/5/2020 | Pending sale | $125,000$64/sqft |
Source: Keller Williams Realty #3124332 Report a problem | ||
| 9/25/2020 | Listed for sale | $125,000-3.8%$64/sqft |
Source: Keller Williams Realty #3124332 Report a problem | ||
| 8/15/2017 | Listing removed | $129,900$67/sqft |
Source: Integrity Real Estate #17010328 Report a problem | ||
| 7/7/2017 | Listed for sale | $129,900$67/sqft |
Source: Integrity Real Estate #17010328 Report a problem | ||
Public tax history
| Year | Property taxes | Tax assessment |
|---|---|---|
| 2025 | $6,749 -35.4% | $336,630 +0.4% |
| 2024 | $10,453 +31.4% | $335,300 +8.3% |
| 2023 | $7,955 +24.3% | $309,640 +27.3% |
| 2022 | $6,400 +54% | $243,200 +77% |
| 2021 | $4,155 +17.2% | $137,390 +17.8% |
| 2020 | $3,545 +86.3% | $116,650 +85.5% |
| 2019 | $1,903 -4% | $62,900 -19.2% |
| 2018 | $1,983 | $77,820 +16.7% |
| 2017 | -- | $66,710 -4% |
| 2016 | -- | $69,470 +6.5% |
| 2015 | -- | $65,230 +9.9% |
| 2014 | -- | $59,370 |
| 2013 | -- | -- |
| 2012 | -- | -- |
| 2011 | -- | -- |
| 2010 | -- | -- |
| 2009 | -- | -- |
| 2008 | -- | -- |
| 2007 | -- | $60,500 |
Find assessor info on the county website
Monthly payment
Est. payment
Payment breakdown
Explore the cost of this home by adjusting the details. Changes won't be saved.Climate risks
Neighborhood: 76567
Nearby schools
GreatSchools rating
- 5/10Rockdale Intermediate SchoolGrades: 3-5Distance: 0.9 mi
- 3/10Rockdale Junior High SchoolGrades: 6-8Distance: 0.9 mi
- 3/10Rockdale High SchoolGrades: 9-12Distance: 0.8 mi
Schools provided by the listing agent
- Elementary: Rockdale
- Middle: Rockdale
- High: Rockdale
- District: Rockdale ISD
Source: Unlock MLS. This data may not be complete. We recommend contacting the local school district to confirm school assignments for this home.
- $176,000-- bd-- ba1.4k sqft506 San Jacinto Dr, Rockdale, TX 76567Off Market
- $175,900-- bd-- ba1.5k sqft507 San Jacinto Dr, Rockdale, TX 76567Off Market
- $218,4003 bd1 ba2.1k sqft510 San Jacinto Dr, Rockdale, TX 76567Off Market
- $208,600-- bd-- ba1.8k sqft505 San Jacinto Dr, Rockdale, TX 76567Off Market
- $311,900-- bd-- ba2.5k sqft2422 Post Oak Rd, Rockdale, TX 76567Off Market
- $210,500-- bd-- ba1.4k sqft503 San Jacinto Dr, Rockdale, TX 76567Off Market
- $253,100-- bd-- ba2k sqft502 San Jacinto Dr, Rockdale, TX 76567Off Market
- $279,7004 bd3 ba2.1k sqft601 Calhoun Dr, Rockdale, TX 76567Off Market
A local agent can set up tours, give advice and negotiate with sellers.
A local lender can help you make sure your offer is ready when you are.
Similar homes
- $290,0003 bd2 ba1.3k sqft705 Palmer St, Rockdale, TX 76567For Sale
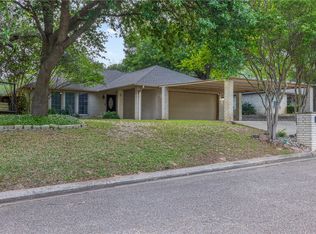 MLS ID #26009358, Kristi Carter, Southern District SIR - CS. BCSMLS
 - $325,0003 bd2 ba1.8k sqft1601 Okelley Rd, Rockdale, TX 76567Active
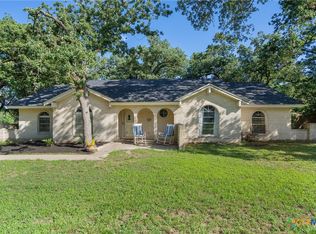
 MLS ID #618454, Christina D. Mugno, Spyglass Realty. Central Texas MLS
 - $274,9003 bd1 ba1.4k sqft430 N Fm 487 Tract 2, Rockdale, TX 76567Active
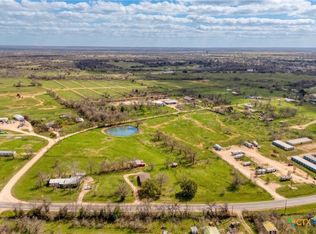 MLS ID #622362, Matthew W. Shaw, Olivos Group. Central Texas MLS
 - $350,0003 bd2 ba1.9k sqft704 Enfield Dr, Rockdale, TX 76567Active
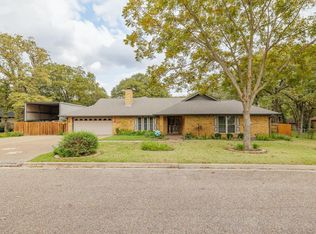
 MLS ID #2609833, Judith Matula, Keller Williams Realty. Unlock MLS
 - $265,0003 bd2 ba1.6k sqft340 Ackerman St, Rockdale, TX 76567ActiveMLS ID #4504901, Christina Jimenez, Keller Williams Realty. Unlock MLS
- $245,0003 bd2 ba2.2k sqft720 Dyer St, Rockdale, TX 76567ActiveMLS ID #7475025, Patrick Roppolo, Pure Realty. Unlock MLS
- $265,0003 bd2 ba1.9k sqft706 Rockdale Rd, Rockdale, TX 76567For SaleMLS ID #7555738, Chakshu Behl, Levitate Real Estate. HAR
- $250,0003 bd2 ba1.2k sqft702 Ortega St, Rockdale, TX 76567ActiveMLS ID #6247593, Robert Martinez, United Real Estate Austin. Unlock MLS
- $270,0004 bd3 ba1.8k sqft1603 Alcoa Ave, Rockdale, TX 76567ActiveMLS ID #617720, LESLIE DAVIDSON, Keller Williams Realty Northwest. Central Texas MLS
- $239,9983 bd2 ba1.1k sqft313 Charles St, Rockdale, TX 76567ActiveMLS ID #9585932, Libby Garcia, The Real Estate Social, LLC. Unlock MLS
- $239,0003 bd2 ba1.8k sqft1501 Okelley Rd, Rockdale, TX 76567ActiveMLS ID #4315546, Lisa Owens, Keller Williams Realty. Unlock MLS
- $235,0003 bd2 ba1k sqft700 Rice St, Rockdale, TX 76567ActiveMLS ID #5396756, Carin Absnaider, DHS Realty. Unlock MLS
- $--3 bd3 ba1.6k sqft425 Pickel Dr, Rockdale, TX 76567AuctionXome
- $199,0002 bd1 ba1k sqft1308 Murray Ave, Rockdale, TX 76567ActiveMLS ID #2353499, Nancy Alessi-Caldera, Cavalier Real Estate. Unlock MLS
- $190,0003 bd3 ba1.6k sqft606 W Bell Ave, Rockdale, TX 76567ActiveMLS ID #2508288, Cecilia Gonzalo, Team Price Real Estate. Unlock MLS
- $399,7003 bd1 ba1.4k sqft430 N Fm 487, Rockdale, TX 76567ActiveMLS ID #621730, Matthew W. Shaw, Olivos Group. Central Texas MLS
- from $312,9904 bd3 ba2.2k sqftNaples Plan, Cornerstone, Rockdale, TX 76567New ConstructionDR Horton
- $198,0003 bd2 ba1.2k sqft823 Hickory St, Rockdale, TX 76567ActiveMLS ID #4179521, Charley Hix, All City Real Estate Ltd. Co. Unlock MLS
- $220,0004 bd2 ba1.7k sqft502 Metcalfe St, Rockdale, TX 76567ActiveMLS ID #3993733, Roland Espinoza, Thrive Realty. Unlock MLS
- $349,5004 bd3 ba2.6k sqft724 Ramsey Ave, Rockdale, TX 76567ActiveMLS ID #3869012, Nohemi Ramirez, All City Real Estate Ltd. Co. Unlock MLS
