Discover the space and flexibility you've been looking for in this well-maintained 4-bedroom, 2.5 bath home situated on approximately 0.78 acres in Milam County. Offering approximately 2,340 square feet, this home has been partially updated while maintaining its timeless character. Inside, you'll appreciate the no-carpet flooring throughout for easy maintenance. The spacious floor plan provides plenty of room for everyday living and entertaining. Outside is where this property truly shines! In addition to the large backyard, you'll find an oversized attached garage with attic space, shop/workshop, covered RV parking with RV electrical hookups, making it an excellent property for hobbyists, travelers, or anyone needing extra storage and workspace. The shop/workshop has electricity, water, a sink, and AC/heat. Whether you're looking for room to spread out, space for your recreational vehicles, or a home with practical updates and endless potential, this property offers a unique opportunity just minutes from schools, shopping, and the conveniences of Rockdale.
Active
$249,900
531 Sierra Dr, Rockdale, TX 76567
4beds
2,380sqft
:
Get pre-qualified$1,834/mo
Single Family Residence
Built in 1972
0.77 Acres Lot
$247,500 Zestimate®
$105/sqft
$-- HOA
What's special
No-carpet flooring throughoutLarge backyardSpacious floor plan
- 34 days |
- 606 |
- 51 |
Likely to sell faster than
Zillow last checked:
Listing updated:
Listed by:
Kelly Pickel (512) 263-5655,
Coldwell Banker Realty (512) 263-5655
Source: Unlock MLS,MLS#: 7748649
Facts & features
Interior
Bedrooms & bathrooms
- Bedrooms: 4
- Bathrooms: 3
- Full bathrooms: 2
- 1/2 bathrooms: 1
- Main level bedrooms: 4
Heating
- Electric, Fireplace(s), Wood Stove
Cooling
- Ceiling Fan(s), Central Air, Electric
Appliances
- Included: Electric Cooktop, Microwave, Electric Oven, Refrigerator
Features
- Breakfast Bar, Built-in Features, Ceiling Fan(s), Laminate Counters, Electric Dryer Hookup, Eat-in Kitchen, French Doors, High Speed Internet, Multiple Dining Areas, No Interior Steps, Pantry, Primary Bedroom on Main, Study/Home Office, Walk-In Closet(s), Washer Hookup
- Flooring: Laminate, No Carpet, Tile
- Windows: Aluminum Frames, Screens
- Number of fireplaces: 1
- Fireplace features: Free Standing, Living Room, Wood Burning
Interior area
- Total interior livable area: 2,380 sqft
Property
Parking
- Total spaces: 8
- Parking features: Additional Parking, Attached, Concrete, Detached Carport, Driveway, Garage, Garage Faces Side, RV Access/Parking, RV Carport, Unpaved
- Attached garage spaces: 8
Accessibility
- Accessibility features: None
Features
- Levels: One
- Stories: 1
- Patio & porch: Covered, Front Porch, Side Porch
- Exterior features: Gutters Full, No Exterior Steps, RV Hookup
- Pool features: None
- Fencing: Back Yard, Chain Link, Gate
- Has view: Yes
- View description: None
- Waterfront features: None
Lot
- Size: 0.77 Acres
- Features: Back Yard, Front Yard, Trees-Large (Over 40 Ft)
Details
- Additional structures: Garage(s), RV/Boat Storage, Workshop
- Parcel number: R23228
- Special conditions: Standard
Construction
Type & style
- Home type: SingleFamily
- Property subtype: Single Family Residence
Materials
- Foundation: Slab
- Roof: Shingle
Condition
- Resale
- New construction: No
- Year built: 1972
Utilities & green energy
- Sewer: Septic Tank
- Water: Public
- Utilities for property: Cable Connected, Electricity Connected, Internet-Cable, Other, Phone Available, Underground Utilities, Water Connected
Community & HOA
Community
- Features: None
- Subdivision: Praesel II
HOA
- Has HOA: No
Location
- Region: Rockdale
Financial & listing details
- Price per square foot: $105/sqft
- Tax assessed value: $318,010
- Annual tax amount: $4,926
- Date on market: 7/6/2026
- Listing terms: Cash,Conventional,FHA,VA Loan
- Electric utility on property: Yes
Estimated market value
$247,500
$235,000 - $260,000
$2,066/mo
Price history
| Date | Event | Price |
|---|---|---|
| 7/6/2026 | Listed for sale | $249,9000%$105/sqft |
Source:  Unlock MLS #7748649 Report a problem Unlock MLS #7748649 Report a problem | ||
| 7/13/2021 | Listing removed | -- |
Source: Unlock MLS #7264911 Report a problem | ||
| 5/6/2021 | Price change | $250,000+4.2%$105/sqft |
Source: Unlock MLS #7264911 Report a problem | ||
| 4/12/2021 | Price change | $240,000-8.4%$101/sqft |
Source: Unlock MLS #7264911 Report a problem | ||
| 3/31/2021 | Price change | $262,000-3%$110/sqft |
Source: Unlock MLS #7264911 Report a problem | ||
| 3/12/2021 | Listed for sale | $270,000+72.1%$113/sqft |
Source: Unlock MLS #7264911 Report a problem | ||
| 8/21/2015 | Sold | -- |
Source:  BCSMLS #96015 Report a problem BCSMLS #96015 Report a problem | ||
| 5/19/2014 | Listing removed | $156,870$66/sqft |
Source: Keller Williams - Austin Southwest #6632112 Report a problem | ||
| 12/12/2013 | Price change | $156,870-4.9%$66/sqft |
Source: KWRI-1, LTD #6632112 Report a problem | ||
| 10/12/2013 | Price change | $165,000+22.2%$69/sqft |
Source: KWRI-1, LTD #6632112 Report a problem | ||
| 9/25/2013 | Price change | $135,000-3.6%$57/sqft |
Source: KWRI-1, LTD #6632112 Report a problem | ||
| 9/11/2013 | Price change | $140,000-3.4%$59/sqft |
Source: KWRI-1, LTD #6632112 Report a problem | ||
| 8/17/2013 | Price change | $145,000-8.8%$61/sqft |
Source: KWRI-1, LTD #6632112 Report a problem | ||
| 8/6/2013 | Price change | $159,000-8.6%$67/sqft |
Source: KWRI-1, LTD #6632112 Report a problem | ||
| 7/31/2013 | Price change | $174,000-2.8%$73/sqft |
Source: KWRI-1, LTD #6632112 Report a problem | ||
| 7/26/2013 | Listed for sale | $179,000$75/sqft |
Source: KWRI-1, LTD #6632112 Report a problem | ||
Public tax history
| Year | Property taxes | Tax assessment |
|---|---|---|
| 2025 | $1,145 -8.9% | $268,279 +10% |
| 2024 | $1,257 -39.8% | $243,890 +10% |
| 2023 | $2,090 -8.1% | $221,718 +10% |
| 2022 | $2,273 | $201,562 +10% |
| 2021 | $2,273 | $183,238 +10% |
| 2020 | $2,273 | $166,580 +1.6% |
| 2019 | $2,273 | $163,919 +10% |
| 2018 | $2,273 | $149,017 +10% |
| 2017 | -- | $135,470 -2% |
| 2016 | -- | $138,290 +1.6% |
| 2015 | -- | $136,070 +12.3% |
| 2014 | -- | $121,190 |
| 2013 | -- | -- |
| 2012 | -- | -- |
| 2011 | -- | -- |
| 2010 | -- | -- |
| 2009 | -- | -- |
| 2008 | -- | -- |
| 2007 | -- | $84,100 |
Find assessor info on the county website
Monthly payment
Est. payment
Payment breakdown
Explore the cost of this home by adjusting the details. Changes won't be saved.Climate risks
Neighborhood: Praesel
Nearby schools
GreatSchools rating
- NARockdale Elementary SchoolGrades: PK-2Distance: 1.6 mi
- 3/10Rockdale Junior High SchoolGrades: 6-8Distance: 2 mi
- 3/10Rockdale High SchoolGrades: 9-12Distance: 1.6 mi
Schools provided by the listing agent
- Elementary: Rockdale
- Middle: Rockdale
- High: Rockdale
- District: Rockdale ISD
Source: Unlock MLS. This data may not be complete. We recommend contacting the local school district to confirm school assignments for this home.
- $194,4003 bd1 ba1.3k sqft481 Estelle Dr, Rockdale, TX 76567Off Market

- $33,980-- bd-- ba720 sqft481 Estelle Dr, Rockdale, TX 76567Off Market
- $120,300-- bd-- ba1.1k sqft528 Holly Dr, Rockdale, TX 76567Off Market
- $--3 bd1 ba1.7k sqft530 Sierra Dr, Rockdale, TX 76567Sold
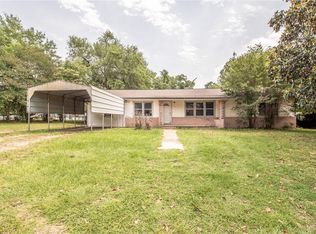
- $128,100-- bd-- ba-- sqft530 Sierra Dr, Rockdale, TX 76567Off Market
- $128,100-- bd-- ba-- sqft530 Sierra Dr, Rockdale, TX 76567Off Market
- $252,500-- bd-- ba3.1k sqft519 Estelle Dr, Rockdale, TX 76567Off Market
- $164,500-- bd-- ba-- sqft421 Estelle Dr, Rockdale, TX 76567Off Market
A local agent can set up tours, give advice and negotiate with sellers.
A local lender can help you make sure your offer is ready when you are.
Similar homes
- $245,0003 bd2 ba2.2k sqft720 Dyer St, Rockdale, TX 76567Active

 MLS ID #7475025, Patrick Roppolo, Pure Realty. Unlock MLS
 - $239,0003 bd2 ba1.8k sqft1501 Okelley Rd, Rockdale, TX 76567Active
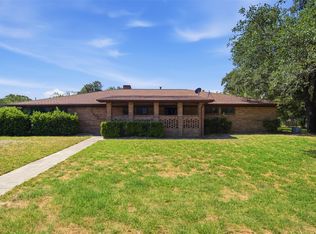 MLS ID #4315546, Lisa Owens, Keller Williams Realty. Unlock MLS
 - $265,0003 bd2 ba1.6k sqft340 Ackerman St, Rockdale, TX 76567Active
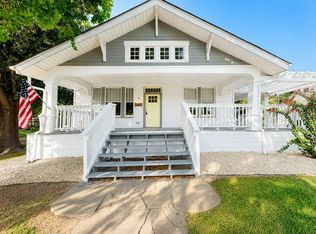 MLS ID #4504901, Christina Jimenez, Keller Williams Realty. Unlock MLS
 - $270,0004 bd3 ba1.8k sqft1603 Alcoa Ave, Rockdale, TX 76567Active
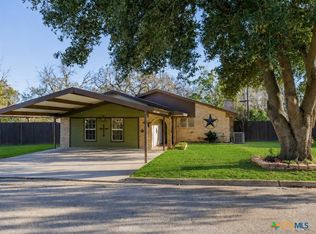
 MLS ID #617720, LESLIE DAVIDSON, Keller Williams Realty Northwest. Central Texas MLS
 - $250,0003 bd2 ba1.2k sqft702 Ortega St, Rockdale, TX 76567ActiveMLS ID #6247593, Robert Martinez, United Real Estate Austin. Unlock MLS
- $274,9003 bd1 ba1.4k sqft430 N Fm 487 Tract 2, Rockdale, TX 76567ActiveMLS ID #5991475, Matt Shaw, Olivos Group. Unlock MLS
- $265,0003 bd2 ba1.9k sqft706 Rockdale Rd, Rockdale, TX 76567For SaleMLS ID #7555738, Chakshu Behl, Levitate Real Estate. HAR
- $325,0003 bd2 ba1.8k sqft1601 Okelley Rd, Rockdale, TX 76567ActiveMLS ID #618454, Christina D. Mugno, Spyglass Realty. Central Texas MLS
- $290,0003 bd2 ba1.3k sqft705 Palmer St, Rockdale, TX 76567For SaleMLS ID #26009358, Kristi Carter, Southern District SIR - CS. BCSMLS
- $180,0004 bd2 ba2k sqft592 Oaklawn Dr, Rockdale, TX 76567ActiveMLS ID #615615, Deedra Rawls, Realty of America, LLC. Central Texas MLS
- $220,0004 bd2 ba1.7k sqft502 Metcalfe St, Rockdale, TX 76567ActiveMLS ID #3993733, Roland Espinoza, Thrive Realty. Unlock MLS
- $299,9003 bd2 ba1.9k sqft508 San Jacinto Dr, Rockdale, TX 76567ActiveMLS ID #5587214, Levon Steele, City View Realty. Unlock MLS
- $--3 bd1 ba1.4k sqft607 Marshall St, Rockdale, TX 76567AuctionAuction.com 1
- $190,0003 bd3 ba1.6k sqft606 W Bell Ave, Rockdale, TX 76567ActiveMLS ID #2508288, Cecilia Gonzalo, Team Price Real Estate. Unlock MLS
- $335,0006 bd4 ba2.9k sqft1704 Yokley Rd, Rockdale, TX 76567ActiveMLS ID #3500880, Judith Matula, Keller Williams Realty. Unlock MLS
- $217,5003 bd1 ba1.4k sqft209 County Road 310, Rockdale, TX 76567ActiveMLS ID #5907853, Sabrina Billings, Fathom Realty. Unlock MLS
- $198,0003 bd2 ba1.2k sqft823 Hickory St, Rockdale, TX 76567ActiveMLS ID #4179521, Charley Hix, All City Real Estate Ltd. Co. Unlock MLS
- $285,0004 bd2 ba1.9k sqft10399 County Road 302, Rockdale, TX 76567ActiveMLS ID #7775127, JR Soler, All City Real Estate Ltd. Co. Unlock MLS
- $164,9003 bd2 ba1.4k sqft704 Riley St, Rockdale, TX 76567For SaleMLS ID #41773164, Kristi Fox-Satsky, Century 21 Integra Unlocked. HAR
- $--3 bd3 ba1.6k sqft425 Pickel Dr, Rockdale, TX 76567AuctionXome
