Offering 10-acres. This custom-built home offers the perfect setting of privacy and big sky entertaining. This 2 story 4-bedroom, 3.5 bath design features a gourmet kitchen, walk-in pantry, first floor Primary Suite. The living area has wood floors, a stone fireplace large windows that fill this space with natural light and showcase an open pasture in the front an oasis with covered patio and swimming pool in the back. The second floor has 3 bedrooms and an office area overlooking pastures plus a spacious game room and sitting room and a 2nd stone fireplace and a walk in wet bar. This land is Unrestricted with Ag Exemption available, this property has a hay pasture and includes a 40' x 60' metal barn with 4 roll up doors. Located just minutes from downtown Brenham. Privacy and peace comes with beautiful sun rises and sun sets in this beautiful country setting.
For sale
$1,200,000
2982 Fm 2935, Brenham, TX 77833
4beds
3,741sqft
Farm
Built in 2000
10 Acres Lot
$-- Zestimate®
$321/sqft
$-- HOA
What's special
Stone fireplaceWood floorsHay pastureCovered patioWalk in wet barGourmet kitchenFirst floor primary suite
- 487 days
- 320
- 26
Zillow last checked:
Listing updated:
Listed by:
Bill Smith TREC #0291078 281-723-3336,
eXp Realty LLC
Source: HAR,MLS#: 32267656
Facts & features
Interior
Bedrooms & bathrooms
- Bedrooms: 4
- Bathrooms: 4
- Full bathrooms: 3
- 1/2 bathrooms: 1
Primary bedroom
- Level: First
- Area: 350
- Dimensions: 25x14
Bedroom
- Level: Second
- Area: 182
- Dimensions: 14x13
Bedroom
- Level: Second
- Area: 182
- Dimensions: 14x13
Bedroom
- Level: Second
- Area: 210
- Dimensions: 15x14
Other
- Level: Second
- Area: 143
- Dimensions: 13x11
Breakfast
- Level: First
- Area: 130
- Dimensions: 13x10
Dining room
- Level: First
- Area: 195
- Dimensions: 15x13
Other
- Level: Second
- Area: 100
- Dimensions: 25x4
Other
- Level: Second
- Area: 250
- Dimensions: 25x10
Game room
- Level: Second
- Area: 323
- Dimensions: 19x17
Kitchen
- Level: First
- Area: 169
- Dimensions: 13x13
Living room
- Level: First
- Area: 475
- Dimensions: 25x19
Primary bath
- Level: First
- Area: 182
- Dimensions: 14x13
Heating
- Propane, Zoned
Cooling
- Ceiling Fan(s), Electric, Zoned
Appliances
- Included: Disposal, Ice Maker, Wine Refrigerator, Electric Oven, Gas Cooktop, Dishwasher
- Laundry: Electric Dryer Hookup, Gas Dryer Hookup, Washer Hookup
Features
- Balcony, Central Vacuum, Crown Molding, High Ceilings, Wet Bar, En-Suite Bath, Primary Bed - 1st Floor, Sitting Area, Walk-In Closet(s)
- Flooring: Carpet, Tile, Wood
- Windows: Insulated/Low-E windows, Window Coverings
- Number of fireplaces: 2
- Fireplace features: Gas, Gas Log
Interior area
- Total structure area: 3,741
- Total interior livable area: 3,741 sqft
Video & virtual tour
Property
Parking
- Total spaces: 2
- Parking features: Driveway Gate, Attached, Oversized, Additional Parking, Boat, Circular Driveway, Extra Driveway, RV Access/Parking, Workshop in Garage
- Attached garage spaces: 2
Features
- Stories: 2
- Has private pool: Yes
- Pool features: Gunite, Heated, In Ground
Lot
- Size: 10 Acres
- Features: Pasture, Cleared, Greenbelt, Wooded, 5 Up to 10 Acres
- Topography: Level,Rolling
Details
- Additional structures: Barn(s), Shed(s)
- Parcel number: R56444
Construction
Type & style
- Home type: SingleFamily
- Architectural style: Traditional
- Property subtype: Farm
Materials
- Stone
- Foundation: Slab
Condition
- New construction: No
- Year built: 2000
Utilities & green energy
- Sewer: Septic Tank
- Water: Public
Green energy
- Energy efficient items: HVAC>13 SEER
Community & HOA
Community
- Subdivision: P&A Hope Survey
Location
- Region: Brenham
Financial & listing details
- Price per square foot: $321/sqft
- Tax assessed value: $709,970
- Annual tax amount: $7,180
- Date on market: 6/16/2025
- Listing terms: Cash,Conventional
- Road surface type: Concrete
Estimated market value
Not available
Estimated sales range
Not available
$5,450/mo
Price history
| Date | Event | Price |
|---|---|---|
| 10/16/2026 | Listed for sale | $1,200,000+20.6%$321/sqft |
Source:  HAR #32267656 Report a problem HAR #32267656 Report a problem | ||
| 2/18/2026 | Listed for sale | $995,000-33.4%$266/sqft |
Source: HAR #32267656 Report a problem | ||
| 6/9/2025 | Price change | $1,495,000-14.6%$400/sqft |
Source: HAR #32267656 Report a problem | ||
| 4/2/2025 | Listed for sale | $1,750,000$468/sqft |
Source: HAR #32267656 Report a problem | ||
Public tax history
| Year | Property taxes | Tax assessment |
|---|---|---|
| 2025 | $7,239 +12.6% | $709,970 -6% |
| 2024 | $6,430 +6.3% | $755,090 +31.7% |
| 2023 | $6,051 -9.8% | $573,505 +10% |
| 2022 | $6,706 -5.9% | $521,390 +9.1% |
| 2021 | $7,126 +3.6% | $478,070 +6.9% |
| 2020 | $6,876 -1.3% | $447,210 -1% |
| 2019 | $6,964 | $451,570 +4.7% |
| 2017 | -- | $431,160 |
| 2016 | -- | -- |
| 2015 | -- | -- |
| 2014 | -- | $382,530 -0.7% |
| 2013 | -- | $385,060 +5.3% |
| 2012 | -- | $365,570 +0.6% |
| 2011 | -- | $363,440 -0.9% |
| 2010 | -- | $366,690 0% |
| 2009 | -- | $366,700 -1.7% |
| 2008 | -- | $373,160 +1.6% |
| 2007 | -- | $367,110 |
Find assessor info on the county website
Monthly payment
Est. payment
Payment breakdown
Explore the cost of this home by adjusting the details. Changes won't be saved.Climate risks
Neighborhood: 77833
Nearby schools
Schools provided by the listing agent
- Elementary: Bisd Draw
- Middle: Brenham Junior High School
- High: Brenham High School
Source: HAR. This data may not be complete. We recommend contacting the local school district to confirm school assignments for this home.
Similar homes
- $1,450,0004 bd5 ba5.5k sqft851 Elm Dr, Brenham, TX 77833For Sale
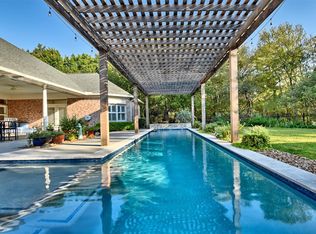 MLS ID #42291835, Lindi Braddock, Coldwell Banker Properties Unlimited. HAR
 - $1,200,0003 bd3 ba2.2k sqft6700 Fm 332, Brenham, TX 77833For Sale
 MLS ID #83808775, Lindi Braddock, Coldwell Banker Properties Unlimited. HAR
 - $899,0003 bd2 ba2.5k sqft4305 Boggy Creek Rd, Brenham, TX 77833For Sale
 MLS ID #79403520, Lindi Braddock, Coldwell Banker Properties Unlimited. HAR
 - $1,200,0004 bd3 ba2.8k sqft1005 Church Rd, Brenham, TX 77833For Sale
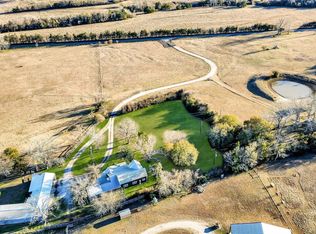 MLS ID #38808633, Melanie Holton, Holton Realty. HAR
 - $735,5004 bd3 ba3.3k sqft1950 Country Club Rd, Brenham, TX 77833Active
 MLS ID #7834772, Kaley Watson, Keller Williams Realty. Unlock MLS
