Welcome to 851 Elm Drive- a grand, custom-designed by Walter Thielemann home located in Brenham’s Oak Hill Acres, exquisitely crafted for comfort and elegance. Nestled between two extra lots to total a serene, wooded 3.35-acres, the property is warm and inviting, yet bursting with luxurious amenities like a gated entry, 2023-built pool, separate Bedroom Wings, soaring ceilings, rich pecan wood floors and more.
Off of the entry, the open Dining Room is complemented by a Music Room, each with stunning Swiss Schonbek chandeliers. The Living Room offers a marble gas-log fireplace and walls of lighted display shelves and windows overlooking the back patio and pool. The home boasts four spacious Bedroom Suites- including a luxurious Primary Wing with a Library and Sitting Room. Step outside to enjoy the newly added 2023 Lap Pool and Pool House. A spacious, side-entry, three-car Garage includes a Workshop with staircase to a floored attic. See attachments for expanded Property Description.
For sale
$1,450,000
851 Elm Dr, Brenham, TX 77833
4beds
5,537sqft
Single Family Residence
Built in 1999
3.35 Acres Lot
$1,336,700 Zestimate®
$262/sqft
$-- HOA
What's special
Marble gas-log fireplacePool houseOpen dining roomFour spacious bedroom suitesRich pecan wood floorsSitting roomLuxurious primary wing
- 401 days |
- 272 |
- 17 |
Zillow last checked:
Listing updated:
Listed by:
Lindi Braddock TREC #0233744 979-451-4645,
Coldwell Banker Properties Unlimited
Source: HAR,MLS#: 42291835
Facts & features
Interior
Bedrooms & bathrooms
- Bedrooms: 4
- Bathrooms: 5
- Full bathrooms: 4
- 1/2 bathrooms: 1
Rooms
- Room types: Den, Family Room, Guest Suite
Primary bathroom
- Features: Half Bath, Primary Bath: Double Sinks, Primary Bath: Separate Shower, Vanity Area
Kitchen
- Features: Breakfast Bar, Island w/ Cooktop, Kitchen open to Family Room, Pantry, Pots/Pans Drawers, Reverse Osmosis, Second Sink, Soft Closing Cabinets, Soft Closing Drawers, Under Cabinet Lighting, Walk-in Pantry
Heating
- Electric
Cooling
- Ceiling Fan(s), Electric
Appliances
- Included: Disposal, Double Oven, Microwave, Electric Cooktop, Dishwasher
Features
- Crown Molding, Formal Entry/Foyer, High Ceilings, Prewired for Alarm System, Wet Bar, Wired for Sound, All Bedrooms Down, En-Suite Bath, Primary Bed - 1st Floor, Sitting Area, Split Plan, Walk-In Closet(s)
- Flooring: Tile, Wood
- Windows: Window Coverings
- Number of fireplaces: 1
Interior area
- Total structure area: 5,537
- Total interior livable area: 5,537 sqft
Property
Parking
- Total spaces: 3
- Parking features: Driveway Gate, Attached, Oversized, Additional Parking, Electric Gate, Circular Driveway, Golf Cart Garage, Workshop in Garage
- Attached garage spaces: 3
Features
- Stories: 1
- Patio & porch: Covered, Porch
- Exterior features: Back Green Space, Side Yard, Sprinkler System
- Has private pool: Yes
- Pool features: In Ground
- Fencing: Back Yard,Full
Lot
- Size: 3.35 Acres
- Features: Back Yard, Cleared, Subdivided, Wooded, 2 Up to 5 Acres
Details
- Additional structures: Detached Gar Apt /Quarters, Workshop
- Additional parcels included: 40892,40894
- Parcel number: R40893
Construction
Type & style
- Home type: SingleFamily
- Architectural style: Traditional
- Property subtype: Single Family Residence
Materials
- Brick
- Foundation: Slab
- Roof: Composition
Condition
- New construction: No
- Year built: 1999
Utilities & green energy
- Sewer: Public Sewer
- Water: Public
Green energy
- Energy efficient items: Insulation
Community & HOA
Community
- Security: Prewired for Alarm System
- Subdivision: Oak Hill Acres Sec Iv
Location
- Region: Brenham
Financial & listing details
- Price per square foot: $262/sqft
- Tax assessed value: $1,124,080
- Annual tax amount: $9,583
- Date on market: 6/16/2025
- Road surface type: Concrete
Estimated market value
$1,336,700
$1.27M - $1.40M
$5,338/mo
Price history
| Date | Event | Price |
|---|---|---|
| 10/24/2024 | Listed for sale | $1,450,000+108.6%$262/sqft |
Source:  HAR #42291835 Report a problem HAR #42291835 Report a problem | ||
| 3/2/2011 | Listing removed | $695,000$126/sqft |
Source: Coldwell Banker Properties Unlimited #59468 Report a problem | ||
| 10/31/2010 | Price change | $695,000-13%$126/sqft |
Source: Coldwell Banker Properties Unlimited #59468 Report a problem | ||
| 5/15/2010 | Price change | $798,400-10%$144/sqft |
Source: Coldwell Banker Properties #2885462 Report a problem | ||
| 4/10/2010 | Listed for sale | $887,400$160/sqft |
Source: Coldwell Banker Properties #2885462 Report a problem | ||
Public tax history
| Year | Property taxes | Tax assessment |
|---|---|---|
| 2025 | $8,360 -7.2% | $1,111,385 +10% |
| 2024 | $9,013 -21% | $1,010,350 +6.6% |
| 2023 | $11,412 -8.1% | $947,700 +4.5% |
| 2022 | $12,423 +0.9% | $907,093 +10% |
| 2021 | $12,313 +0.5% | $824,630 +7.4% |
| 2020 | $12,252 0% | $767,750 -1% |
| 2019 | $12,257 | $775,860 +5.1% |
| 2017 | -- | $738,160 +11.2% |
| 2016 | -- | $663,820 +2.2% |
| 2015 | -- | $649,460 +9.7% |
| 2014 | -- | $592,010 -1% |
| 2013 | -- | $597,940 -11.2% |
| 2012 | -- | $673,400 -1.1% |
| 2011 | -- | $680,820 -0.1% |
| 2010 | -- | $681,790 -1.1% |
| 2009 | -- | $689,220 -1.2% |
| 2008 | -- | $697,380 +1% |
| 2007 | -- | $690,400 |
Find assessor info on the county website
Monthly payment
Est. payment
Payment breakdown
Explore the cost of this home by adjusting the details. Changes won't be saved.Climate risks
Neighborhood: 77833
Nearby schools
GreatSchools rating
- 7/10Brenham Elementary SchoolGrades: K-4Distance: 2.7 mi
- 5/10Brenham Junior High SchoolGrades: 7-8Distance: 4.9 mi
- 5/10Brenham High SchoolGrades: 9-12Distance: 3 mi
Schools provided by the listing agent
- Elementary: Bisd Draw
- Middle: Brenham Junior High School
- High: Brenham High School
Source: HAR. This data may not be complete. We recommend contacting the local school district to confirm school assignments for this home.
- $76,5701.034 AcresElm Dr, Brenham, TX 77833Off Market
- $50,6500.855 AcresElm Dr, Brenham, TX 77833Off Market
- $586,8004 bd3 ba3.1k sqft840 Elm Dr, Brenham, TX 77833Off Market
- $528,5003 bd2 ba3.6k sqft710 W Briarwood Dr, Brenham, TX 77833Off Market
- $427,400-- bd-- ba-- sqftLimit St, Brenham, TX 77833Off Market
- $580,8003 bd2 ba2.6k sqft871 Elm Dr, Brenham, TX 77833Off Market
- $82,690-- bd-- ba-- sqft700 W Briarwood Dr, Brenham, TX 77833Off Market
- $550,0003 bd3 ba3k sqft3920 N Briarwood Dr, Brenham, TX 77833Pending
A local agent can set up tours, give advice and negotiate with sellers.
A local lender can help you make sure your offer is ready when you are.
Similar homes
- $1,495,0004 bd3 ba5k sqft2644 Linda Ln, Brenham, TX 77833For Sale
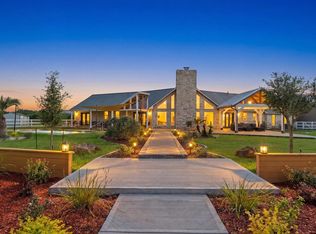 MLS ID #56578487, Loan Truong, THE REALTORS NETWORK. HAR
 - $1,199,0004 bd5 ba4.4k sqft305 Affleck Rd, Brenham, TX 77833For Sale
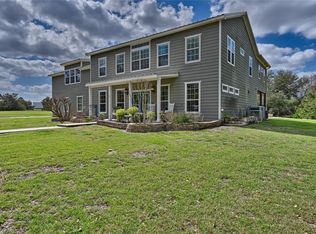 MLS ID #18012979, Mandy Allen, Better Homes and Gardens Real Estate Hometown. HAR
 - $1,470,0003 bd3 ba2.8k sqft8351 State Highway 290 Part Off Tract 65, Brenham, TX 77833For Sale
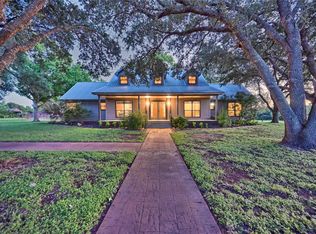 MLS ID #91924685, Yvette Kirkland, Coldwell Banker Properties Unlimited. HAR
 - $1,550,0005 bd6 ba6.3k sqft1804 S Park St, Brenham, TX 77833For Sale
 MLS ID #28805807, Lindi Braddock, Coldwell Banker Properties Unlimited. HAR
 - $1,450,0003 bd2 ba3.3k sqft2408 Gun And Rod Rd, Brenham, TX 77833For SaleMLS ID #13521539, James Monk, J. Frank Monk Real Estate. HAR
- $995,0004 bd4 ba3.7k sqft2982 Fm 2935, Brenham, TX 77833For SaleMLS ID #32267656, Bill Smith, eXp Realty LLC. HAR
- $1,495,0003 bd3 ba2.7k sqft2120 Hohenwalde School Rd, Brenham, TX 77833For SaleMLS ID #26649975, Tammy Foreman, Hodde Real Estate Company. HAR
- $1,995,0003 bd4 ba4.5k sqft4701 Cedar Hill Rd, Brenham, TX 77833For SaleMLS ID #10224337, Zach Murski, Capitol Ranch Real Estate. HAR
- $770,0004 bd3 ba3.3k sqft1950 Country Club Rd, Brenham, TX 77833Active
 MLS ID #7834772, Kaley Watson, Keller Williams Realty. Unlock MLS
 - $975,0007 bd5 ba5.2k sqft2830 Airport Rd, Brenham, TX 77833For SaleMLS ID #62025576, Caleb Cossey, eXp Realty LLC. HAR
- $1,075,0004 bd4 ba3.5k sqft2355 Jackson League Cir, Brenham, TX 77833For SaleMLS ID #96993161, Rockey Butler, Berkshire Hathaway HomeServices Premier Properties. HAR
- $794,0004 bd3 ba2.9k sqft4601 Fm 390 E, Brenham, TX 77833For SaleMLS ID #14096801, Matthew Montgomery, Legend Texas Properties. HAR
- $779,0004 bd3 ba3.7k sqft8660 Cedar Hill Rd, Brenham, TX 77833For SaleMLS ID #20313236, Susan Kiel, Market Realty Inc.. HAR
- $1,750,0003 bd1 ba2.8k sqft8351 Highway 290 W, Brenham, TX 77833For SaleMLS ID #79756213, Yvette Kirkland, Coldwell Banker Properties Unlimited. HAR
- $795,0005 bd5 ba3.4k sqft60 Windy Acres Rd, Brenham, TX 77833For SaleMLS ID #54953416, Vallerie Davis, Texan Preferred Realty. HAR
- $849,0004 bd4 ba3.9k sqft6950 Old Mill Creek Rd, Brenham, TX 77833For SaleMLS ID #84957015, Maria Grant-Bormann, HomeSmart. HAR
- $749,0004 bd3 ba3.1k sqft2283 Fm 332, Brenham, TX 77833For SaleMLS ID #28233291, Natalie Glass, Natalie Glass Properties. HAR
- $1,200,0004 bd3 ba2.8k sqft1005 Church Rd, Brenham, TX 77833For SaleMLS ID #38808633, Melanie Holton, Holton Realty. HAR
- $795,0005 bd3 ba3.4k sqft1406 Key St, Brenham, TX 77833For SaleMLS ID #17389104, Kay Robbins, RE/MAX Bluebonnet Properties. HAR
- $1,490,0004 bd3 ba3.4k sqft1289 Bluebonnet Ridge Dr, Chappell Hill, TX 77426For SaleMLS ID #26966934, Samantha Medve, Medve Real Estate, LLC. HAR
