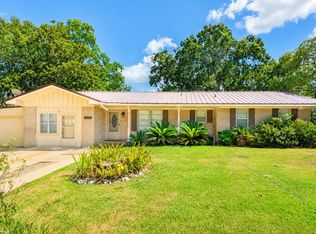
Centrally located in Brenham and within walking distance to Blinn College, this 3-bedroom, 1-bath home offers updates and a rare double-lot setup. The property includes 906 and 908 W First Street, totaling approximately 0.39 acres with both lots fully fenced. The second lot has its own driveway and is already platted with the City of Brenham, offering the opportunity to build an additional home or sell the lot separately. Built in 1950, the home features re-leveled and refinished original flooring with a transferable warranty, along with a renovated bathroom and new kitchen flooring. The roof was replaced approximately five years ago. The backyard features mature trees and two storage buildings, one with electricity and a window unit for use as a workshop or workspace. The attached carport also includes a recently installed 240-volt outlet suitable for an RV hookup. A great opportunity for an owner-occupant, investor, or future development.
For sale
$279,000
906 W 1st St, Brenham, TX 77833
3beds
1,544sqft
Single Family Residence
Built in 1950
0.38 Acres Lot
$274,000 Zestimate®
$181/sqft
$-- HOA
What's special
Renovated bathroomNew kitchen flooringBackyard features mature treesRare double-lot setup
- 16 days
- 203
- 16
Likely to sell faster than
Zillow last checked:
Listing updated:
Listed by:
Lindi Braddock TREC #0233744 979-451-4645,
Coldwell Banker Properties Unlimited
Source: HAR,MLS#: 91704507
Facts & features
Interior
Bedrooms & bathrooms
- Bedrooms: 3
- Bathrooms: 1
- Full bathrooms: 1
Bedroom
- Level: First
- Area: 168
- Dimensions: 14 x 12
Bedroom
- Level: First
- Area: 192
- Dimensions: 16 x 12
Bedroom
- Level: Second
- Area: 210
- Dimensions: 15 x 14
Other
- Level: First
- Area: 56
- Dimensions: 8 x 7
Dining room
- Level: First
- Area: 140
- Dimensions: 14 x 10
Kitchen
- Level: First
- Area: 140
- Dimensions: 14 x 10
Living room
- Level: First
- Area: 228
- Dimensions: 19 x 12
Utility room
- Level: First
- Area: 42
- Dimensions: 7 x 6
Heating
- Natural Gas
Cooling
- Ceiling Fan(s), Electric
Appliances
- Included: Electric Oven, Microwave, Electric Range, Dishwasher
Features
- Flooring: Carpet, Tile, Wood
Interior area
- Total structure area: 1,544
- Total interior livable area: 1,544 sqft
Property
Parking
- Total spaces: 1
- Parking features: Attached Carport
- Carport spaces: 1
Features
- Stories: 1
- Patio & porch: Patio/Deck, Porch
- Exterior features: Back Green Space, Side Yard
- Fencing: Back Yard,Full
Lot
- Size: 0.38 Acres
- Features: Back Yard, Subdivided, 1/4 Up to 1/2 Acre
Details
- Additional parcels included: R20843
- Parcel number: R20842
Construction
Type & style
- Home type: SingleFamily
- Architectural style: Traditional
- Property subtype: Single Family Residence
Materials
- Wood Siding
- Foundation: Pillar/Post/Pier
- Roof: Composition
Condition
- New construction: No
- Year built: 1950
Utilities & green energy
- Sewer: Public Sewer
- Water: Public
Community & HOA
Community
- Subdivision: Alamo Heights Sec Iv
Location
- Region: Brenham
Financial & listing details
- Price per square foot: $181/sqft
- Date on market: 9/3/2026
Estimated market value
$274,000
$260,000 - $288,000
$1,597/mo
Price history
| Date | Event | Price |
|---|---|---|
| 9/3/2026 | Listed for sale | $279,000$181/sqft |
Source:  HAR #91704507 Report a problem HAR #91704507 Report a problem | ||
Public tax history
Tax history is unavailable.
Monthly payment
Est. payment
Payment breakdown
Explore the cost of this home by adjusting the details. Changes won't be saved.Climate risks
Neighborhood: 77833
Nearby schools
Schools provided by the listing agent
- Elementary: Bisd Draw
- Middle: Brenham Junior High School
- High: Brenham High School
Source: HAR. This data may not be complete. We recommend contacting the local school district to confirm school assignments for this home.


Similar homes
- $279,0003 bd1 ba1.5k sqft906 W 1st St, Brenham, TX 77833For Sale
 MLS ID #26010930, Lindi Braddock, Coldwell Banker Properties. BCSMLS
 - $274,5003 bd1 ba1.7k sqft1507 Meadow Ln, Brenham, TX 77833For Sale
 MLS ID #18687112, Rebecca Cook, Keller Williams Realty Brazos Valley office. HAR
 - $265,0002 bd1 ba1k sqft805 E Tom Green St, Brenham, TX 77833For Sale
 MLS ID #11648323, Lindi Braddock, Coldwell Banker Properties Unlimited. HAR
 - $289,9003 bd2 ba1.3k sqft1803 S Park St, Brenham, TX 77833For Sale
 MLS ID #90706155, Lindi Braddock, Coldwell Banker Properties Unlimited. HAR
 - $304,9993 bd2 ba1.7k sqft1203 Hollis Dr, Brenham, TX 77833Active
 MLS ID #2331854, Skyler Harmon, Lone Star Realty - Lockhart. Unlock MLS
