Step into a fresh take on farmhouse living in this newly built 3-bedroom, 2-bath home. An inviting open layout connects the main living areas, creating a comfortable setting for both relaxing and entertaining. Luxury vinyl plank flooring extends throughout the home, offering a polished look with easy upkeep, while double-pane windows add energy efficiency. The contemporary kitchen is designed to impress with quartz countertops, new stainless-steel appliances and stylish finishes that make meal preparation a pleasure. Ideally located within walking distance of Blinn College and close to the charm of historic Downtown Brenham, the home also provides convenient routes to Bryan/College Station, Austin, Houston and Katy. Enjoy the best of modern construction, thoughtful design and small-town appeal in one welcoming package.
New construction
$285,000
514 W Wilkins St, Brenham, TX 77833
3beds
1,320sqft
Single Family Residence
Built in 2026
8,964 Square Feet Lot
$282,500 Zestimate®
$216/sqft
$-- HOA
What's special
Stylish finishesLuxury vinyl plank flooringDouble-pane windowsQuartz countertopsContemporary kitchenInviting open layoutNew stainless-steel appliances
- 19 days
- 250
- 16
Likely to sell faster than
Zillow last checked:
Listing updated:
Listed by:
Ebony Onyemu TREC #0744695 281-736-2447,
Redfin Corporation,
Bridget Brown TREC #0749176 214-223-7479,
Redfin Corporation
Source: HAR,MLS#: 94027216
Facts & features
Interior
Bedrooms & bathrooms
- Bedrooms: 3
- Bathrooms: 2
- Full bathrooms: 2
Rooms
- Room types: Utility Room
Primary bedroom
- Level: First
- Area: 163.48
- Dimensions: 12.2x13.4
Bedroom
- Level: First
- Area: 119.9
- Dimensions: 11x10.9
Bedroom
- Level: First
- Area: 108.07
- Dimensions: 10.10x10.7
Dining room
- Level: First
- Area: 106.14
- Dimensions: 12.2x8.7
Kitchen
- Level: First
- Area: 175.2
- Dimensions: 14.6x12
Living room
- Level: First
- Area: 256.76
- Dimensions: 19.6x13.10
Heating
- Electric
Cooling
- Ceiling Fan(s), Electric
Appliances
- Included: ENERGY STAR Qualified Appliances, Disposal, Refrigerator, Electric Oven, Electric Range, Dishwasher
- Laundry: Electric Dryer Hookup, Washer Hookup
Features
- All Bedrooms Down, Walk-In Closet(s)
- Flooring: Vinyl
- Windows: Insulated/Low-E windows
Interior area
- Total structure area: 1,320
- Total interior livable area: 1,320 sqft
Property
Parking
- Parking features: No Garage, Double-Wide Driveway
Features
- Stories: 1
- Patio & porch: Porch
- Exterior features: Side Yard
- Fencing: Back Yard
Lot
- Size: 8,964 Square Feet
- Features: Cleared, 0 Up To 1/4 Acre
Details
- Parcel number: R26699
Construction
Type & style
- Home type: SingleFamily
- Architectural style: Traditional
- Property subtype: Single Family Residence
Materials
- Batts Insulation, Blown-In Insulation, Cement Siding
- Foundation: Pillar/Post/Pier
- Roof: Composition
Condition
- New construction: Yes
- Year built: 2026
Details
- Builder name: Jumun Construction
Utilities & green energy
- Sewer: Public Sewer
- Water: Public
Green energy
- Energy efficient items: Attic Vents, Thermostat, Lighting, HVAC
Community & HOA
Community
- Subdivision: Wilkins Jwest Blk
Location
- Region: Brenham
Financial & listing details
- Price per square foot: $216/sqft
- Tax assessed value: $59,160
- Annual tax amount: $732
- Date on market: 8/21/2026
- Listing terms: Cash,Conventional,FHA,VA Loan
- Road surface type: Concrete
Estimated market value
$282,500
$268,000 - $297,000
$2,165/mo
Price history
| Date | Event | Price |
|---|---|---|
| 8/21/2026 | Listed for sale | $285,000+14%$216/sqft |
Source:  HAR #94027216 Report a problem HAR #94027216 Report a problem | ||
| 8/13/2026 | Listing removed | $2,200$2/sqft |
Source:  HAR #91451624 Report a problem HAR #91451624 Report a problem | ||
| 8/9/2026 | Listing removed | $249,999$189/sqft |
Source: HAR #95812790 Report a problem | ||
| 7/24/2026 | Price change | $2,200+4.8%$2/sqft |
Source: HAR #91451624 Report a problem | ||
| 7/24/2026 | Price change | $249,999-3%$189/sqft |
Source: HAR #95812790 Report a problem | ||
| 7/10/2026 | Price change | $257,800-0.8%$195/sqft |
Source: HAR #95812790 Report a problem | ||
| 7/6/2026 | Listed for rent | $2,100$2/sqft |
Source: HAR #91451624 Report a problem | ||
| 6/8/2026 | Price change | $259,900-1.9%$197/sqft |
Source: HAR #95812790 Report a problem | ||
| 5/29/2026 | Price change | $265,000-0.9%$201/sqft |
Source: HAR #95812790 Report a problem | ||
| 5/18/2026 | Price change | $267,540-2.7%$203/sqft |
Source: HAR #95812790 Report a problem | ||
| 4/21/2026 | Listed for sale | $275,000$208/sqft |
Source: HAR #95812790 Report a problem | ||
Public tax history
| Year | Property taxes | Tax assessment |
|---|---|---|
| 2025 | $732 +22.4% | $44,021 +20% |
| 2024 | $598 +18.8% | $36,684 +20% |
| 2023 | $504 -10% | $30,570 |
| 2022 | $560 +73.2% | $30,570 +92.6% |
| 2021 | $323 -3% | $15,870 |
| 2020 | $333 -0.7% | $15,870 |
| 2019 | $336 | $15,870 +15% |
| 2017 | -- | $13,800 +10% |
| 2016 | -- | $12,550 |
| 2015 | -- | $12,550 +18% |
| 2014 | -- | $10,640 |
| 2013 | -- | $10,640 |
| 2012 | -- | $10,640 |
| 2011 | -- | $10,640 |
| 2010 | -- | $10,640 |
| 2009 | -- | $10,640 |
| 2008 | -- | $10,640 |
| 2007 | -- | $10,640 |
Find assessor info on the county website
Monthly payment
Est. payment
Payment breakdown
Explore the cost of this home by adjusting the details. Changes won't be saved.Climate risks
Neighborhood: 77833
Nearby schools
Schools provided by the listing agent
- Elementary: Bisd Draw
- Middle: Brenham Junior High School
- High: Brenham High School
Source: HAR. This data may not be complete. We recommend contacting the local school district to confirm school assignments for this home.
Similar homes
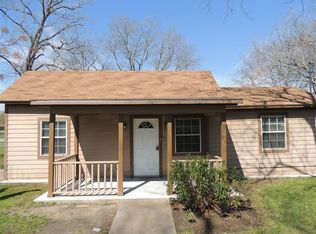
- $275,0003 bd2 ba1.6k sqft800 Cobble Gate Dr, Brenham, TX 77833For Sale
 MLS ID #86490846, Tiffany Johnston, Coldwell Banker Properties Unlimited. HAR
 - $255,5003 bd2 ba1.6k sqft1010 Fannin St, Brenham, TX 77833For Sale
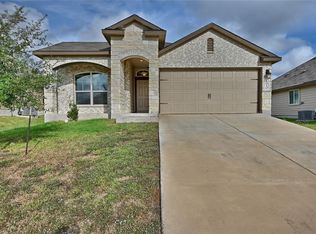 MLS ID #78516749, Maria Grant-Bormann, HomeSmart. HAR
 - $275,0003 bd2 ba1.4k sqft1605 Navarro Dr, Brenham, TX 77833For Sale
 MLS ID #98386880, Lance Weiss, Arete Real Estate Advisors. HAR
 - $279,0003 bd2 ba1.3k sqft1005 Rootstock Rd, Brenham, TX 77833For Sale
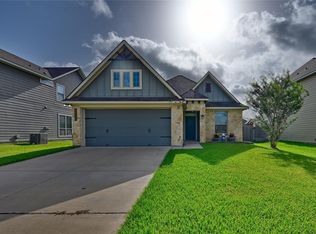 MLS ID #13521646, Roman Moore, Coldwell Banker Properties Unlimited. HAR
