Now For Sale or Lease! Lease Option added @ $2,000/month.
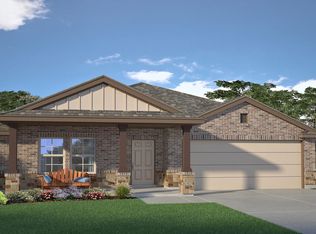
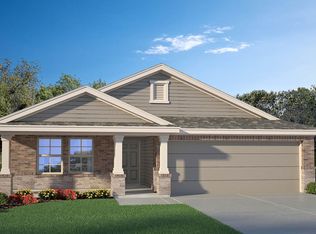
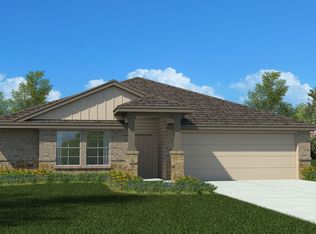
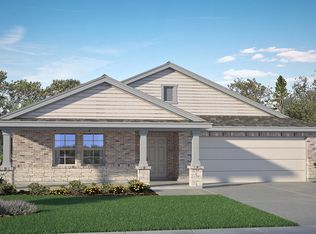
Be the first to call this D.R. Horton home your own in Brenham's desirable Liberty Village community. Offering 3 bedrooms, 2 bathrooms, and 1,508 square feet, the popular Alpine floor plan features a bright, open-concept design.
The stylish kitchen showcases seamless flow into the dining and living areas, creating an inviting space filled with natural light. Luxury hard-surface flooring extends throughout the main living spaces, while plush carpet adds comfort to each bedroom.
The private primary suite offers a charming bay window overlooking the backyard, a spacious walk-in closet, and an ensuite bath featuring a soaking tub, and a separate glass-enclosed shower. Step outside to enjoy the covered back patio and generous green space. Additional conveniences include a refrigerator and sprinkler system.
Enjoy the comfort and efficiency of new construction in a convenient Brenham location close to shopping, dining, schools.
For sale
Price cut: $4.5K (8/10)
$274,999
803 Davy St, Brenham, TX 77833
3beds
1,495sqft
Single Family Residence
Built in 2023
6,316 Square Feet Lot
$271,000 Zestimate®
$184/sqft
$30/mo HOA
What's special
Covered back patioSpacious walk-in closetStylish kitchenGenerous green spaceSprinkler systemPrivate primary suiteSeparate glass-enclosed shower
- 97 days
- 114
- 6
Zillow last checked:
Listing updated:
Listed by:
Lindi Braddock TREC #0233744 979-451-4645,
Coldwell Banker Properties Unlimited
Source: HAR,MLS#: 11146093
Facts & features
Interior
Bedrooms & bathrooms
- Bedrooms: 3
- Bathrooms: 2
- Full bathrooms: 2
Primary bedroom
- Level: First
- Area: 224
- Dimensions: 16 x 14
Bedroom
- Level: First
- Area: 100
- Dimensions: 10 x 10
Bedroom
- Level: First
- Area: 99
- Dimensions: 11 x 9
Other
- Level: First
- Area: 40
- Dimensions: 8 x 5
Dining room
- Level: First
- Area: 108
- Dimensions: 12 x 9
Kitchen
- Level: First
- Area: 170
- Dimensions: 17 x 10
Living room
- Level: First
- Area: 294
- Dimensions: 21 x 14
Primary bath
- Level: First
- Area: 112
- Dimensions: 14 x 8
Utility room
- Level: First
- Area: 35
- Dimensions: 7 x 5
Heating
- Electric
Cooling
- Electric
Appliances
- Included: Disposal, Microwave, Dishwasher
Interior area
- Total structure area: 1,495
- Total interior livable area: 1,495 sqft
Property
Parking
- Total spaces: 2
- Parking features: Attached
- Attached garage spaces: 2
Features
- Stories: 1
Lot
- Size: 6,316 Square Feet
- Features: Subdivided, 0 Up To 1/4 Acre
Details
- Parcel number: R68229
Construction
Type & style
- Home type: SingleFamily
- Architectural style: Traditional
- Property subtype: Single Family Residence
Materials
- Other, Stone
- Foundation: Slab
- Roof: Composition
Condition
- New construction: No
- Year built: 2023
Utilities & green energy
- Sewer: Public Sewer
- Water: Public
Community & HOA
Community
- Subdivision: Liberty Village
HOA
- Has HOA: Yes
- HOA fee: $360 annually
Location
- Region: Brenham
Financial & listing details
- Price per square foot: $184/sqft
- Tax assessed value: $270,780
- Annual tax amount: $4,505
- Date on market: 6/30/2026
Estimated market value
$271,000
$257,000 - $285,000
$2,050/mo
Price history
| Date | Event | Price |
|---|---|---|
| 10/5/2026 | Listing removed | $2,000$1/sqft |
Source:  HAR #55314289 Report a problem HAR #55314289 Report a problem | ||
| 9/9/2026 | Listed for rent | $2,000$1/sqft |
Source: HAR #55314289 Report a problem | ||
| 8/10/2026 | Price change | $274,999-1.6%$184/sqft |
Source:  BCSMLS #26008695 Report a problem BCSMLS #26008695 Report a problem | ||
| 6/30/2026 | Listed for sale | $279,500-3.6%$187/sqft |
Source:  HAR #11146093 Report a problem HAR #11146093 Report a problem | ||
| 7/26/2023 | Listing removed | -- |
Source:  DR Horton Report a problem DR Horton Report a problem | ||
| 7/21/2023 | Pending sale | $289,910$194/sqft |
Source: DR Horton Report a problem | ||
| 7/8/2023 | Price change | $289,910-1.7%$194/sqft |
Source: DR Horton Report a problem | ||
| 7/6/2023 | Listed for sale | $294,910$197/sqft |
Source: DR Horton Report a problem | ||
Public tax history
| Year | Property taxes | Tax assessment |
|---|---|---|
| 2025 | $4,505 -2.4% | $270,780 -4.3% |
| 2024 | $4,616 +1020.3% | $282,930 +1031.7% |
| 2023 | $412 -10% | $25,000 |
| 2022 | $458 | $25,000 |
Find assessor info on the county website
Monthly payment
Est. payment
Payment breakdown
Explore the cost of this home by adjusting the details. Changes won't be saved.Climate risks
Neighborhood: 77833
Nearby schools
Schools provided by the listing agent
- Elementary: Bisd Draw
- Middle: Brenham Junior High School
- High: Brenham High School
Source: HAR. This data may not be complete. We recommend contacting the local school district to confirm school assignments for this home.
Similar homes
- $275,0003 bd2 ba1.4k sqft1605 Navarro Dr, Brenham, TX 77833For Sale
 MLS ID #98386880, Lance Weiss, Arete Real Estate Advisors. HAR
 - $279,0003 bd2 ba1.3k sqft1005 Rootstock Rd, Brenham, TX 77833For Sale
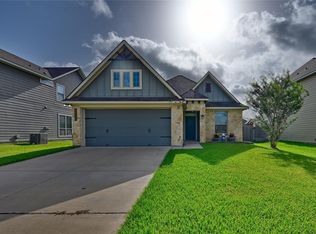 MLS ID #13521646, Roman Moore, Coldwell Banker Properties Unlimited. HAR
 - $259,9003 bd2 ba1.6k sqft802 Legrand St, Brenham, TX 77833For Sale
 MLS ID #29683065, Steven Koleno, Beycome Brokerage Realty, LLC. HAR
 - $255,5003 bd2 ba1.6k sqft1010 Fannin St, Brenham, TX 77833For Sale
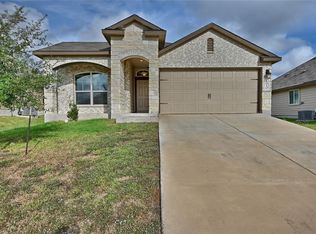 MLS ID #78516749, Maria Grant-Bormann, HomeSmart. HAR
