Now For Sale or Lease! Lease Option added @ $2,000/month.
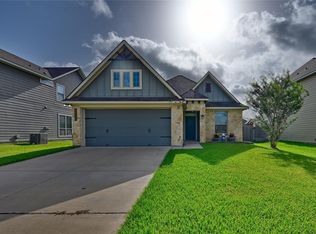
Tucked away in the desirable Vintage Farms neighborhood, this well-kept 3-bedroom, 2-bath home offers comfort, style, and that easy small-town feel. The open layout connects the living, dining, and kitchen areas, making it great for everyday living or having friends and family over.
The kitchen features granite countertops, stainless steel appliances, a tile backsplash, and plenty of cabinet space. All three bedrooms include walk-in closets, giving everyone room to spread out. The primary bedroom has its own ensuite with a jetted tub, separate walk-in shower, and double sinks- great for unwinding at the end of the day.
Coach lighting adds curb appeal and extra security outside. Whether you’re buying your first home, downsizing, or just looking to enjoy the Brenham lifestyle, this home checks all the boxes. Schedule a showing and come see it for yourself.
For sale
Price cut: $10K (7/14)
$285,000
1012 Old Vine Rd, Brenham, TX 77833
3beds
1,460sqft
Single Family Residence
Built in 2022
6,621 Square Feet Lot
$281,600 Zestimate®
$195/sqft
$38/mo HOA
What's special
Stainless steel appliancesGranite countertopsJetted tubTile backsplashDouble sinksSeparate walk-in showerPlenty of cabinet space
- 226 days
- 160
- 7
Zillow last checked:
Listing updated:
Listed by:
Lindi Braddock TREC #0233744 979-451-4645,
Coldwell Banker Properties Unlimited
Source: HAR,MLS#: 54283233
Facts & features
Interior
Bedrooms & bathrooms
- Bedrooms: 3
- Bathrooms: 2
- Full bathrooms: 2
Primary bedroom
- Level: First
- Area: 195
- Dimensions: 15 x 13
Bedroom
- Level: First
- Area: 120
- Dimensions: 12 x 10
Bedroom
- Level: First
- Area: 120
- Dimensions: 12 x 10
Other
- Level: First
- Area: 40
- Dimensions: 8 x 5
Breakfast
- Level: First
- Area: 110
- Dimensions: 11 x 10
Kitchen
- Level: First
- Area: 160
- Dimensions: 16 x 10
Living room
- Level: First
- Area: 315
- Dimensions: 21 x 15
Primary bath
- Level: First
- Area: 81
- Dimensions: 9 x 9
Utility room
- Level: First
- Area: 63
- Dimensions: 9 x 7
Heating
- Natural Gas
Cooling
- Electric
Appliances
- Included: Disposal, Gas Oven, Microwave, Gas Range, Dishwasher
Features
- Flooring: Carpet, Vinyl
Interior area
- Total structure area: 1,460
- Total interior livable area: 1,460 sqft
Property
Parking
- Total spaces: 2
- Parking features: Attached
- Attached garage spaces: 2
Features
- Stories: 1
- Exterior features: Back Green Space
- Fencing: Back Yard
Lot
- Size: 6,621 Square Feet
- Features: Back Yard, Subdivided, 0 Up To 1/4 Acre
Details
- Parcel number: R67986
Construction
Type & style
- Home type: SingleFamily
- Architectural style: Traditional
- Property subtype: Single Family Residence
Materials
- Brick
- Foundation: Slab
- Roof: Composition
Condition
- New construction: No
- Year built: 2022
Utilities & green energy
- Sewer: Public Sewer
- Water: Public
Community & HOA
Community
- Subdivision: Vintage Farms Sub # 3
HOA
- Has HOA: Yes
- HOA fee: $450 annually
Location
- Region: Brenham
Financial & listing details
- Price per square foot: $195/sqft
- Tax assessed value: $283,650
- Annual tax amount: $3,641
- Date on market: 2/9/2026
Estimated market value
$281,600
$268,000 - $296,000
$2,084/mo
Price history
| Date | Event | Price |
|---|---|---|
| 7/14/2026 | Price change | $285,000-3.4%$195/sqft |
Source:  BCSMLS #26001960 Report a problem BCSMLS #26001960 Report a problem | ||
| 3/18/2026 | Price change | $295,000-1.5%$202/sqft |
Source: BCSMLS #26001960 Report a problem | ||
| 2/9/2026 | Price change | $299,500-1.4%$205/sqft |
Source:  HAR #54283233 Report a problem HAR #54283233 Report a problem | ||
| 10/15/2025 | Price change | $303,900-2%$208/sqft |
Source: HAR #31303457 Report a problem | ||
| 8/27/2025 | Price change | $309,990-1.6%$212/sqft |
Source: HAR #31303457 Report a problem | ||
| 6/19/2025 | Listed for sale | $315,000+5%$216/sqft |
Source: HAR #31303457 Report a problem | ||
| 8/31/2022 | Sold | -- |
Source: Agent Provided Report a problem | ||
| 6/9/2022 | Pending sale | $299,900$205/sqft |
Source: HAR #49961375 Report a problem | ||
| 5/24/2022 | Listed for sale | $299,900$205/sqft |
Source: HAR #49961375 Report a problem | ||
Public tax history
| Year | Property taxes | Tax assessment |
|---|---|---|
| 2025 | $3,641 -4.4% | $283,650 +1.6% |
| 2024 | $3,807 -14.7% | $279,310 +3.2% |
| 2023 | $4,461 | $270,710 +982.8% |
| 2022 | -- | $25,000 |
Find assessor info on the county website
Monthly payment
Est. payment
Payment breakdown
Explore the cost of this home by adjusting the details. Changes won't be saved.Climate risks
Neighborhood: 77833
Nearby schools
Schools provided by the listing agent
- Elementary: Bisd Draw
- Middle: Brenham Junior High School
- High: Brenham High School
Source: HAR. This data may not be complete. We recommend contacting the local school district to confirm school assignments for this home.
Similar homes
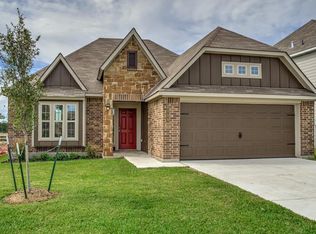
- from $279,9003 bd2 ba1.5k sqftThe 1514 Plan, Vintage Farms, Brenham, TX 77833New Construction
 Stylecraft Homes
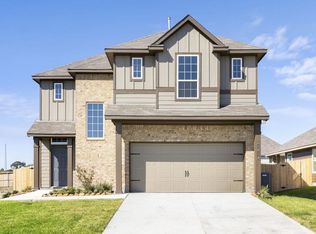
 - $279,0003 bd2 ba1.3k sqft1005 Rootstock Rd, Brenham, TX 77833For Sale
 MLS ID #13521646, Roman Moore, Coldwell Banker Properties Unlimited. HAR
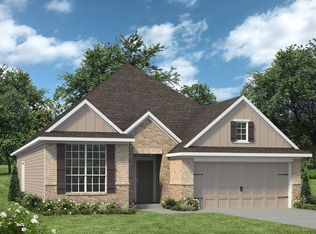
 - $267,5004 bd2 ba1.5k sqft1007 Trellis Pass, Brenham, TX 77833For Sale
 MLS ID #61406120, Amanda Schluens, Coldwell Banker Properties Unlimited. HAR
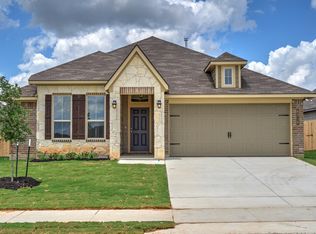
 - $269,0003 bd2 ba1.4k sqft2079 Muscadine Trl, Brenham, TX 77833For Sale
 MLS ID #40040648, MaLisa Hampton, Town & Country Realty Mortgage. HAR
