Hot on the market!! Priced $5,000 below CAD market value!! This beautiful custom built bungalow just 1.2 miles from downtown Brenham makes a great Home, Rental or Airbnb. The charming 2019 home features 3 bedrooms, 2 full baths, original hardwood floors, high ceilings, granite countertops, tile backsplash, and stainless steel appliances. Enjoy your morning coffee or afternoon beverage on the huge front porch that this home offers. There is a nice size backyard which is great for entertaining or letting the kids play. Come make this your home today. 24 hours notice on all showings per Sellers request!
For sale
$255,400
913 Independence St, Brenham, TX 77833
3beds
1,260sqft
Single Family Residence
Built in 2019
10,193 Square Feet Lot
$244,400 Zestimate®
$203/sqft
$-- HOA
What's special
High ceilingsCustom built bungalowStainless steel appliancesOriginal hardwood floorsGranite countertopsHuge front porchNice size backyard
- 455 days
- 128
- 5
Zillow last checked:
Listing updated:
Listed by:
Tina Seeker TREC #0624090 979-277-5565,
Star Cross Realty
Source: HAR,MLS#: 46053176
Facts & features
Interior
Bedrooms & bathrooms
- Bedrooms: 3
- Bathrooms: 2
- Full bathrooms: 2
Primary bedroom
- Level: First
- Area: 196
- Dimensions: 14x14
Bedroom
- Level: First
- Area: 144
- Dimensions: 12x12
Bedroom
- Level: First
- Area: 144
- Dimensions: 12x12
Heating
- Electric
Cooling
- Electric
Interior area
- Total structure area: 1,260
- Total interior livable area: 1,260 sqft
Property
Features
- Stories: 1
Lot
- Size: 10,193 Square Feet
- Features: Cleared, Subdivided, 0 Up To 1/4 Acre
Details
- Parcel number: 24304
Construction
Type & style
- Home type: SingleFamily
- Architectural style: Traditional
- Property subtype: Single Family Residence
Materials
- Cement Siding
- Foundation: Pillar/Post/Pier
- Roof: Composition
Condition
- New construction: No
- Year built: 2019
Utilities & green energy
- Sewer: Public Sewer
- Water: Public
Community & HOA
Community
- Subdivision: Mitchell John
Location
- Region: Brenham
Financial & listing details
- Price per square foot: $203/sqft
- Tax assessed value: $260,400
- Annual tax amount: $4,333
- Date on market: 7/7/2025
- Listing terms: Cash,Conventional,FHA,VA Loan
Estimated market value
$244,400
$232,000 - $257,000
$1,854/mo
Price history
| Date | Event | Price |
|---|---|---|
| 3/10/2026 | Listed for sale | $255,400$203/sqft |
Source:  HAR #46053176 Report a problem HAR #46053176 Report a problem | ||
| 3/3/2026 | Pending sale | $255,400$203/sqft |
Source: HAR #46053176 Report a problem | ||
| 7/7/2025 | Price change | $255,400-0.4%$203/sqft |
Source: HAR #46053176 Report a problem | ||
| 4/7/2025 | Listed for sale | $256,500-3.2%$204/sqft |
Source:  BCSMLS #23008510 Report a problem BCSMLS #23008510 Report a problem | ||
| 8/8/2024 | Price change | $265,000-1.9%$210/sqft |
Source: HAR #2775137 Report a problem | ||
| 6/5/2024 | Listed for sale | $270,000-3.6%$214/sqft |
Source: HAR #2775137 Report a problem | ||
| 11/16/2023 | Price change | $280,000-1.8%$222/sqft |
Source: BCSMLS #23008510 Report a problem | ||
| 10/18/2023 | Price change | $285,000-3.4%$226/sqft |
Source: HAR #2775137 Report a problem | ||
| 8/11/2023 | Price change | $295,000-1.7%$234/sqft |
Source: HAR #2775137 Report a problem | ||
| 6/26/2023 | Listed for sale | $300,000$238/sqft |
Source: HAR #2775137 Report a problem | ||
Public tax history
| Year | Property taxes | Tax assessment |
|---|---|---|
| 2025 | $4,333 +3.6% | $260,400 +1.6% |
| 2024 | $4,183 +5.6% | $256,420 +6.6% |
| 2023 | $3,962 +4.7% | $240,440 +16.4% |
| 2022 | $3,785 +17.6% | $206,610 +30.7% |
| 2021 | $3,219 +15.7% | $158,050 +19.4% |
| 2020 | $2,782 +828.8% | $132,410 +835.1% |
| 2019 | $299 | $14,160 -0.6% |
| 2017 | -- | $14,240 +17.6% |
| 2016 | -- | $12,110 |
| 2015 | -- | $12,110 |
| 2014 | -- | $12,110 |
| 2013 | -- | $12,110 |
| 2012 | -- | $12,110 |
| 2011 | -- | $12,110 |
| 2010 | -- | $12,110 |
| 2009 | -- | $12,110 |
| 2008 | -- | $12,110 |
| 2007 | -- | $12,110 |
Find assessor info on the county website
Monthly payment
Est. payment
Payment breakdown
Explore the cost of this home by adjusting the details. Changes won't be saved.Climate risks
Neighborhood: 77833
Nearby schools
Schools provided by the listing agent
- Elementary: Bisd Draw
- Middle: Brenham Junior High School
- High: Brenham High School
Source: HAR. This data may not be complete. We recommend contacting the local school district to confirm school assignments for this home.
Similar homes
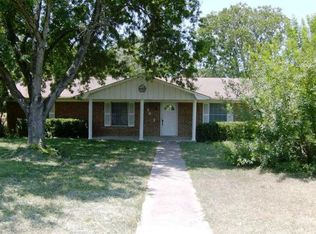
- $249,9003 bd2 ba1.4k sqft1707 Weaver St, Brenham, TX 77833For Sale
 MLS ID #47634824, Darian Jurries, CB&A, Realtors. HAR
 - $260,0003 bd2 ba1.3k sqft2411 Cheyenne Dr, Brenham, TX 77833For Sale
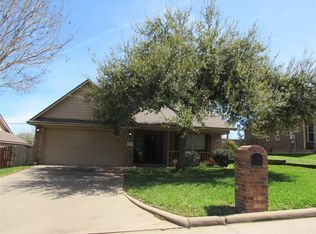 MLS ID #48133231, Debbie Bender, Town & Country Realty Mortgage. HAR
 - $240,0003 bd2 ba1.2k sqft1001 Clearspring Dr, Brenham, TX 77833For Sale
 United Country
 - $255,5003 bd2 ba1.6k sqft1010 Fannin St, Brenham, TX 77833For Sale
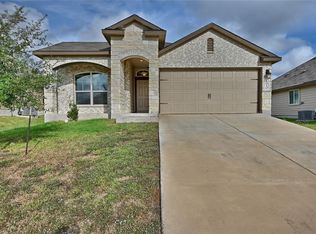 MLS ID #78516749, Maria Grant-Bormann, HomeSmart. HAR
