Completely renovated & move-in ready, this beautifully updated 3-bedroom, 2-bath home is located just seconds from Downtown Brenham! Perfect location for an AIRBNB! Featuring a desirable split floor plan, spacious primary suite will fit a king size bed & offers a thoughtfully designed en-suite bath w/ double sinks & oversized shower w/ bench seat. The open-concept kitchen showcases vaulted ceilings w/custom beam, over-sized island, upgraded tile backsplash, updated light fixtures, & custom window treatments, flowing seamlessly into the living & dining areas. Enjoy morning coffee on the inviting front porch shaded by mature trees or unwind in the fully fenced backyard where you will find more mature trees AND no backyard neighbors!!! Major updates include roof, HVAC,plumbing,windows, driveway, appliances & more. This home was completely renovated from the studs
up in 2024. Conveniently located near shopping, dining, parks, & everything Downtown Brenham has to offer! Buyer verify sf
For sale
$284,900
1105 E Alamo St, Brenham, TX 77833
3beds
1,250sqft
Single Family Residence
Built in 2024
-- sqft lot
$-- Zestimate®
$228/sqft
$-- HOA
What's special
Updated light fixturesDesirable split floor planCustom window treatmentsUpgraded tile backsplashOpen-concept kitchenFully fenced backyardOver-sized island
- 130 days
- 358
- 30
Zillow last checked:
Listing updated:
Listed by:
Tracie Howell TREC #0728456 979-551-6767,
RE/MAX Bluebonnet Properties
Source: HAR,MLS#: 27684562
Facts & features
Interior
Bedrooms & bathrooms
- Bedrooms: 3
- Bathrooms: 2
- Full bathrooms: 2
Rooms
- Room types: Utility Room
Primary bedroom
- Level: First
- Area: 152.38
- Dimensions: 11'6"x13'3"
Bedroom
- Level: First
- Area: 112.6
- Dimensions: 11'2"x10'1"
Bedroom
- Level: First
- Area: 105.94
- Dimensions: 11"3'x9'5"
Living room
- Level: First
- Area: 178.67
- Dimensions: 16'9"x10'8"
Utility room
- Level: First
- Area: 52.67
- Dimensions: 6'7"x8"
Heating
- Electric
Cooling
- Ceiling Fan(s), Electric
Appliances
- Included: ENERGY STAR Qualified Appliances, Disposal, Microwave, Dishwasher
Features
- All Bedrooms Down
- Doors: Insulated Doors
- Windows: Insulated/Low-E windows
Interior area
- Total structure area: 1,250
- Total interior livable area: 1,250 sqft
Property
Features
- Stories: 1
Lot
- Features: Subdivided, 0 Up To 1/4 Acre
Details
- Parcel number: 22545
Construction
Type & style
- Home type: SingleFamily
- Architectural style: Contemporary,Traditional
- Property subtype: Single Family Residence
Materials
- Batts Insulation, Cement Siding
- Foundation: Pillar/Post/Pier
- Roof: Composition
Condition
- New construction: No
- Year built: 2024
Utilities & green energy
- Sewer: Public Sewer
- Water: Public
Green energy
- Energy efficient items: Thermostat
Community & HOA
Community
- Subdivision: Davidson
Location
- Region: Brenham
Financial & listing details
- Price per square foot: $228/sqft
- Tax assessed value: $255,000
- Annual tax amount: $2,504
- Date on market: 5/21/2026
Estimated market value
Not available
Estimated sales range
Not available
$2,116/mo
Price history
| Date | Event | Price |
|---|---|---|
| 6/25/2026 | Price change | $284,900-1.4%$228/sqft |
Source:  HAR #27684562 Report a problem HAR #27684562 Report a problem | ||
| 5/21/2026 | Listed for sale | $289,000+11.2%$231/sqft |
Source: HAR #27684562 Report a problem | ||
| 11/8/2024 | Sold | -- |
Source: eXp Realty #151668228 Report a problem | ||
| 10/21/2024 | Pending sale | $259,900$208/sqft |
Source: HAR #4934459 Report a problem | ||
| 10/9/2024 | Price change | $259,900-5.5%$208/sqft |
Source: HAR #4934459 Report a problem | ||
| 9/27/2024 | Listed for sale | $275,000+266.7%$220/sqft |
Source: HAR #4934459 Report a problem | ||
| 2/7/2023 | Sold | -- |
Source: Agent Provided Report a problem | ||
| 1/6/2023 | Pending sale | $75,000$60/sqft |
Source: HAR #97322652 Report a problem | ||
| 1/3/2023 | Listed for sale | $75,000$60/sqft |
Source: HAR #97322652 Report a problem | ||
Public tax history
| Year | Property taxes | Tax assessment |
|---|---|---|
| 2025 | $2,504 +53.8% | $255,000 +155.5% |
| 2024 | $1,628 +39.1% | $99,820 +40.5% |
| 2023 | $1,171 | $71,050 -4.6% |
| 2022 | -- | $74,490 +101% |
| 2021 | $755 +8% | $37,060 +11.4% |
| 2020 | $699 -0.7% | $33,260 -0.1% |
| 2019 | $704 | $33,280 +12.1% |
| 2017 | -- | $29,690 +6.5% |
| 2016 | -- | $27,870 -4.9% |
| 2015 | -- | $29,300 +23.6% |
| 2014 | -- | $23,710 |
| 2013 | -- | $23,710 +38.7% |
| 2012 | -- | $17,090 |
| 2011 | -- | $17,090 |
| 2010 | -- | $17,090 |
| 2009 | -- | $17,090 |
| 2008 | -- | $17,090 +2.5% |
| 2007 | -- | $16,670 |
Find assessor info on the county website
Monthly payment
Est. payment
Payment breakdown
Explore the cost of this home by adjusting the details. Changes won't be saved.Climate risks
Neighborhood: 77833
Nearby schools
Schools provided by the listing agent
- Elementary: Bisd Draw
- Middle: Brenham Junior High School
- High: Brenham High School
Source: HAR. This data may not be complete. We recommend contacting the local school district to confirm school assignments for this home.
Similar homes
- $285,0002 bd2 ba1.4k sqft106 E Valverde St, Brenham, TX 77833For Sale
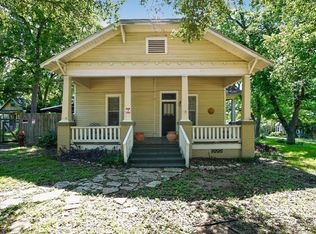 MLS ID #32463354, Nathan Speidel, Trowbridge Realty Corp. HAR
 - $285,0003 bd2 ba1.3k sqft514 W Wilkins St, Brenham, TX 77833New Construction
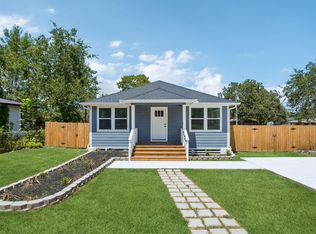 MLS ID #94027216, Ebony Onyemu, Redfin Corporation. HAR
 - $255,4003 bd2 ba1.2k sqft913 Independence St, Brenham, TX 77833For Sale
 MLS ID #46053176, Tina Seeker, Star Cross Realty. HAR
 - $289,9003 bd2 ba1.3k sqft1803 S Park St, Brenham, TX 77833For Sale
 MLS ID #90706155, Lindi Braddock, Coldwell Banker Properties Unlimited. HAR
